35 bargary way, Reno, NV 89511

$3,950,000
4 BEDS 4 BATHS
2,721 SQFT2.48 AC LOT
Residential - Single Family
Image 1: Bargary35-026
Image 2: Bargary35-050
Image 3: Bargary35-057
Image 4: Bargary35-056
Bedrooms 4
Total Baths 4
Full Baths 3
Square Feet 2721
Acreage 2.48
Status Active
MLS # 260011869
County Washoe
More Info
Category Residential - Single Family
Status Active
Square Feet 2721
Acreage 2.48
MLS # 260011869
County Washoe
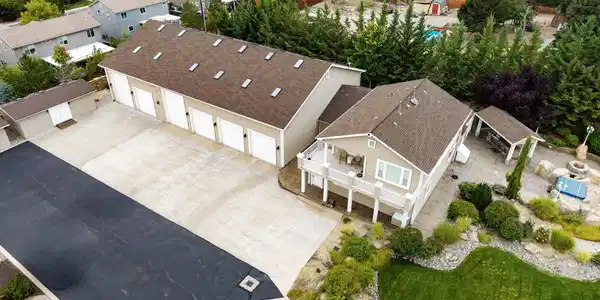
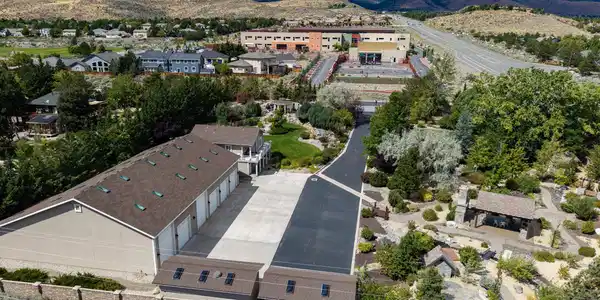
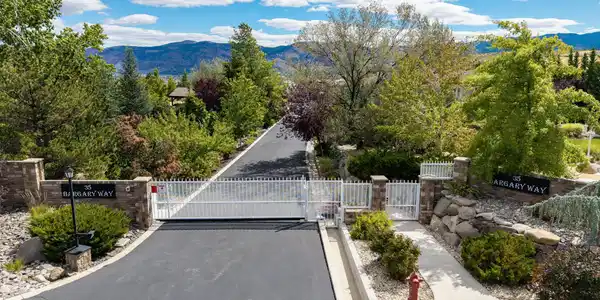

Welcome to an exceptional custom property in desirable South Reno, situated on approximately 2.5 acres just off Mt. Rose Highway. Offering mountain views, flexible living spaces, park-like grounds, resort-style outdoor amenities, and an extraordinary automotive garage/workshop, this one-of-a-kind property offers features rarely found in South Reno. A DREAM SETUP FOR THE CAR ENTHUSIAST OR COLLECTOR! The approximately 4,763 sq. ft. attached garage/workshop offers the potential to accommodate 15+ vehicles with the existing lifts, plus approximately 6 additional vehicles in the driveway—providing parking potential for 21+ vehicles. The main garage measures approximately 54' x 50' with 16' ceilings, with an additional 30' x 50' area with 16' ceilings and a rear 24' x 14' workshop with 10' ceilings. Features include six roll-up doors, two hydraulic car lifts, approximately 24 large skylights, extensive ceiling-mounted lighting, heated concrete floors, and two separately controlled areas of approximately 3,263 and 1,500 sq. ft. A large air compressor supplies compressed air throughout the garage/workshop, and the exterior concrete apron is heated to assist with snow removal. The garage also includes a bathroom with a deep utility basin and stacked washer/dryer connections. The property also includes three additional outbuildings—one serving as a workshop, with most existing equipment anticipated to remain upon successful negotiations, and another two providing additional storage. The two-level residence features 4 bedrooms and 3 full bathrooms, with each level offering independent access, separate living quarters, and its own HVAC system and thermostat. The upper-level porch showcases mountain views, while the ground level provides convenient access to the patios, outdoor entertaining areas, and garage. Outside, enjoy mature park-like landscaping, lush lawns, established trees, flowers, multiple water features, a gazebo surrounded by a waterfall, and a beautiful bear statue featured within one of the water features. Designed for entertaining, the property features two outdoor kitchens, a natural gas cooktop and BBQ, sink with hot and cold water, built-in Weber charcoal BBQ, gas fire pit, wood-burning fireplace and waterfall, Jacuzzi hot tub, and an additional gazebo positioned to enjoy the surrounding mountain views. The approximately 2.5-acre setting may also offer potential for rezoning or alternative uses, including exploring use as an event or wedding venue, subject to applicable zoning, permitting, licensing, and governmental approvals. Buyer to independently verify all potential uses and rezoning possibilities. Additional features include separate water softeners for the home and garage, city water and sewer, paved access from Mt. Rose Highway, an automatic electric gate, and a monitored alarm system serving the home and workshop. 35 Bargary Way is a rare opportunity for the serious car enthusiast, collector, hobbyist, or buyer seeking extraordinary garage space, acreage, mountain views, flexible living, and resort-style outdoor amenities in South Reno. Call for private showing.

Exterior Features

  • Construction Single Family
  • Siding Composition, Pitched
  • Exterior Balcony, Built-in Barbecue, Fire Pit, Multiple Entry Flat or Ramped, Outdoor Kitchen, Rain Gutters, RV Hookup
  • Roof Composition, Pitched
  • Garage Yes
  • Garage Description Additional Parking, Attached, Garage, Garage Door Opener, Heated Driveway, Heated Garage, RV Access/Parking, RV Garage
  • Water Public
  • Sewer Public Sewer
  • Lot Description Corner Lot, Gentle Sloping, Landscaped, Level, Sprinklers In Front, Sprinklers In Rear

Interior Features

  • Appliances Additional Refrigerator(s), Dishwasher, Electric Cooktop, Electric Oven, Microwave, Refrigerator, Self Cleaning Oven, Water Softener Owned
  • Heating Forced Air, Natural Gas
  • Cooling Central Air
  • Fireplaces No
  • Living Area 2,721 SQFT
  • Year Built 1983
  • Stories Two

Neighborhood & Schools

  • Elementary School Hunsberger
  • Middle School Marce Herz
  • High School Galena

Financial Information

  • Parcel ID 144-231-25
  • Zoning MDS

Listing Information

Listing Provided Courtesy of Dickson Realty - Sparks
The data for this listing came from Northern Nevada Regional MLS
Listing data is current as of 10/01/2026.

Contact Our Agent

By clicking “Submit,” I agree to be contacted by Lake Homes Realty, LLC, its affiliates, and real estate professionals via call, text, and email for real estate services. This includes by automated means, even if your number is on a federal, state, or our internal Do Not Call list. To opt out, you can reply "stop" at any time or reply "help" for assistance. You can also click the unsubscribe link in the emails. Message and data rates may apply. Message frequency may vary. You also agree to our Terms of Use and Privacy Policy.