Price Changed

330 steamboat court

Reno, NV 89521

$1,075,000

3 BEDS 2 BATHS
2,021 SQFT1.17 AC LOT
Residential - Single Family
Price Changed

Image 1: 1000033335
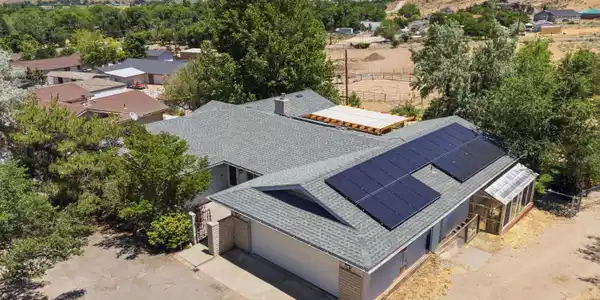
Image 2: 2_dji_20260622130232_0011_d
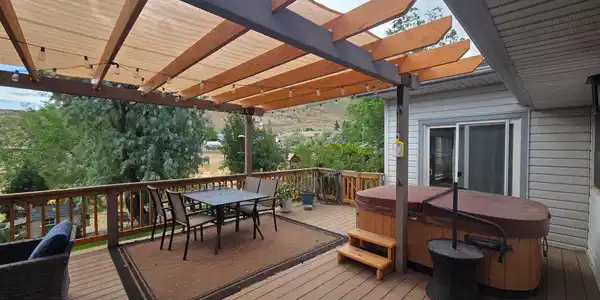
Image 3: 14_img_4758
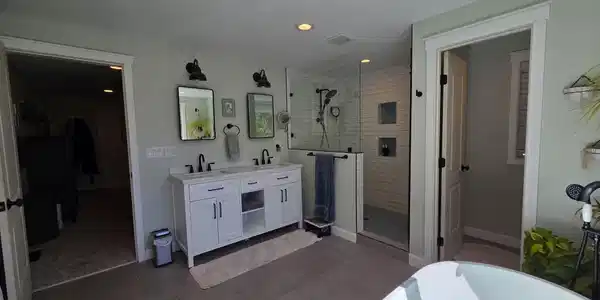
Image 4: 17_img_4773 virtual stage dining room
Bedrooms 3
Total Baths 2
Full Baths 2
Square Feet 2021
Acreage 1.18
Status Active
MLS # 260007436
County Washoe
More Info
Category Residential - Single Family
Status Active
Square Feet 2021
Acreage 1.18
MLS # 260007436
County Washoe
Nestled on a quiet cul-de-sac, this extensively upgraded property offers the perfect blend of comfort, functionality, and outdoor living. The main home features 3 bedrooms and 2 bathrooms, while a separate addition includes an additional 228 sq. ft. guest quarters/flex living space with a full bath and partial kitchen, creating an ideal space for multigenerational living, guests, a rental opportunity, private office, or creative studio! A versatile bonus room inside the home also offers potential for an additional bedroom, media room, hobby space, or second living area. Thoughtfully renovated throughout, the home showcases a fully remodeled kitchen featuring quartz countertops, new cabinetry, a farmhouse sink, updated pantry shelving, and a gas range conversion. Open-concept living spaces are enhanced by fresh paint, updated fixtures, recessed lighting, new trim, and a beautiful gas fireplace insert that creates a warm and inviting focal point. The renovated primary suite offers an expanded bathroom, spacious walk-in closet, and updated finishes, while additional bedrooms feature newer carpeting and modern touches. The upgraded laundry room includes custom cabinetry, utility storage, drying rack space, and a utility sink. Smart home conveniences include a Nest thermostat, Ring security system, smart garage door controls, security floodlight cameras, mesh internet capability, air conditioning, and upgraded electrical systems throughout. Energy efficiency is a major bonus with owned solar panels that significantly offset electricity costs and help keep utility expenses to a minimum. Outdoor living truly shines with an expansive composite deck, pergola, upgraded railings, under-deck storage, fenced backyard, terraced landscaping, raised garden beds, greenhouse, hot tub setup, wine lights, trampoline, and playhouse. For hobbyists, entrepreneurs, or outdoor enthusiasts, the property includes an impressive approximately 800 sq. ft. insulated workshop with a concrete floor, plus a conditioned and insulated gym space, providing endless opportunities for projects, fitness, storage, or home-based business use. Additional improvements include a new garage door, upgraded electrical service, garage cabinetry, abundant storage, community well service, and extensive infrastructure upgrades throughout. With room for gardening, chickens, hobby farming, and enjoying Northern Nevada's outdoor lifestyle, this move-in-ready property offers the rare opportunity to enjoy breathtaking views, incredible versatility, and the peace of mind that comes with extensive upgrades already completed. Wired for an EV Charger plus a 30 Amp RV plug installed!
Listing
Street
Satellite

Exterior Features

  • Construction Single Family
  • Siding Composition, Pitched, Shingle
  • Exterior Balcony, Rain Gutters
  • Roof Composition, Pitched, Shingle
  • Garage Yes
  • Garage Description Attached, Garage, Garage Door Opener, RV Access/Parking
  • Water Shared Well, Well
  • Sewer Septic Tank
  • Lot Description Cul-De-Sac, Gentle Sloping, Landscaped, Sloped Down, Sprinklers In Front, Sprinklers In Rear

Interior Features

  • Appliances Additional Refrigerator(s), Dishwasher, Disposal, Dryer, Gas Cooktop, Gas Range, Oven, Refrigerator, Washer
  • Heating Forced Air, Propane
  • Cooling Central Air
  • Fireplaces 1
  • Fireplaces Description Gas
  • Living Area 2,021 SQFT
  • Year Built 1974
  • Stories One

Neighborhood & Schools

  • Subdivision Valley Hi Estates
  • Elementary School Pleasant Valley
  • Middle School Marce Herz
  • High School Galena

Financial Information

  • Parcel ID 017-350-09
  • Zoning LDS

Listing Information

Listing Provided Courtesy of Key Collective
The data for this listing came from Northern Nevada Regional MLS
Listing data is current as of 08/12/2026.

Contact Our Agent

By clicking “Submit,” I agree to be contacted by Lake Homes Realty, LLC, its affiliates, and real estate professionals via call, text, and email for real estate services. This includes by automated means, even if your number is on a federal, state, or our internal Do Not Call list. To opt out, you can reply "stop" at any time or reply "help" for assistance. You can also click the unsubscribe link in the emails. Message and data rates may apply. Message frequency may vary. You also agree to our Terms of Use and Privacy Policy.