Price Changed

2990 rustic manor circle, Reno, NV 89509

$999,000
5 BEDS 3 BATHS
3,860 SQFT0.34 AC LOT
Residential - Single Family
Price Changed
Image 1: 1000011297
Image 2: 1000011291
Image 3: 1000011290
Image 4: 1000011303
Bedrooms 5
Total Baths 3
Full Baths 3
Square Feet 3860
Acreage 0.35
Status Active
MLS # 260011825
County Washoe
More Info
Category Residential - Single Family
Status Active
Square Feet 3860
Acreage 0.35
MLS # 260011825
County Washoe
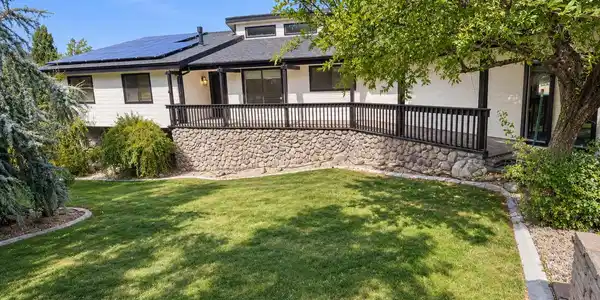
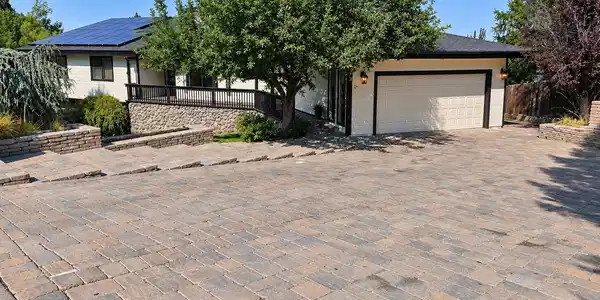

**NEW PRICE! ** NOW OFFERED AT $999,000! ** $20,000 SELLER INCENTIVE ** An exceptional opportunity to own one of Reno's most distinctive properties, newly repositioned with a $50,000 price reduction. ** Perched above the city with sweeping views of the Reno skyline, sparkling city lights, surrounding valley, and Peavine Mountain, 2990 Rustic Manor Cir offers 3,860 sq ft, 5 bedrooms, 3 full bathrooms, and an incredible combination of space, character, and breathtaking views. Situated on a spacious corner lot, the property is surrounded by beautifully established landscaping, including Autumn Fire maple trees, cedars, a weeping Austrian pine, a 40-year-old apple tree, peach and plum trees, and blackberries, creating a private and inviting outdoor setting. Inside, rich hardwood flooring complements the spacious living areas, while expansive windows frame the surrounding views and fill the home with natural light. The open kitchen features granite countertops, stainless steel appliances, abundant cabinetry, and a generous center island, perfect for everyday living and entertaining. **A truly remarkable feature of this home is its expansive downstairs entertainment room**, complete with an approximately 100-year-old vintage bar originally from Virginia City and relocated to the property in 1985. Beautifully preserved and fully functional, the historic wet bar features plumbing, a mini refrigerator, and an ice maker. Combined with the spacious game and lounge area, it creates an unforgettable setting for entertaining family and friends. Multiple outdoor living spaces invite you to take in the spectacular surroundings. Relax in the outdoor hot tub overlooking the city lights and valley below, or unwind in the indoor jetted tub while enjoying the views from the comfort of home. Extensive improvements add value and peace of mind, including a roof and solar system both about two years old, fresh interior and exterior paint, reinforced and freshly painted decks, a tankless water heater, water softener, and a reverse osmosis drinking water system. Additional conveniences include a two-car garage, dedicated RV parking, and two 50-amp outlets ideal for RVs or electric vehicle charging. **NOW OFFERED AT $999,000, THIS IS AN OPPORTUNITY YOU WON'T WANT TO MISS!** From its commanding views and mature landscaping to its historic Virginia City bar, exceptional entertainment spaces, and extensive improvements, 2990 Rustic Manor Cir offers a distinctive Northern Nevada lifestyle with personality, history, and modern conveniences. *Some photographs have been virtually staged.*

Exterior Features

  • Construction Single Family
  • Siding Composition, Pitched, Shingle
  • Exterior Balcony, Rain Gutters, None
  • Roof Composition, Pitched, Shingle
  • Garage Yes
  • Garage Description Attached, Garage, RV Access/Parking
  • Water Public
  • Sewer Septic Tank
  • Lot Description Corner Lot, Landscaped, Sloped Down, Sprinklers In Front, Sprinklers In Rear

Interior Features

  • Appliances Dishwasher, Disposal, Dryer, Gas Cooktop, Microwave, Trash Compactor, Washer
  • Heating Forced Air, Natural Gas
  • Cooling Central Air
  • Fireplaces 1
  • Fireplaces Description Gas
  • Living Area 3,860 SQFT
  • Year Built 1984
  • Stories Two

Neighborhood & Schools

  • Subdivision Rustic Manor
  • Elementary School Beck
  • Middle School Swope
  • High School Reno

Financial Information

  • Parcel ID 018-151-06
  • Zoning SF15

Listing Information

Listing Provided Courtesy of Coldwell Banker Select RE M
The data for this listing came from Northern Nevada Regional MLS
Listing data is current as of 10/01/2026.

Contact Our Agent

By clicking “Submit,” I agree to be contacted by Lake Homes Realty, LLC, its affiliates, and real estate professionals via call, text, and email for real estate services. This includes by automated means, even if your number is on a federal, state, or our internal Do Not Call list. To opt out, you can reply "stop" at any time or reply "help" for assistance. You can also click the unsubscribe link in the emails. Message and data rates may apply. Message frequency may vary. You also agree to our Terms of Use and Privacy Policy.