WaterfrontNew Listing

1940 dickerson road, Reno, NV 89503

$1,075,000
3 BEDS 3 BATHS
2,341 SQFT0.01 AC LOT
Residential - Townhouse
WaterfrontNew Listing
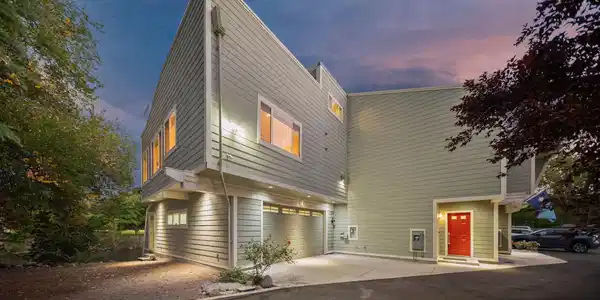
Image 1: 1-web-or-mls-01-1940 Dickerson Rd-104
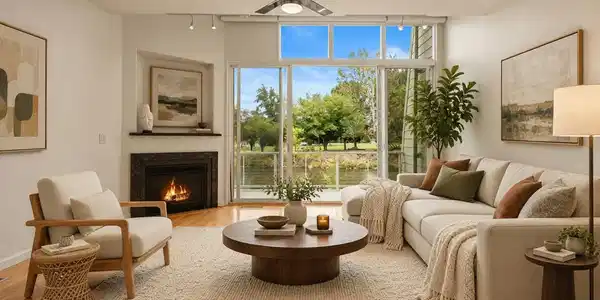
Image 2: 2-web-or-mls-02-1940 Dickerson Rd-103
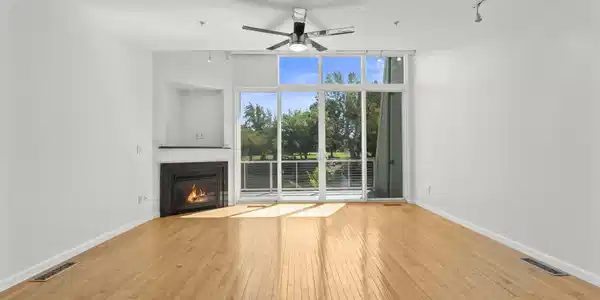
Image 3: 0 (2)

Image 4: 45-web-or-mls-1940 Dickerson-NEW-113
Bedrooms 3
Total Baths 3
Full Baths 3
Square Feet 2341
Acreage 0.02
Status Active
MLS # 260012017
County Washoe
More Info
Category Residential - Townhouse
Status Active
Square Feet 2341
Acreage 0.02
MLS # 260012017
County Washoe
Experience an elevated riverfront lifestyle at 1940 Dickerson Road—a truly one-of-a-kind residence offering contemporary design, exceptional versatility, and a rare setting along the Truckee River. This distinctive 3-bedroom, 3-bath home encompasses approximately 2,341 square feet of thoughtfully designed living space, with an inviting layout unlike any other townhome in the area. Exceptional views of the Reno Balloon Races can be enjoyed from nearly every room, creating a remarkable backdrop during one of Reno's most celebrated annual events. The home also offers a prime vantage point for New Year's fireworks, adding another memorable feature to its elevated lifestyle and entertaining appeal. A private lower-level deck sits directly off the living room, delivering an uncommon sense of seclusion and direct access to the Truckee River. This inviting outdoor retreat extends the living space outdoors—ideal for morning coffee, quiet afternoons beside the water, or gathering with friends while enjoying the riverfront setting. The rooftop space is designed with the capability to accommodate a hot tub, creating an unforgettable setting to relax, host friends, and take in the surrounding city, river corridor, and event views. Imagine enjoying sunrise coffee, an evening soak beneath the stars, or watching balloons and fireworks from your own private rooftop retreat. Inside, the flexible three-bedroom, three-bath configuration creates comfortable separation between living areas and private spaces, with room for guests, a home office, or a personal retreat. The second-floor living area includes a convenient kitchenette, adding flexibility for entertaining, multi-generational living, extended guests, or creating a private lounge space separate from the main living level. Every level contributes to a lifestyle that feels intentional, private, and distinctly different from a conventional townhome. As the only unit in the complex with three designated outdoor parking spaces in addition to its private two-car garage, this residence offers an uncommon level of convenience and parking flexibility. Situated just minutes from downtown Reno, the property provides convenient access to dining, entertainment, arts, shopping, the river path, and outdoor recreation—while retaining the appeal of a riverfront-oriented setting. Rare, refined, and unlike anything else in the area, 1940 Dickerson Road is a signature Reno residence with rooftop hot-tub potential, exceptional event views, rare parking, direct river access, and an outstanding location. Any offers will not be reviewed until Thursday October 1st at 5:00pm.

Exterior Features

  • Construction Condo
  • Siding Flat, Membrane, Metal, Pitched
  • Exterior Rain Gutters
  • Roof Flat, Membrane, Metal, Pitched
  • Garage Yes
  • Garage Description Attached, Garage, Garage Door Opener, Parking Pad
  • Water Public
  • Sewer Public Sewer
  • Lot Description Common Area, Corner Lot, Landscaped, Level, Wooded

Interior Features

  • Appliances Dishwasher, Disposal, Dryer, Gas Cooktop, Gas Range, Microwave, Oven, Refrigerator, Smart Appliance(s), Washer
  • Heating Electric, Fireplace(s), Forced Air, Natural Gas
  • Cooling Central Air, Electric
  • Fireplaces 2
  • Fireplaces Description Circulating
  • Living Area 2,341 SQFT
  • Year Built 2004
  • Stories Three Or More

Neighborhood & Schools

  • Subdivision Toscano Townhomes
  • Elementary School Hunter Lake
  • Middle School Swope
  • High School Reno

Financial Information

  • Parcel ID 006-320-12
  • Zoning Mf14

Listing Information

Listing Provided Courtesy of RE/MAX Gold
The data for this listing came from Northern Nevada Regional MLS
Listing data is current as of 10/01/2026.

Contact Our Agent

By clicking “Submit,” I agree to be contacted by Lake Homes Realty, LLC, its affiliates, and real estate professionals via call, text, and email for real estate services. This includes by automated means, even if your number is on a federal, state, or our internal Do Not Call list. To opt out, you can reply "stop" at any time or reply "help" for assistance. You can also click the unsubscribe link in the emails. Message and data rates may apply. Message frequency may vary. You also agree to our Terms of Use and Privacy Policy.