Waterfront

120 state route 28

Crystal Bay, NV 89402

$4,900,000

2 BEDS 3 BATHS
1,726 SQFT
Residential - Townhouse
Waterfront
Image 1: 001_035_stillwater_cove_6-35_532_171
Image 2: 002_017_stillwater_cove_6-17_628_237
Image 3: 033_018_stillwater_cove_6-18_849_29
Image 4: 003_001_stillwater_cove_6-1_646_391
Bedrooms 2
Total Baths 3
Full Baths 2
Square Feet 1726
Status Active
MLS # 250057302
County Washoe
More Info
Category Residential - Townhouse
Status Active
Square Feet 1726
MLS # 250057302
County Washoe

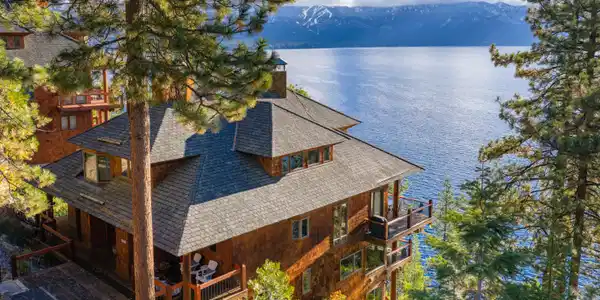
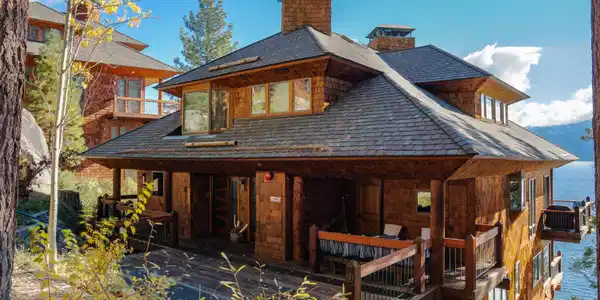
With panoramic lake views that sweep across Tahoe's brilliant shores, this meticulously reimagined residence at Stillwater Cove captures the essence of luxury, privacy, and effortless sophistication. Set within one of the lake's most exclusive gated communities, the home combines a comprehensive redesign and reconstruction with timeless architectural integrity-executed to exacting standards with custom cabinetry, artisan finishes, tailored detailing, and architectural lighting that elevate every space. Inside, natural light pours through expansive windows framing panoramic east-facing lake views-the kind that glow with morning light and the rose-gold alpenglow that lights up the mountains at dusk. The open-concept great room centers on a dramatic stone fireplace and boasts a direct lake view, complemented by wide-plank oak flooring and artful craftsmanship. The chef's kitchen, fitted with premium appliances and custom millwork, also enjoys a front-row lake view and flows seamlessly into the dining area and spacious lakeview deck-perfect for quiet mornings or elegant lakeside entertaining. The primary suite shares those panoramic lake views and features a stone fireplace, spa-inspired bath, walk-in closet, and private deck overlooking the lake, while the guest suite includes its own serene spa bath and thoughtful separation for privacy. Every design element-from the cabinetry and finishes to the custom lighting plan-reflects refined Tahoe sophistication. Set within a modern redwood-style mountain lodge on the southern edge of the property, the residence enjoys a unique sense of seclusion-one of only four homes in the building and just forty-seven in the entire community. The result feels intimate and bespoke, more private enclave than condominium. Stillwater's common areas are artfully curated with natural elements-towering pines, sculpted granite boulders, and native wildflowers-creating a sense of serene seclusion and the unmistakable feeling of being truly "in Tahoe." Residents of Stillwater Cove enjoy an unrivaled amenity package: a private marina, sandy beach, lakefront pool, tennis courts, fitness center, and on-site restaurant-a lifestyle without parallel on Lake Tahoe. The home also includes air conditioning, upgraded heating and cooling systems, in-unit laundry, garage parking, a private dog run, and a golf cart that conveys with ownership. Concierge and property management services make ownership effortless, whether as a full-time residence or lock-and-leave retreat. Set on the Nevada side of Lake Tahoe, residents benefit from favorable tax advantages and proximity to Incline Village's dining, golf, and year-round recreation, plus world-class skiing just minutes away. Stillwater Cove #6 - a masterfully crafted lake view retreat where design integrity meets Tahoe's effortless elegance.
Listing
Street
Satellite

Exterior Features

  • Construction Condo
  • Siding Composition
  • Exterior Balcony, Dog Run, Tennis Court(s)
  • Roof Composition
  • Garage Yes
  • Garage Description Additional Parking, Garage
  • Water Public
  • Sewer Public Sewer
  • Lot Description Adjoins Lake, Adjoins Split Lake Front, Common Area, Sloped Down, Wooded

Interior Features

  • Appliances Dishwasher, Disposal, Dryer, Gas Cooktop, Oven, Refrigerator, Washer
  • Heating Fireplace(s), Forced Air
  • Cooling Central Air
  • Fireplaces 2
  • Fireplaces Description Gas
  • Living Area 1,726 SQFT
  • Year Built 1980
  • Stories Two

Neighborhood & Schools

  • Subdivision Stillwater Cove
  • Elementary School Incline
  • Middle School Incline Village
  • High School Incline Village

Financial Information

  • Parcel ID 123-272-05
  • Zoning TA SP

Listing Information

Listing Provided Courtesy of Sierra Sotheby's International
The data for this listing came from Northern Nevada Regional MLS
Listing data is current as of 08/12/2026.

Contact Our Agent

By clicking “Submit,” I agree to be contacted by Lake Homes Realty, LLC, its affiliates, and real estate professionals via call, text, and email for real estate services. This includes by automated means, even if your number is on a federal, state, or our internal Do Not Call list. To opt out, you can reply "stop" at any time or reply "help" for assistance. You can also click the unsubscribe link in the emails. Message and data rates may apply. Message frequency may vary. You also agree to our Terms of Use and Privacy Policy.