Price Changed

11658 sugarloaf peak drive, Sparks, NV 89441

$815,000
4 BEDS 3 BATHS
2,632 SQFT0.28 AC LOT
Residential - Single Family
Price Changed
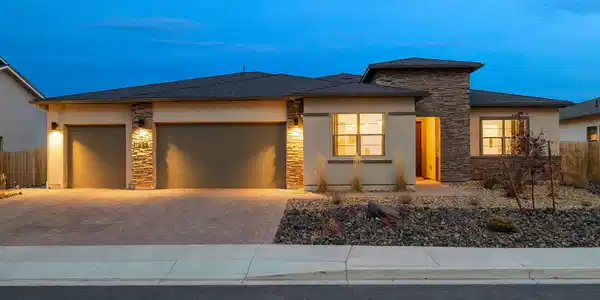
Image 1: 55-web-or-mls-11658 Sugarloaf Peak-56
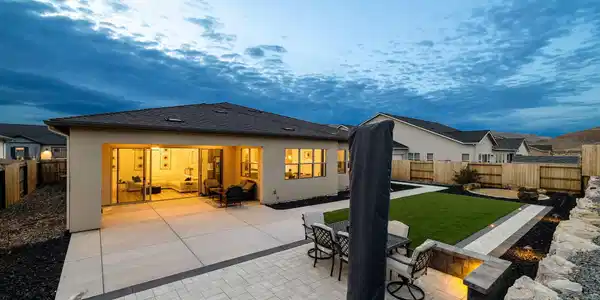
Image 2: 66-web-or-mls-11658 Sugarloaf Peak-67
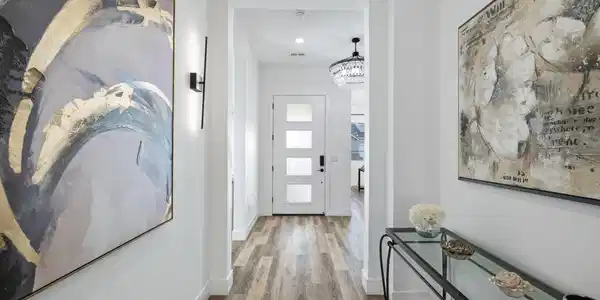
Image 3: 60-web-or-mls-11658 Sugarloaf Peak-61

Image 4: 16-web-or-mls-11658 Sugarloaf Peak-17
Bedrooms 4
Total Baths 3
Full Baths 3
Square Feet 2632
Acreage 0.28
Status Active
MLS # 260011064
County Washoe
More Info
Category Residential - Single Family
Status Active
Square Feet 2632
Acreage 0.28
MLS # 260011064
County Washoe
Seller is offering a $10,000 credit toward a buyer interest-rate buydown with an acceptable offer, subject to lender approval. Priced to sell and better than new, 11658 Sugarloaf Peak Drive offers the opportunity to own a highly upgraded, move-in-ready single-story home in Shadow Hills by Ryder Homes, located within the Harris Ranch master-planned community of Spanish Springs. With completed landscaping, designer finishes, appliances, window coverings, and a newly installed custom primary closet, this home could save buyers more than $40,000.00 compared with building and completing a similar home today. Offering approximately 2,632 square feet, the open-concept floor plan includes 3 bedrooms, 3 bathrooms, a private office or optional fourth bedroom, and a spacious 4-car tandem garage. Luxury vinyl plank flooring extends throughout nearly the entire home, while abundant natural light and upgraded lighting create a bright, polished interior. At the center of the home, the great room features a beautifully tiled 48-inch fireplace and an expansive four-panel sliding glass door that creates a seamless connection to the backyard. The kitchen opens directly to the living and dining areas and showcases upgraded quartz countertops on both the oversized island and perimeter cabinetry, under-cabinet lighting, and generous space for entertaining. The primary suite is designed as a private retreat with a freestanding soaking tub, dual shower heads, matte-black Moen fixtures, a statement chandelier above the tub, and a recently installed custom closet offering exceptional organization and storage. Two additional bedrooms share a convenient Jack-and-Jill bathroom. The separate office features custom built-in shelving and storage and may also serve as a fourth bedroom, study, or flex space. Unlike many new-construction homes in Spanish Springs, the outdoor improvements are already complete. The professionally landscaped backyard offers artificial turf, mature and growing trees, plants, ambient lighting, multiple seating areas, a paver patio, and a dedicated sand circle ready for a fire pit on cool Nevada evenings. A gas hookup provides added convenience for outdoor grilling or a future outdoor kitchen. The low-maintenance xeriscaped front yard completes the property's turnkey appeal. Additional upgrades include chandeliers and ceiling fans throughout, upgraded wall lighting, stainless steel appliances, finished window coverings, and designer details that distinguish this home from a standard builder package. The home may also be purchased fully furnished and decorated, creating a true bring-your-toothbrush opportunity. Located in the desirable Shadow Hills neighborhood within Harris Ranch, this newer Spanish Springs home provides convenient access to Pyramid Highway, shopping, dining, schools, outdoor recreation, and the greater Reno-Sparks area. Skip the construction timeline and added expense of finishing a base-model home. This like-new Ryder home is complete, upgraded, and ready to enjoy.

Exterior Features

  • Construction Single Family
  • Siding Composition, Shingle
  • Exterior Rain Gutters
  • Roof Composition, Shingle
  • Garage Yes
  • Garage Description Attached, Garage
  • Water Public
  • Sewer Public Sewer
  • Lot Description Artificial Turf, Gentle Sloping, Landscaped, Sloped Up

Interior Features

  • Appliances Dishwasher, Disposal, Double Oven, Dryer, Microwave, Refrigerator, Washer
  • Heating Forced Air, Natural Gas
  • Cooling Central Air
  • Fireplaces 1
  • Fireplaces Description Gas
  • Living Area 2,632 SQFT
  • Year Built 2023
  • Stories One

Neighborhood & Schools

  • Subdivision Harris Ranch Village 1
  • Elementary School Taylor
  • Middle School Shaw Middle School
  • High School Spanish Springs

Financial Information

  • Parcel ID 538-311-02
  • Zoning LDS

Listing Information

Listing Provided Courtesy of Marmot Properties, LLC
The data for this listing came from Northern Nevada Regional MLS
Listing data is current as of 10/01/2026.

Contact Our Agent

By clicking “Submit,” I agree to be contacted by Lake Homes Realty, LLC, its affiliates, and real estate professionals via call, text, and email for real estate services. This includes by automated means, even if your number is on a federal, state, or our internal Do Not Call list. To opt out, you can reply "stop" at any time or reply "help" for assistance. You can also click the unsubscribe link in the emails. Message and data rates may apply. Message frequency may vary. You also agree to our Terms of Use and Privacy Policy.