New Listing

795 jacks valley road, Carson City, NV 89705

$1,100,000
3 BEDS 2 BATHS
2,393 SQFT2.1 AC LOT
Residential - Single Family
New Listing
Image 1: 136-web-or-mls-795-jacks-valley-rd
Image 2: 1-web-or-mls-795-jacks-valley-rd
Image 3: 4-web-or-mls-795-jacks-valley-rd
Image 4: 20250410072609398914000000-o
Bedrooms 3
Total Baths 2
Full Baths 2
Square Feet 2393
Acreage 2.11
Status Active
MLS # 260012566
County Douglas
More Info
Category Residential - Single Family
Status Active
Square Feet 2393
Acreage 2.11
MLS # 260012566
County Douglas
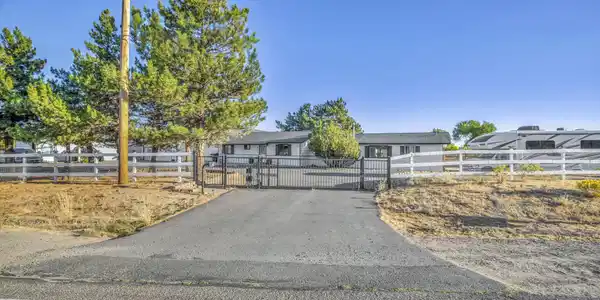
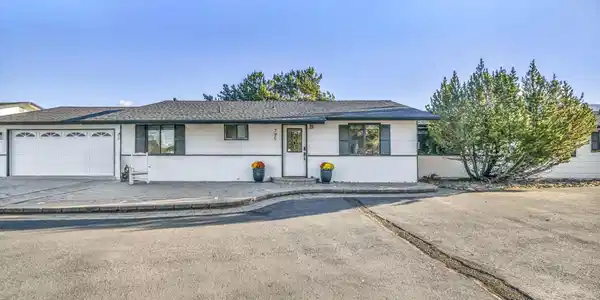
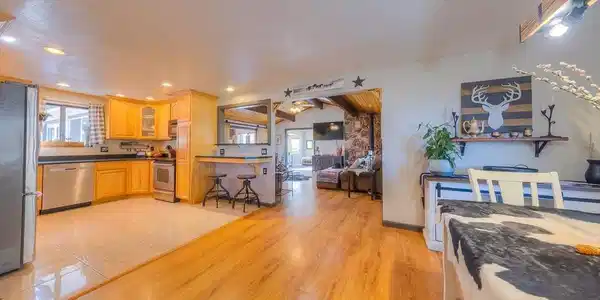

Come discover a horse lover's dream! This incredible ranch-style property offers over two acres of space, an updated single-level home, and an impressive array of equestrian and recreational amenities. Featuring an approximately 8,000-square-foot indoor riding arena with four attached horse stalls, office and storage areas, plus an additional 1,440-square-foot barn, this property offers endless possibilities for an equestrian lifestyle. The property includes seven horse stalls in total, with water and electrical hookups conveniently located throughout, plus a separate quarantine arena and multiple fenced areas. The indoor arena is ideal for riding, training, and cutting horses. Two chicken coops, a shop area, a four-car garage, and a separate smaller garage provide abundant space for vehicles, toys, equipment, and storage. There is also an approximately 200-square-foot shed that is ready to be finished, with wiring already prepped for power and can lighting. Inside, the home features a desirable split-bedroom floor plan with the spacious primary suite privately situated at one end of the house. The primary suite features vaulted ceilings, a ceiling fan, a cozy sitting area, two closets, dual sinks, a walk-in shower, and a jetted tub. On the opposite side of the home are two additional bedrooms, a large laundry room with a sink and excellent storage, and convenient access to the attached two-car garage. The updated kitchen features granite countertops, stainless steel appliances, and a breakfast bar overlooking the family room. A spacious dining room provides plenty of room for entertaining, while the inviting family room features vaulted ceilings, beautiful views, and abundant access to the backyard. Enjoy stunning views of Jobs Peak while being just minutes from Gardnerville and Minden. Nearby trails provide convenient access for horseback riding, biking, and hiking, giving you the best of both worlds—a peaceful rural setting with all the amenities of town close by. The backyard is designed for enjoying the Nevada lifestyle, with separate fencing from the equestrian area, several patio, sitting areas, a raised deck area ready for an above-ground pool, and a hot tub. The back of the home opens to the backyard through multiple access points, creating an ideal setting for entertaining or simply relaxing and taking in the views. Additional highlights include a rounded front driveway, automated front gate, single-level living, extensive storage, multiple outbuildings, and exceptional equestrian infrastructure. This is a rare opportunity to enjoy an authentic ranch lifestyle with the space, amenities, and flexibility to accommodate horses, hobbies, equipment, and so much more—all while remaining close to Gardnerville, Minden, trails, and everyday conveniences. Come experience this exceptional horse property and see all it has to offer. Schedule your private showing today!

Exterior Features

  • Construction Single Family
  • Siding Composition, Pitched, Shingle
  • Exterior None
  • Roof Composition, Pitched, Shingle
  • Garage Yes
  • Garage Description Additional Parking, Attached, Garage, Garage Door Opener, Parking Pad, RV Access/Parking
  • Water Well
  • Sewer Septic Tank
  • Lot Description Landscaped, Level, Sprinklers In Rear

Interior Features

  • Appliances Dishwasher, Disposal, Dryer, Electric Cooktop, Electric Oven, Microwave, Oven, Washer
  • Heating Wood Stove, Forced Air, Natural Gas
  • Cooling Central Air
  • Fireplaces 1
  • Fireplaces Description Wood Burning Stove
  • Living Area 2,393 SQFT
  • Year Built 1979
  • Stories One

Neighborhood & Schools

  • Subdivision Valley View
  • Elementary School Jacks Valley
  • Middle School Carson Valley
  • High School Douglas

Financial Information

  • Parcel ID 141912511022
  • Zoning SFR

Listing Information

Listing Provided Courtesy of RE/MAX Gold-Carson City
The data for this listing came from Northern Nevada Regional MLS
Listing data is current as of 10/01/2026.

Contact Our Agent

By clicking “Submit,” I agree to be contacted by Lake Homes Realty, LLC, its affiliates, and real estate professionals via call, text, and email for real estate services. This includes by automated means, even if your number is on a federal, state, or our internal Do Not Call list. To opt out, you can reply "stop" at any time or reply "help" for assistance. You can also click the unsubscribe link in the emails. Message and data rates may apply. Message frequency may vary. You also agree to our Terms of Use and Privacy Policy.