3662 cindy's trail trail

Carson City, NV 89705

$1,195,000

6 BEDS 5 BATHS
5,127 SQFT1 AC LOT
Residential - Single Family
Image 1: 06-DSC_3704-2
Image 2: 09-DJI_0927-2
Image 3: 02-DJI_0882-2
Image 4: 05-DJI_0937-2
Bedrooms 6
Total Baths 5
Full Baths 4
Square Feet 5127
Acreage 1
Status Active
MLS # 250056874
County Douglas
More Info
Category Residential - Single Family
Status Active
Square Feet 5127
Acreage 1
MLS # 250056874
County Douglas

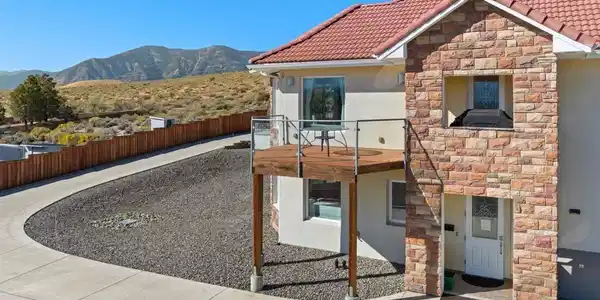
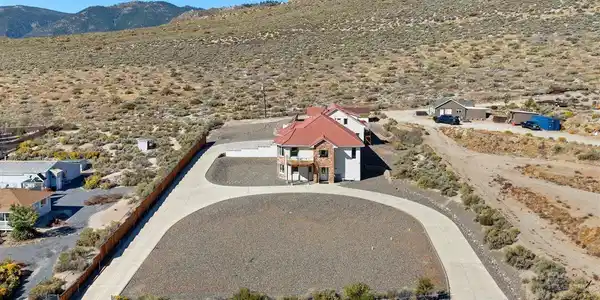
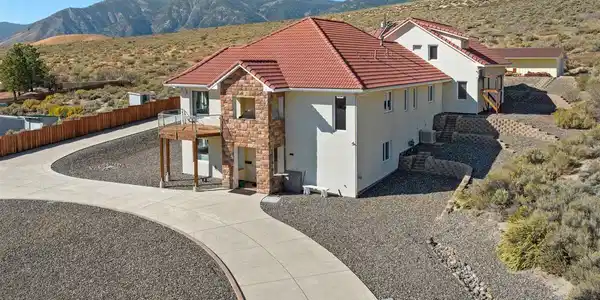
Back on Market! New paint on the interior and exterior! Spectacular scenic mountain views from this unique one-of-a-kind modern European-designed custom home situated on a 1-acre lot in Douglas County with a Carson City address. The concrete-paved horse-shoe driveway and garage entry provide plenty of parking for RVs, cars and recreational toys. The home has no rear neighbors, and the lot adjoins BLM land to the west. The neighborhood does not have a Homeowners Association. Designed as a "Nex-Gen" home, with 6 bedrooms, and 4.5 bathrooms on three levels, this home has storage galore with separate rooms, closet organizers, closets and built in cabinets. The main level of the home is finished with a great room, kitchen, walk-in pantry, dining room, laundry room (mud room with sink), and master bedroom all accessible from the 3-car side loading garage at the same level accessed from the southside driveway. The garage has a large shop or storage area in the backroom. The detached storage shed has enough room to park two additional 2 cars. The unique building materials of the home, Integrated Concrete Forms (ICF) with steel reinforcement provide wind and fire resistance, superior insulation and noise reduction. Solar power provides electricity to the home with a gas boiler providing hydronic radiant floor heat throughout the home. Gas fireplaces are in the great room and primary bedroom. Two evaporative coolers provide cooling to the home in the summer months. The home has a private well, connected to self-cleaning carbon filtration system. An oversized septic system and leach field are located downgradient from both the home and well. A 240v/50A power connection on the exterior side of the garage allows for hookup of a backup generator for critical house loads if the new owner wishes to add a generator. The home has another 220-amp outlet on the exterior side of the garage which could be converted for an electric car charger. The construction materials provide both wind and fire resistance. The structure is built with Integrate Concrete Forms (ICF) with steel reinforcement, hydronic radiant heat flooring, solar electricity and water heating with a gas fired boiler back up. Interior finishes include laminate flooring and ceramic tiles on the floors, granite counter tops in the baths and kitchen, and tiled showers and backsplashes. The energy efficiency of this home with onsite utilities (water, solar and septic) equates to very low monthly utility bills for this three level home. The first floor includes 3 bedrooms and 2 baths, a family room, storage room and a kitchenette with a pantry. The second floor includes, a kitchen, a primary bedroom and bath, with a large walk in closet, a half bath, a great room and dining room, and the laundry/mudroom with access from the garage. The third floor includes two bedrooms with walk in closets and a bathroom. The 3-car garage and storage shop includes 1,175 square feet. This unique thoughtfully designed custom built home is in move in condition. Enjoy the low maintenance lot, and energy efficiency that the home construction materials and utilities provide!
Listing
Street
Satellite

Exterior Features

  • Construction Single Family
  • Siding Pitched, Tile
  • Exterior Rain Gutters, RV Hookup
  • Roof Pitched, Tile
  • Garage Yes
  • Garage Description Additional Parking, Garage, Garage Door Opener, RV Access/Parking
  • Water Private, Well
  • Sewer Septic Tank
  • Lot Description Adjoins BLM/BIA Land, Sloped Up

Interior Features

  • Appliances Dishwasher, Disposal, Electric Cooktop, ENERGY STAR Qualified Appliances, Microwave, Oven, Refrigerator
  • Heating Fireplace(s), Radiant Floor
  • Cooling Evaporative Cooling
  • Basement Basement - Finished, Basement - Walk-Out/Daylight
  • Fireplaces 2
  • Fireplaces Description Gas
  • Living Area 5,127 SQFT
  • Year Built 2010
  • Stories Three Or More

Neighborhood & Schools

  • Elementary School Jacks Valley
  • Middle School Carson
  • High School Douglas

Financial Information

  • Parcel ID 1419-01-701-004
  • Zoning sf

Listing Information

Listing Provided Courtesy of CalNeva Realty
The data for this listing came from Northern Nevada Regional MLS
Listing data is current as of 08/12/2026.

Contact Our Agent

By clicking “Submit,” I agree to be contacted by Lake Homes Realty, LLC, its affiliates, and real estate professionals via call, text, and email for real estate services. This includes by automated means, even if your number is on a federal, state, or our internal Do Not Call list. To opt out, you can reply "stop" at any time or reply "help" for assistance. You can also click the unsubscribe link in the emails. Message and data rates may apply. Message frequency may vary. You also agree to our Terms of Use and Privacy Policy.