1515 patrick court

Gardnerville, NV 89410

$1,200,000

3 BEDS 3 BATHS
2,860 SQFT5 AC LOT
Residential - Single Family
Image 1: 003-016-Welcome to 1515-1500x880
Image 2: 009-060-Elevated View-1334x1000
Image 3: 010-059-Elevated View-1334x1000
Image 4: 005-048-Elevated View-1334x1000
Bedrooms 3
Total Baths 3
Full Baths 2
Square Feet 2860
Acreage 5
Status Active
MLS # 260008344
County Douglas
More Info
Category Residential - Single Family
Status Active
Square Feet 2860
Acreage 5
MLS # 260008344
County Douglas

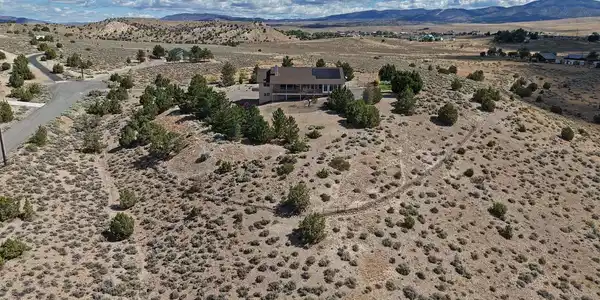
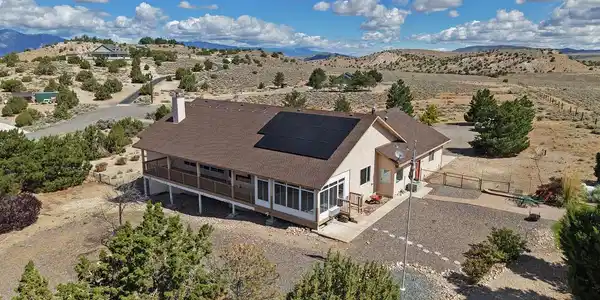
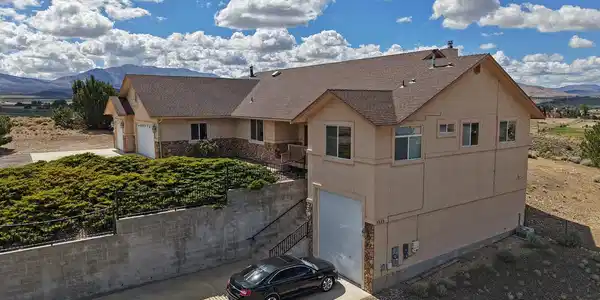
This custom-built Gardnerville home presents a rare opportunity to own a one-of-a-kind property on 5 private acres located near BLM land. Built in 2000 and thoughtfully positioned to capture breathtaking mountain views, this home combines privacy, craftsmanship, and easy access to Northern Nevada's incredible outdoor recreation. The home offers 2,860 square feet of living space plus a finished basement for a total of approximately 4,088 square feet. Originally designed as a dedicated woodworking shop, the finished basement offers extensive electrical outlets, a paint booth, a half bathroom (toilet only), utility sink and a wood-burning stove set on a brick hearth with its own access from the outside, or from within the attached garage. Whether you continue using it as a workshop or transform it into a recreation room, home gym, studio, or multigenerational living space, the possibilities are endless. The thoughtfully designed floor plan features 3 bedrooms and 2 bathrooms. The spacious master bedroom with vaulted ceiling is located at one end of the home and offers a walk-in closet, slider to an enclosed sun porch, cozy wood burning stove and a beautiful master bathroom with a jetted tub and a large stall shower. At the opposite end of the home, you'll find two more bedrooms and a full bathroom with a walk-in Jacuzzi jetted tub for added comfort and accessibility. The spacious kitchen includes ample custom cabinetry, a center island, sunny breakfast nook, pantry, a Dacor 6-burner gas range with Viking range hood and an Advantium microwave. There is a separate formal dining room with glass chandelier that is open to the living room and entry foyer. The home has two furnaces and two central air conditioning systems, providing efficient climate control throughout the home. Many of the windows have automatic blinds for ease of use. The landscape is mostly natural, low maintenance, and includes a grass side yard with flowering bushes and trees. There is approximately 1 acre fenced for dogs and the remaining acreage offers endless possibilities. The attached 3-car garage has pull-down stairs to a large attic storage area. There is also a dedicated 40' RV garage. Additional features include beautiful, engineered luxury vinyl plank floors complimented by a carpet inset in the living room. There is also an in-home speaker system which elevates the ambiance, while the covered deck provides a serene, sheltered space to relax and enjoy the peaceful outdoors. This home comes with a leased solar system that can be transferred to the new owner, offering great energy savings. This exceptional home set on sprawling acreage offers limitless possibilities and breathtaking 360-degree vistas with Mt Siegel, Job's Peak and Raymond Peak framing the horizons.
Listing
Street
Satellite

Exterior Features

  • Construction Single Family
  • Siding Composition, Shingle
  • Exterior None
  • Roof Composition, Shingle
  • Garage Yes
  • Garage Description Attached, Garage, Garage Door Opener, RV Access/Parking, RV Garage
  • Water Private, Well
  • Sewer Septic Tank
  • Lot Description Corner Lot, Gentle Sloping, Landscaped, Level, Sloped Down, Sprinklers In Rear

Interior Features

  • Appliances Dishwasher, Disposal, Dryer, Gas Range, Microwave, Refrigerator, Washer
  • Heating Fireplace(s), Forced Air, Pellet Stove, Propane
  • Cooling Central Air
  • Basement Basement - Finished, Basement - Walk-Out/Daylight
  • Fireplaces 3
  • Fireplaces Description Pellet Stove, Wood Burning Stove
  • Living Area 2,860 SQFT
  • Year Built 2000
  • Stories Two

Neighborhood & Schools

  • Elementary School Gardnerville
  • Middle School Carson Valley
  • High School Douglas

Financial Information

  • Parcel ID 1321-32-001-017
  • Zoning SF

Listing Information

Listing Provided Courtesy of Intero
The data for this listing came from Northern Nevada Regional MLS
Listing data is current as of 08/12/2026.

Contact Our Agent

By clicking “Submit,” I agree to be contacted by Lake Homes Realty, LLC, its affiliates, and real estate professionals via call, text, and email for real estate services. This includes by automated means, even if your number is on a federal, state, or our internal Do Not Call list. To opt out, you can reply "stop" at any time or reply "help" for assistance. You can also click the unsubscribe link in the emails. Message and data rates may apply. Message frequency may vary. You also agree to our Terms of Use and Privacy Policy.