1281 jo lane

Gardnerville, NV 89410

$2,999,000

4 BATHS
3,614 SQFT12.35 AC LOT
Residential - Single Family
New Listing

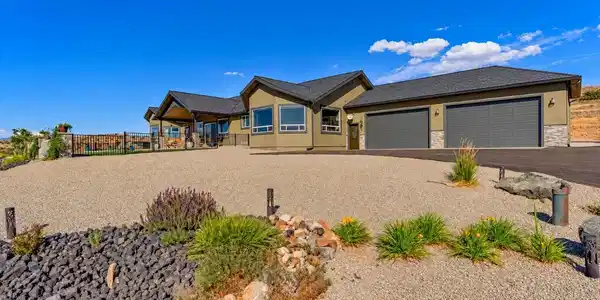
Image 1: 1281 Jo front
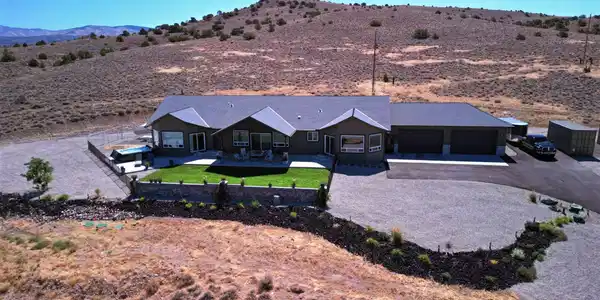
Image 2: Back Aerial
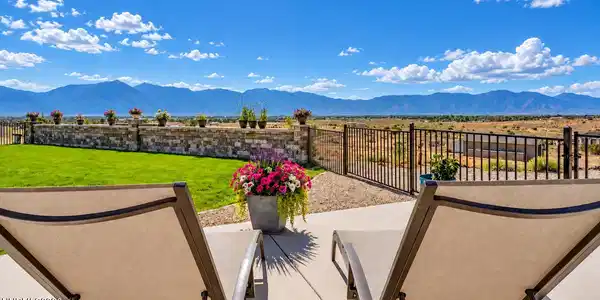
Image 3: Back Facing West
Image 4: Back Facing West
Total Baths 4
Full Baths 4
Square Feet 3614
Acreage 12.36
Status Active
MLS # 260010021
County Douglas
More Info
Category Residential - Single Family
Status Active
Square Feet 3614
Acreage 12.36
MLS # 260010021
County Douglas
Discover the unmatched lifestyle of Sierra Skies Ranch — a private country retreat where modern comfort meets the beauty of the Carson Valley. Set on 12.36 acres with endless possibilities, this exceptional property is designed for those who love the outdoors, animals, recreation, and space to breathe. Enjoy panoramic views of the Sierra Nevada Mountains stretching from Mount Rose to Silver Peak, with world-class recreation at your fingertips. The shores of Lake Tahoe are just 30 minutes away, Topaz Lake offers nearby fishing and boating, and Reno-Tahoe International Airport is only 45 minutes from your doorstep. Located on the eastern side of the Carson Valley, Sierra Skies Ranch enjoys more sunshine and less snow than the west valley, creating an ideal setting for year-round enjoyment. The property offers direct access to adjacent BLM land with miles of trails where you can ride, explore, and experience the beauty of the Pine Nut Range, including views of Nevada's iconic wild horses and Pronghorn antelope. The impressive ranch-style home spans over 3,600 square feet and is built for entertaining. The chef's kitchen serves as the heart of the home, while expansive bay windows frame breathtaking mountain views. The flexible floor plan features three bedrooms plus an office that can easily be converted into a fourth bedroom, along with three full bathrooms. Car enthusiasts, hobbyists, and outdoor adventurers will appreciate the oversized four-car garage and the incredible 25' x 52' detached shop featuring two 14-foot doors and 240V service, perfect for RVs, toys, equipment, projects, and more. The attached one-bedroom apartment offers a full kitchen, bathroom, and laundry, providing excellent flexibility for guests, extended family, or additional living space. Equestrian amenities include a 3-stall barn with tack room, bathroom, and hay storage. The fully fenced and cross-fenced acreage includes two gates for convenient pull-through access and the potential for future subdivision. This thoughtfully designed property includes a long list of upgrades and conveniences: *Whole-house Generac backup generator *Water filtration system with reverse osmosis in the kitchen *Central vacuum system *Dual-zoned HVAC and water heaters *Spacious laundry room conveniently located near the primary suite *Large dog run with access from the yard and primary bedroom *Two gas fireplace stubs *UV filtering blinds *Therapeutic hot tub with wind-safe EZ-lift locking cover Sierra Skies Ranch offers the rare combination of privacy, luxury, recreation, and convenience, a true Carson Valley sanctuary for those seeking an elevated rural lifestyle without sacrificing access to shopping, dining, medical facilities, and nearby amenities.
Listing
Street
Satellite

Exterior Features

  • Construction Single Family
  • Siding Composition, Pitched, Shingle
  • Exterior Dog Run, Fire Pit, RV Hookup
  • Roof Composition, Pitched, Shingle
  • Garage Yes
  • Garage Description Attached, Detached, Garage, Garage Door Opener, RV Access/Parking
  • Water Well
  • Sewer Septic Tank
  • Lot Description Adjoins BLM/BIA Land, Landscaped, Pasture, Rolling Slope, Sloped Up, Sprinklers In Rear

Interior Features

  • Appliances Dishwasher, Disposal, Double Oven, Gas Cooktop, Microwave, Trash Compactor
  • Heating Forced Air, Hot Water, Propane
  • Cooling Central Air
  • Fireplaces No
  • Living Area 3,614 SQFT
  • Year Built 2007
  • Stories One

Neighborhood & Schools

  • Elementary School Gardnerville
  • Middle School Pau-Wa-Lu
  • High School Douglas

Financial Information

  • Parcel ID 1220-01-002-077
  • Zoning SF

Listing Information

Listing Provided Courtesy of RE/MAX Gold
The data for this listing came from Northern Nevada Regional MLS
Listing data is current as of 08/12/2026.

Contact Our Agent

By clicking “Submit,” I agree to be contacted by Lake Homes Realty, LLC, its affiliates, and real estate professionals via call, text, and email for real estate services. This includes by automated means, even if your number is on a federal, state, or our internal Do Not Call list. To opt out, you can reply "stop" at any time or reply "help" for assistance. You can also click the unsubscribe link in the emails. Message and data rates may apply. Message frequency may vary. You also agree to our Terms of Use and Privacy Policy.