1224 golden eagle court

Gardnerville, NV 89410

$1,579,000

4 BEDS 4 BATHS
3,238 SQFT3 AC LOT
Residential - Single Family
Image 1: 08-1224 Golden Eagle Ct-107
Image 2: 02-1224 Golden Eagle Ct-101
Image 3: 04-1224 Golden Eagle Ct-103
Image 4: 06-1224 Golden Eagle Ct-105
Bedrooms 4
Total Baths 4
Full Baths 3
Square Feet 3238
Acreage 3.01
Status Active
MLS # 260008002
County Douglas
More Info
Category Residential - Single Family
Status Active
Square Feet 3238
Acreage 3.01
MLS # 260008002
County Douglas

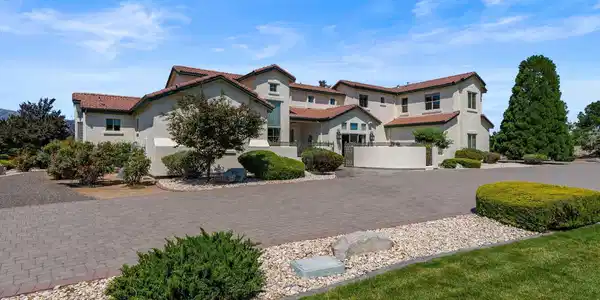
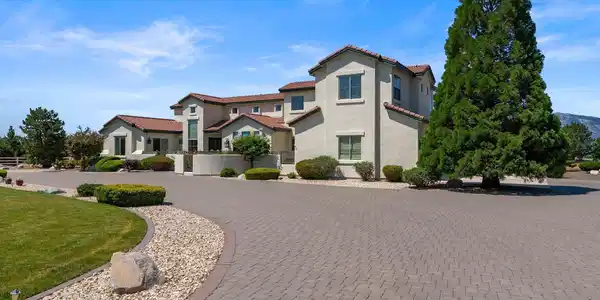
Incredible Mediterranean-style custom home in the desirable Sterling Ranch Estates, beautifully positioned to capture sweeping mountain, valley, and open-sky views. From the moment you arrive, the property makes an impressive statement with its tile roof, stucco exterior, expansive paver driveway, generous motor court, three-car garage, mature landscaping, lush lawn areas, and low-maintenance rock-accented grounds. A circular entry courtyard with a water feature creates a memorable first impression and sets the tone for the character and quality found throughout the home. Designed with warmth, elegance, and comfort in mind, the residence offers soaring ceilings, oversized windows, abundant natural light, decorative niches, warm architectural details, and custom finishes throughout. The main living area features dramatic volume, a beautiful fireplace, generous gathering space, and an easy flow into the kitchen and dining areas, creating an ideal setting for both everyday living and entertaining. The gourmet kitchen is a true centerpiece, featuring rich custom cabinetry, granite counters, a large center island with prep sink, breakfast bar seating, stainless appliances, double ovens, cooktop, extensive storage, and impressive ceiling height. A bright breakfast nook surrounded by windows showcases the mountain views, while the formal dining room offers an elegant setting for hosting. The main-level primary suite offers generous space, a fireplace, sitting area, plantation shutters, and beautiful natural light. The spa-inspired bath includes dual vanities, a makeup station, extensive cabinetry, soaking tub, walk-in shower, private water closet, and spacious walk-in closet with built-in organization. Upstairs, well-appointed secondary bedrooms include a convenient Jack-and-Jill layout, providing privacy and function for family, guests, or additional living needs. Flexible spaces throughout the home offer options for an office, media area, hobbies, or extended guest accommodations. Outdoor living is exceptional, with a private courtyard, tiled patios, built-in barbecue station, expansive rear deck, covered pergola, mature landscaping, walking paths, and panoramic mountain views. The grounds are thoughtfully designed with a blend of lush lawn, rock landscaping, ornamental shrubs, mature trees, and multiple areas to relax, gather, and enjoy the peaceful surroundings. This remarkable Sterling Ranch Estates residence combines Mediterranean architecture, custom-quality finishes, a main-level primary suite, gourmet kitchen, circular courtyard entry with water feature, expansive paver driveway, three-car garage, and unforgettable indoor-outdoor living in a scenic mountain-view setting.
Listing
Street
Satellite

Exterior Features

  • Construction Single Family
  • Siding Pitched, Tile
  • Exterior Rain Gutters
  • Roof Pitched, Tile
  • Garage Yes
  • Garage Description Attached, Garage, Garage Door Opener, RV Access/Parking
  • Water Well
  • Sewer Septic Tank
  • Lot Description Cul-De-Sac, Landscaped, Level, Sprinklers In Front, Sprinklers In Rear

Interior Features

  • Appliances Dishwasher, Disposal, Double Oven, Self Cleaning Oven
  • Heating Forced Air, Natural Gas
  • Cooling Central Air
  • Fireplaces 2
  • Fireplaces Description Gas
  • Living Area 3,238 SQFT
  • Year Built 2004
  • Stories Two

Neighborhood & Schools

  • Subdivision Sterling Ranch Estates
  • Elementary School Gardnerville
  • Middle School Carson Valley
  • High School Douglas

Financial Information

  • Parcel ID 1220-01-002-037
  • Zoning sfr

Listing Information

Listing Provided Courtesy of RE/MAX Realty Affiliates
The data for this listing came from Northern Nevada Regional MLS
Listing data is current as of 08/12/2026.

Contact Our Agent

By clicking “Submit,” I agree to be contacted by Lake Homes Realty, LLC, its affiliates, and real estate professionals via call, text, and email for real estate services. This includes by automated means, even if your number is on a federal, state, or our internal Do Not Call list. To opt out, you can reply "stop" at any time or reply "help" for assistance. You can also click the unsubscribe link in the emails. Message and data rates may apply. Message frequency may vary. You also agree to our Terms of Use and Privacy Policy.