4110 st clair road

Fallon, NV 89406

$1,700,000
4 BEDS 3 BATHS
3,880 SQFT20.04 AC LOT
Residential - Single Family
Image 1: 56-A33A0285
Image 2: 01-DJI_20260730192334_0187_D
Image 3: 02-DJI_20260730192410_0192_D
Image 4: 03-DJI_20260730192508_0198_D
Bedrooms 4
Total Baths 3
Full Baths 3
Square Feet 3880
Acreage 20.05
Status Active
MLS # 260010380
County Churchill
More Info
Category Residential - Single Family
Status Active
Square Feet 3880
Acreage 20.05
MLS # 260010380
County Churchill
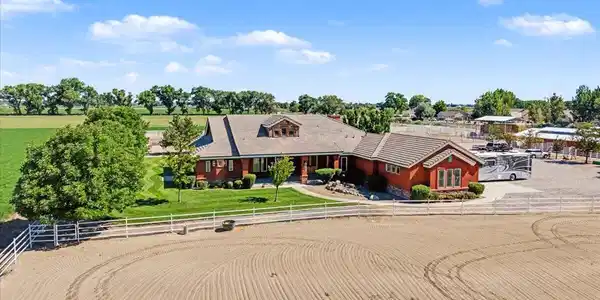
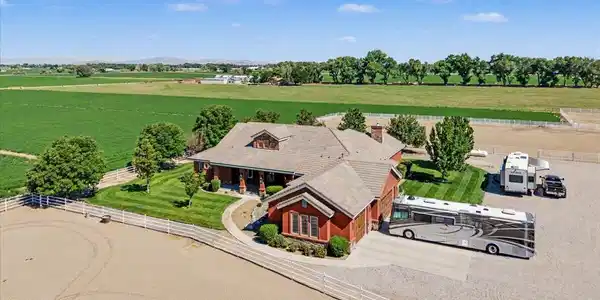
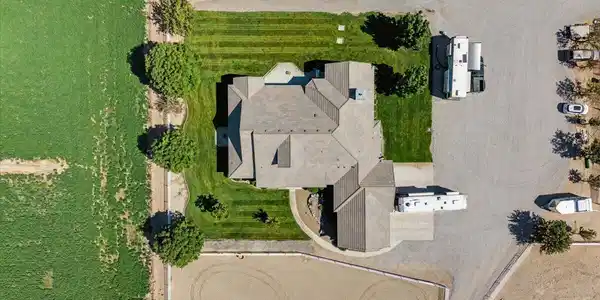

4110 Saint Clair Road, Fallon, NV — One of Fallon's Premier Horse Properties Welcome to 4110 Saint Clair Road — a true equestrian showcase and one of the finest horse properties in Fallon, Nevada. Set on 20 acres 11.47 watered acres will convey and zoned A5 for future subdivision potential, this exceptional property blends a beautifully built custom home with world-class horse facilities, all wrapped in stunning mountain and valley views. From the air, the layout tells the story: a stately red stucco and stone home with a tile roof sits at the center, flanked by two large sand riding arenas, framed by green alfalfa fields, and anchored by a fully equipped barn and roping arena just steps from the back door. Whether you're training, roping, or simply enjoying the lifestyle, everything you need is right outside your door. This 5-bedroom, 3-bathroom home spans 3,880 square feet and was built in 2008 with quality craftsmanship throughout, and features all-new windows installed in 2024. Vaulted ceilings, rich knotty alder doors and trim, and warm hardwood floors run through the open living spaces. The gourmet kitchen is a showstopper — a professional-grade Wolf range and warming oven, double ovens, a large center island, marble counters, and custom cabinetry make it as functional as it is beautiful. The great room features a western, ranch-inspired feel with leather and cowhide furnishings, high ceilings, and oversized windows framing the pastures and arenas beyond. A spacious primary suite offers a tray ceiling, private patio access, and a spa-style bath with dual vanities, luxurious onyx counters, and a large glass shower. A dedicated mudroom with built-in boot and coat storage keeps barn gear organized right off the back entry, and the home's laundry room and additional baths are equally well-appointed. Step outside to the covered porch and take in gorgeous Nevada sunsets over open pasture — the kind of setting that makes this property special from the moment you arrive. For the serious horse owner, the facilities here are second to none. The 3,168 square foot barn features 12 stalls and a heated tack room with hot and cold running water, ensuring comfort for horses and riders through every season. Automatic Nelson water troughs keep your herd watered with ease, and a 150' x 250' roping arena — plus additional round pens and riding arenas visible right around the home — gives you all the room you need to rope, train, or run cattle without ever leaving the property. With 20 water-righted acres, an A5 zoning designation allowing for subdivision, and a barn built for serious equine operations, this is a rare opportunity to own a turn-key horse property in the heart of Fallon's agricultural community. Property Highlights: 5 bed / 3 bath, 3,880 sq ft custom home, built 2008 All-new windows (2024) Gourmet kitchen with Wolf range, warming oven, double ovens, large island, marble counters Great room with vaulted ceilings and western ranch character Spacious primary suite with private patio access and spa-style bath featuring onyx counters Mudroom with built-in boot/coat storage off the back entry Covered porch with stunning sunset views 3,168 sq ft barn with 12 stalls Heated tack room with hot and cold running water Automatic Nelson water troughs 150' x 250' roping arena, plus additional round pens and riding arenas 20 acres, water righted (11 acres currently in production) Zoned A5 — subdividable Direct-vented gas fireplace, sprinkler system, concrete curbing, pipe-rail corral fencing Whether you're roping, raising horses, or simply want space to spread out, 4110 Saint Clair Road offers the acreage, water rights, and facilities to make it happen.

Exterior Features

  • Construction Single Family
  • Siding Pitched, Tile
  • Exterior RV Hookup
  • Roof Pitched, Tile
  • Garage Yes
  • Garage Description Attached, Garage, Garage Door Opener, RV Access/Parking
  • Water Well
  • Sewer Septic Tank
  • Lot Description Landscaped, Level, Pasture, Sprinklers In Front, Sprinklers In Rear

Interior Features

  • Appliances Dishwasher, Disposal, Double Oven, Gas Cooktop, Microwave
  • Heating Propane
  • Cooling Central Air
  • Fireplaces 1
  • Fireplaces Description Wood Burning Stove
  • Living Area 3,880 SQFT
  • Year Built 2008
  • Stories One

Neighborhood & Schools

  • Elementary School Lahontan
  • Middle School Churchill
  • High School Churchill

Financial Information

  • Parcel ID 006-231-41
  • Zoning A5

Listing Information

Listing Provided Courtesy of eXp Realty, LLC
The data for this listing came from Northern Nevada Regional MLS
Listing data is current as of 09/22/2026.

Contact Our Agent

By clicking “Submit,” I agree to be contacted by Lake Homes Realty, LLC, its affiliates, and real estate professionals via call, text, and email for real estate services. This includes by automated means, even if your number is on a federal, state, or our internal Do Not Call list. To opt out, you can reply "stop" at any time or reply "help" for assistance. You can also click the unsubscribe link in the emails. Message and data rates may apply. Message frequency may vary. You also agree to our Terms of Use and Privacy Policy.