3 circle drive, Carson City, NV 89703

$749,000
4 BEDS 3 BATHS
2,337 SQFT0.27 AC LOT
Residential - Single Family
Image 1: 1-web-or-mls-3-circle-dr
Image 2: 8-web-or-mls-3-circle-dr
Image 3: 3-web-or-mls-3-circle-dr
Image 4: 4-web-or-mls-3-circle-dr
Bedrooms 4
Total Baths 3
Full Baths 2
Square Feet 2337
Acreage 0.27
Status Active Under Contract
MLS # 260010945
County Carson City
More Info
Category Residential - Single Family
Status Active Under Contract
Square Feet 2337
Acreage 0.27
MLS # 260010945
County Carson City
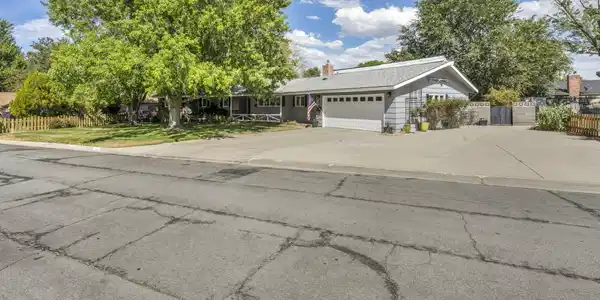
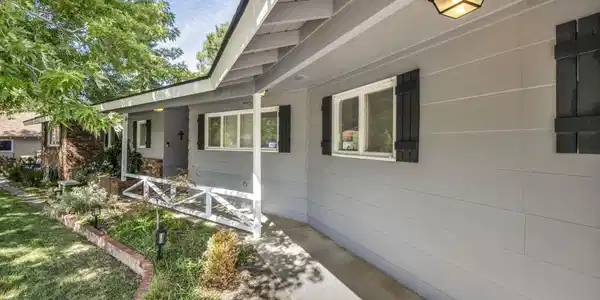
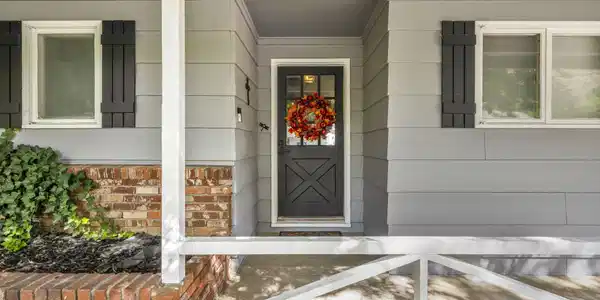

Come see this spectacular West Side home today! Tucked toward the end of a quiet cul-de-sac in a desirable West Side neighborhood, this charming home beautifully blends original 1950s character with thoughtful updates and upgrades throughout the years. Offering timeless design, generous living spaces, and room for everyone, this home is truly special. Step into the great room, where original hardwood floors blend beautifully with the tile flooring extending throughout the expansive kitchen. The kitchen is truly the heart of the home, featuring top-of-the-line appliances, double ovens, an oversized gas cooktop, beautiful Quartz countertops, updated cabinetry, a convenient desk area, pantry, and a massive island perfect for entertaining. The kitchen opens to the spacious dining area and great room, complete with a beautiful brick gas fireplace. Just off the great room is a cozy family room with vaulted ceilings, exposed wood beams, an electric fireplace insert, and a loft area that makes a perfect kids' hangout or flex space. French doors lead to the private backyard, creating an easy flow for indoor-outdoor living. The fourth bedroom is conveniently located off the family room, offering a private bedroom setting ideal for guests, teens, or extended family. The primary suite is generously sized and features a large closet and an updated bathroom with a walk-in shower, soaking tub, and dual vanity. Two additional spacious bedrooms share an updated full bathroom with contemporary finishes and a walk-in shower. A huge laundry room adds even more functionality, featuring a backstock/prep kitchen area with sink, cabinetry, and abundant storage and workspace. The laundry room provides convenient access to the two-car garage. Outside, the property offers an oversized parking pad next to the garage—perfect for recreational toys, additional parking, basketball, bikes, and more. A bonus area off the back of the garage creates a great dog-run space with access to the backyard. The private backyard features a large patio, expansive grassy area, and plenty of room to play, relax, and entertain. The home's major systems have been well maintained and updated, including the furnace and air conditioning, which were installed within the last few years for added comfort during Northern Nevada's hot summer months. Ideally located near elementary and middle schools, hiking and biking paths, and so much more, this West Side gem offers the perfect combination of character, space, functionality, and location. Come see this delightful home today—it will not disappoint!

Exterior Features

  • Construction Single Family
  • Siding Composition, Pitched, Shingle
  • Roof Composition, Pitched, Shingle
  • Garage Yes
  • Garage Description Additional Parking, Attached, Garage, Garage Door Opener, Parking Pad, RV Access/Parking
  • Water Public
  • Sewer Public Sewer
  • Lot Description Cul-De-Sac, Landscaped, Level, Sprinklers In Front, Sprinklers In Rear

Interior Features

  • Appliances Dishwasher, Disposal, Double Oven, Gas Cooktop, Microwave
  • Heating Fireplace(s), Forced Air, Natural Gas
  • Cooling Central Air
  • Fireplaces 3
  • Fireplaces Description Electric, Gas, Wood Burning Stove
  • Living Area 2,337 SQFT
  • Year Built 1958

Neighborhood & Schools

  • Subdivision Foothill Terrace
  • Elementary School Bordewich-Bray
  • Middle School Carson
  • High School Carson

Financial Information

  • Parcel ID 003-041-16
  • Zoning sf

Listing Information

Listing Provided Courtesy of RE/MAX Gold-Carson City
The data for this listing came from Northern Nevada Regional MLS
Listing data is current as of 10/01/2026.

Contact Our Agent

By clicking “Submit,” I agree to be contacted by Lake Homes Realty, LLC, its affiliates, and real estate professionals via call, text, and email for real estate services. This includes by automated means, even if your number is on a federal, state, or our internal Do Not Call list. To opt out, you can reply "stop" at any time or reply "help" for assistance. You can also click the unsubscribe link in the emails. Message and data rates may apply. Message frequency may vary. You also agree to our Terms of Use and Privacy Policy.