2958 gentile court

Carson City, NV 89703

$885,000

4 BEDS 4 BATHS
2,993 SQFT0.28 AC LOT
Residential - Single Family
Price Changed
Image 1: 4-web-or-mls-DJI_0109
Image 2: 53-web-or-mls-DSC_4820
Image 3: 56-web-or-mls-DSC_4824
Image 4: 16-web-or-mls-DSC_4629-Edit
Bedrooms 4
Total Baths 4
Full Baths 3
Square Feet 2993
Acreage 0.28
Status Active
MLS # 260008750
County Carson City
More Info
Category Residential - Single Family
Status Active
Square Feet 2993
Acreage 0.28
MLS # 260008750
County Carson City

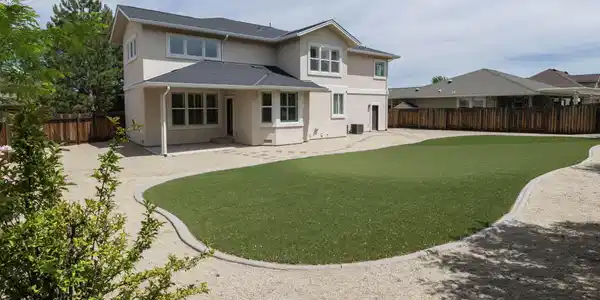
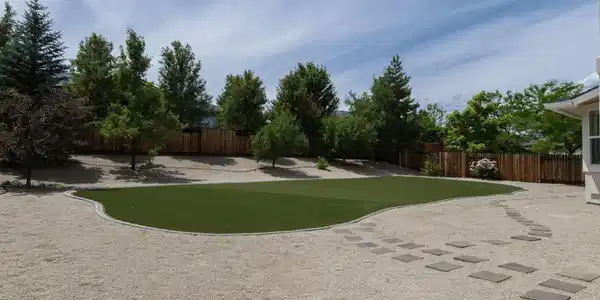
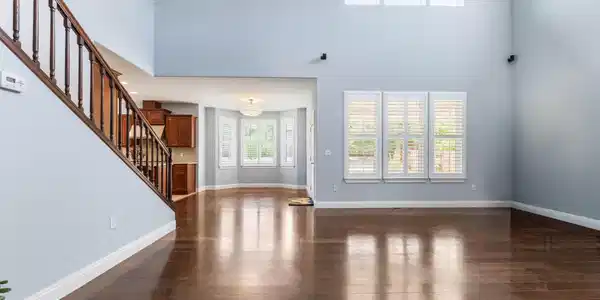
14,000 Price Improvement! Exceptional value meets timeless design in this beautifully appointed Silver Oak residence. This is an opportunity you won't want to miss! On a quiet cul-de-sac in Carson City's highly sought-after Silver Oak community, this exceptional residence blends timeless architecture, flexible living spaces, and beautiful Sierra Mountain views. Set on just over a quarter-acre, the home offers approximately 2,993 square feet thoughtfully designed for both comfortable everyday living and effortless entertaining. Step inside to a dramatic two-story entry where soaring ceilings and expansive windows fill the home with natural light. The inviting family room, anchored by a corner fireplace, creates an elegant yet welcoming gathering space that flows seamlessly into the kitchen and dining areas. At the heart of the home, the spacious kitchen is designed to bring people together, featuring a large center island, double ovens, gas cooktop, generous pantry, abundant cabinetry, and a sunny breakfast nook overlooking the backyard. Designed to accommodate today's evolving lifestyles, the home offers four spacious bedrooms, three-and-a-half bathrooms, a dedicated office, and an additional bonus room ideal for a second office, media room, home gym, playroom, or creative space. The large private upstairs primary suite offers a peaceful retreat with a coffered ceiling, dual walk-in closets with custom organizers, and a spacious ensuite bath featuring separate vanities, a soaking tub perfectly positioned to capture the mountain views, and a separate walk-in shower. Two secondary bedrooms are connected by a Jack-and-Jill bathroom with individual vanities, while a separate guest suite with its own private bath provides exceptional comfort and privacy for family or overnight guests. Outside, mature trees, established landscaping, and artificial turf create a backyard designed for low-maintenance enjoyment rather than weekend chores. Whether entertaining on the covered patio, relaxing with a morning cup of coffee, or simply taking in the surrounding Sierra views, the outdoor spaces offer a peaceful extension of the home's interior. The oversized 770-square-foot garage provides generous room for vehicles, storage, hobbies, and recreational equipment. Located just minutes from Silver Oak Golf Course, shopping, dining, schools, and downtown Carson City—and only a short drive to Reno and Lake Tahoe—this home offers the perfect blend of comfort, convenience, and the Northern Nevada lifestyle.
Listing
Street
Satellite

Exterior Features

  • Construction Single Family
  • Siding Composition, Shingle
  • Exterior Rain Gutters
  • Roof Composition, Shingle
  • Garage Yes
  • Garage Description Attached, Garage, Garage Door Opener
  • Water Public
  • Sewer Public Sewer
  • Lot Description Artificial Turf, Cul-De-Sac, Gentle Sloping, Landscaped

Interior Features

  • Appliances Dishwasher, Disposal, Double Oven, Gas Cooktop, Refrigerator
  • Heating Fireplace(s), Natural Gas
  • Cooling Central Air
  • Fireplaces 1
  • Fireplaces Description Gas
  • Living Area 2,993 SQFT
  • Year Built 2011
  • Stories Two

Neighborhood & Schools

  • Subdivision Silver Oak
  • Elementary School Fritsch
  • Middle School Carson
  • High School Carson

Financial Information

  • Parcel ID 007-543-31
  • Zoning SF12-P

Listing Information

Listing Provided Courtesy of Dickson Realty - Carson City
The data for this listing came from Northern Nevada Regional MLS
Listing data is current as of 08/12/2026.

Contact Our Agent

By clicking “Submit,” I agree to be contacted by Lake Homes Realty, LLC, its affiliates, and real estate professionals via call, text, and email for real estate services. This includes by automated means, even if your number is on a federal, state, or our internal Do Not Call list. To opt out, you can reply "stop" at any time or reply "help" for assistance. You can also click the unsubscribe link in the emails. Message and data rates may apply. Message frequency may vary. You also agree to our Terms of Use and Privacy Policy.