New Listing

1364 molly drive, Carson City, NV 89706

$438,000
3 BEDS 3 BATHS
1,260 SQFT0.07 AC LOT
Residential - Single Family
New Listing
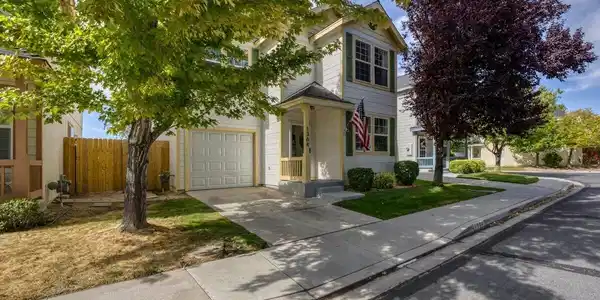
Image 1: 1364 Molly Dr Carson City 2 of 58
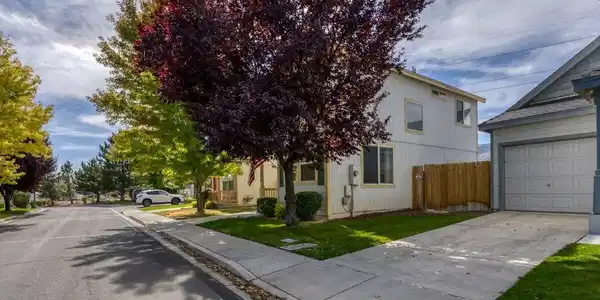
Image 2: 1364 Molly Dr Carson City 1 of 58
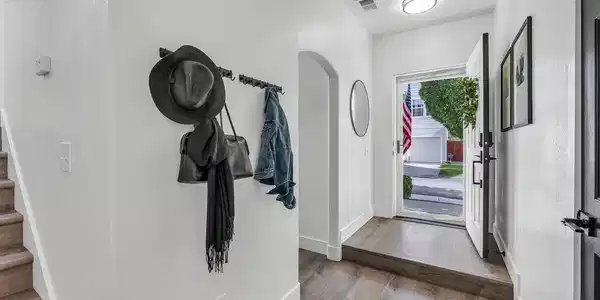
Image 3: 1364 Molly Dr Carson City 3 of 58

Image 4: 1364 Molly Dr Carson City 4 of 58
Bedrooms 3
Total Baths 3
Full Baths 2
Square Feet 1260
Acreage 0.07
Status Active
MLS # 260012331
County Carson City
More Info
Category Residential - Single Family
Status Active
Square Feet 1260
Acreage 0.07
MLS # 260012331
County Carson City
OPEN HOUSE SAT/SUN 9/26 & 27 1-3PM. Beautifully renovated and truly move-in ready, this home has been thoughtfully updated inside and out with quality, comfort, and functionality in mind. Extensive interior upgrades include fresh scuff-, scratch-, and stain-resistant paint, commercial-grade waterproof luxury vinyl plank flooring, new baseboards and trim, interior doors and hardware, modern lighting and ceiling fans, new blinds, and updated fixtures throughout.The fully renovated kitchen features brand-new appliances, completely replaced countertops, refinished cabinetry with updated hardware, additional cabinetry, a full backsplash, black farmhouse-style sink, and a reverse-osmosis drinking water system. A built-in pantry adds even more storage and functionality. All Appliances are included, a SS 2 yr old Refrigerator/Freezer, gas range, and dishwasher. Washer and Dryer included as well. Every bathroom has been updated, while the primary suite offers a beautifully renovated bath with a spacious double vanity, large soaking tub, upgraded shower with ceiling-height tile and built-in shower niche. The primary closet has been enhanced with expanded shelving, matching storage cubbies, and a dedicated shoe rack. Outside, enjoy a Mountain View and a fully landscaped backyard with a spacious paver patio, grass, mulch, retaining wall, sandbox, mature fruit-bearing peach tree, and private fire pit—perfect for entertaining or relaxing while taking in beautiful mountain views toward Tahoe. Additional exterior upgrades include new fencing, storm door, front door, and lighting. Additional improvements include a new garage door, updated laundry area, new water shutoff system, magnetic door stops throughout, smart door lock. HOA includes front-yard maintenance, snow removal, and additional homeowner/guest parking. Owner occupancy required. Home Renovations & Improvements: Whole House Completely repainted the entire interior of the home with scuff scratch and stain resistant paint. Installed new commercial-grade luxury vinyl plank flooring throughout the home Waterproof Highly durable Resistant to scratches, scuffs, and pet claws Replaced all baseboards throughout the home Replaced all interior doors throughout the home Replaced door jambs/frames where applicable Installed new black door handles and hardware throughout Installed new hinges.Cozy up in the large family room, Seller is leaving the detached electric cabinet fireplace (no warranty). Don't miss the opportunity to make this lovely home your own in a beautiful community!! Call for a showing today!

Exterior Features

  • Construction Single Family
  • Siding Composition, Pitched, Shingle
  • Exterior None
  • Roof Composition, Pitched, Shingle
  • Garage Yes
  • Garage Description Attached, Garage, Garage Door Opener
  • Water Public
  • Sewer Public Sewer
  • Lot Description Landscaped, Level, Sprinklers In Front, Sprinklers In Rear

Interior Features

  • Appliances Dishwasher, Disposal, Dryer, ENERGY STAR Qualified Appliances, Gas Range, Microwave, Refrigerator, Smart Appliance(s), Washer
  • Heating Forced Air, Natural Gas
  • Cooling Central Air
  • Fireplaces No
  • Living Area 1,260 SQFT
  • Year Built 2002
  • Stories Two

Neighborhood & Schools

  • Subdivision Millennium @ State Street
  • Elementary School Mark Twain
  • Middle School Carson
  • High School Carson

Financial Information

  • Parcel ID 002-443-18
  • Zoning MFAP

Listing Information

Listing Provided Courtesy of LPT Realty, LLC
The data for this listing came from Northern Nevada Regional MLS
Listing data is current as of 10/01/2026.

Contact Our Agent

By clicking “Submit,” I agree to be contacted by Lake Homes Realty, LLC, its affiliates, and real estate professionals via call, text, and email for real estate services. This includes by automated means, even if your number is on a federal, state, or our internal Do Not Call list. To opt out, you can reply "stop" at any time or reply "help" for assistance. You can also click the unsubscribe link in the emails. Message and data rates may apply. Message frequency may vary. You also agree to our Terms of Use and Privacy Policy.