15 wilkes creek road

Thompson Falls, MT 59873

$2,200,000
5 BEDS 1-Full 2-¾ BATHS
4,408 SQFT39.75 AC LOT
Residential - Single Family
Image 1
Image 2
Image 3
Image 4
Bedrooms 5
Total Baths 3
Full Baths 1
Square Feet 4408
Acreage 39.75
Status Active
MLS # 30075915
County Sanders
More Info
Category Residential - Single Family
Status Active
Square Feet 4408
Acreage 39.75
MLS # 30075915
County Sanders
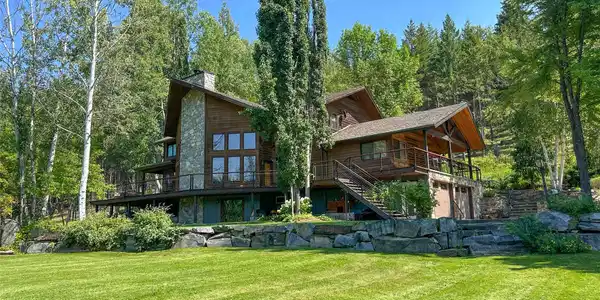
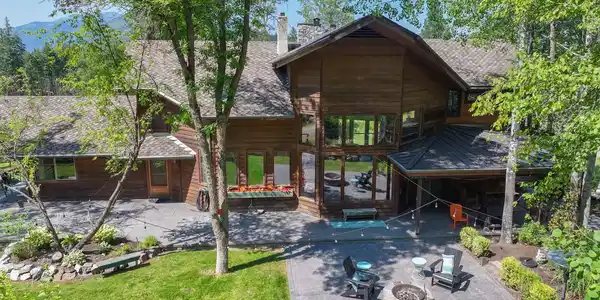
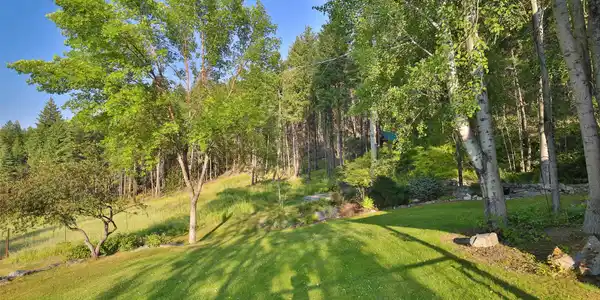

Peace and privacy, yet just 6 miles from Thompson Falls, this nearly 39.75+- acre oasis sits, ready for you to make memories. Two sides are bordered by National Forest with views of the Thompson Falls valley, the Little Coeur d' Alene and Little Bitterroot Mountains. Location, location, location. Cross the cattle guard and enter within the wildlife fence protecting the luscious landscape, where you will find stone walls surrounding orchards, gardens, fields of flowers, grape arbors, a generous lawn and exotic trees and floral friends that will send a smile sailing across your face. So much heart and soul has gone into these grounds.... you sense it and it surrounds you with love. The home designer's fingerprint is all over the grounds, with expanses of windows bringing the outside in, as though you live among the soothing and serene landscape. She may have said, "Where shouldn't we have a window?", which suits Montana and its vast scenery and always-changing nature. The great room is flanked on two sides by rows of windows framing the scenery and washing the grand space with sunlight. Patios and decks create outdoor living that feels an extension of the living space. A generous entertainer's kitchen stands ready for all who visit, Corian and hardwood floors with very custom flourishes, and has catered weddings and events. . so many memories made. Centrally located, as a dining room should be, it is where gatherings bring together loved ones and friends! A newly remodeled primary bedroom suite enjoys aspen trees standing sentry in the view and morning sun, directly over the enviable office below with fireplace, and walls of windows enjoying the lower level of Aspen beauty. This 5 bedroom, 3 bath, 4,400+- square foot home has so many creative spaces with soaring ceilings, oak wainscoting, custom cabinetry, fireplaces and so much more. A large shop with 3/4 bath, 3-car garage with storage, chicken coop & runs, generator house. Welcome home! The west wing holds two bedrooms, a beautiful oak wainscot hallway, bench and entry, clever laundry room with no inch wasted, and a double sink full bathroom on the main. Just upstairs is a lovely studio or 4th bedroom with balcony overlooking the living area. Propane or wood furnaces in the lower level along with wood storage provide for warmth as well as two floor-to-ceiling stone fireplaces in the living room and kitchen. There has been much updating to this home in terms of decks, decorative concrete patios, standing seam roofing on the covered area of the patio/deck, the master suite and the basement. There is a system for heating the stairs and entry concrete, which has yet to be run. Multiple RV sites are ready to accept guests. This property has two wells and multiple septics installed prior to regulations. An automatic transfer switch and 12 kw generator makes power outages a breeze. One of a kind and such a rare opportunity, you truly must visit to appreciate all that this property offers. Call today for a showing.

Exterior Features

  • Style Craftsman, MultiLevel, TriLevel
  • Construction Single Family
  • Siding WoodSiding, WoodFrame
  • Exterior DogRun, FirePit, Garden, RainGutters, RvHookup, Storage, PropaneTankLeased
  • Roof Composition,Metal
  • Garage Yes
  • Garage Description AdditionalParking, CircularDriveway, Gated, HeatedGarage, RvAccessParking, TuckUnderGarage
  • Water Private, SeeRemarks, Well
  • Sewer PrivateSewer, SepticTank
  • Lot Description Agricultural, BackYard, FrontYard, Garden, GentleSloping, Landscaped, Meadow, Orchards, Secluded, SprinklersInGround, Views, Wooded, Level, RollingSlope

Interior Features

  • Appliances BuiltInOven, Cooktop, Dryer, Dishwasher, Freezer, Disposal, Microwave, Refrigerator, WaterSoftener, TrashCompactor, WaterPurifier, Washer, PropaneWaterHeater
  • Heating ForcedAir, Gas, Propane, WoodStove
  • Basement Daylight,PartiallyFinished,WalkOutAccess
  • Fireplaces 2
  • Living Area 4,408 SQFT
  • Year Built 1985

Financial Information

  • Parcel ID 35309013401010000
  • Zoning None

Listing Information

Listing Provided Courtesy of Realty Northwest
The data for this listing came from the Montana Regional MLS
Listing data is current as of 09/18/2026.

Contact Our Agent

By clicking “Submit,” I agree to be contacted by Lake Homes Realty, LLC, its affiliates, and real estate professionals via call, text, and email for real estate services. This includes by automated means, even if your number is on a federal, state, or our internal Do Not Call list. To opt out, you can reply "stop" at any time or reply "help" for assistance. You can also click the unsubscribe link in the emails. Message and data rates may apply. Message frequency may vary. You also agree to our Terms of Use and Privacy Policy.