
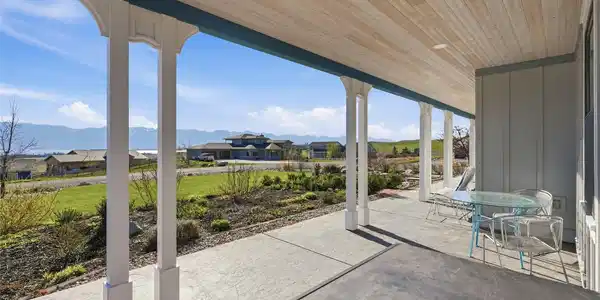
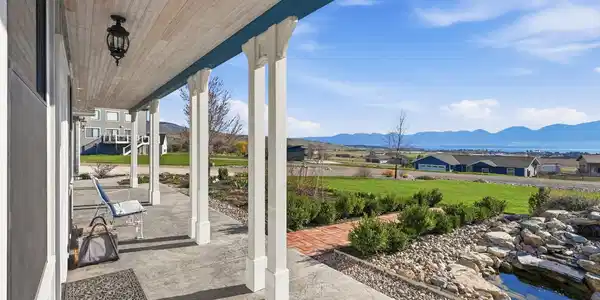
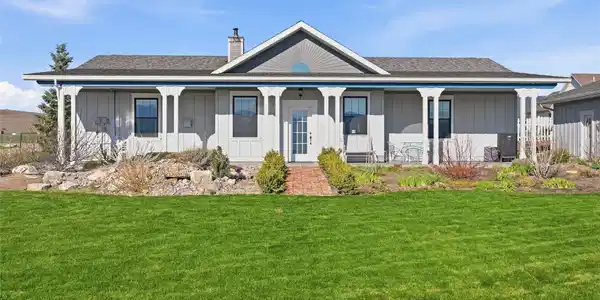
Located in Pheasant Hills with Flathead Lake views and mountain backdrops, this architecturally inspired Folk Victorian home blends early 1900s character with modern comfort, efficiency, and thoughtful design. From the covered front porch, you’ll immediately understand what makes this property different.
Inside, natural light fills an open living space anchored by a striking Danish wood stove that serves as both a visual centerpiece and functional heat source. Every detail has been intentionally curated, from vintage architectural elements and push-button switches to solid wood doors and custom finishes that create a timeless feel rarely found in newer construction.
The kitchen and butler’s pantry stand out with concrete countertops, a farmhouse sink, open shelving, and a secondary prep space with its own sink. The layout offers 4 bedrooms on one level, providing flexibility for guests, office space, or creative use with convenient, stair-free living.
Design-forward bathrooms include antique vanities, marble tops, and carefully selected finishes that add warmth and personality.
Outside, the landscaped yard centers around a water feature, complemented by mature trees, perennial beds, enclosed garden areas, and an expansive lawn. A detached 2-car garage adds functionality and flexibility.
This is more than a home—it’s a rare opportunity to own something truly distinctive. What truly sets this home apart is the level of craftsmanship, efficiency, and intentional design carried throughout every space.
Built in 2021–2022, the home was thoughtfully designed to reflect the character of a classic Folk Victorian, blending period-inspired details with modern performance. Elements such as push-button light switches with metal plates, detailed trim work, and vintage solid wood doors originally sourced from the historic Liberty Theater in Kalispell create a consistent architectural theme rarely found in newer construction.
The kitchen is supported by a true butler’s pantry, offering a secondary sink, additional prep space, and custom storage solutions. Concrete countertops, a farmhouse sink, open shelving, and a wall of cabinetry with a built-in bar area enhance both functionality and style, while multiple under-sink hot water heaters provide near-instant hot water at key fixtures for added efficiency and convenience.
Designed with comfort in mind, the home features high-performance insulation, including R-60 in the ceiling and R-23 in the walls, along with added sound insulation around bedrooms for increased privacy. An attic fan helps regulate interior temperatures during warmer months, while electric baseboard heat is complemented by a highly efficient Danish wood stove that can serve as a primary heat source.
The single-level floor plan offers four bedrooms, allowing flexibility for guest rooms, office space, or hobby areas while maintaining easy, stair-free living.
Additional interior details include Milgard fiberglass single-hung windows, blackout pleated shades, whitewashed beadboard ceiling accents, and real wood laminate flooring throughout the main living areas. The home also offers multiple laundry location options, including within the primary suite or pantry area, along with a built-in recycling cabinet designed for everyday convenience.
Outdoor features were equally well considered, creating a setting that is both functional and visually appealing. The landscaped yard is centered around a water feature with a waterfall, surrounded by mature trees, expansive perennial beds, enclosed garden spaces, and underground sprinklers. Stamped concrete walkways and the covered front porch extend the living experience outdoors, offering multiple areas to relax and enjoy the property.
A detached 24x28 two-car garage, completed in 2024, is insulated, wired, and designed for year-round use, providing flexibility for vehicles, storage, or workspace.
This property offers a rare combination of architectural character, modern efficiency, and functional design, creating a home that stands apart from typical construction and delivers a truly distinctive living experience.



 All information is deemed reliable but not guaranteed accurate. Such Information being provided is for consumers' personal, non-commercial use and may not be used for any purpose other than to identify prospective properties consumers may be interested in purchasing.