5711 remuda lane

Missoula, MT 59808

$795,000
4 BEDS 2-Full 1-Half BATHS
2,532 SQFT0.15 AC LOT
Residential - Single Family
Price Changed
Image 1
Image 2
Image 3
Image 4
Bedrooms 4
Total Baths 3
Full Baths 2
Square Feet 2532
Acreage 0.152
Status Active
MLS # 30074652
County Missoula
More Info
Category Residential - Single Family
Status Active
Square Feet 2532
Acreage 0.152
MLS # 30074652
County Missoula
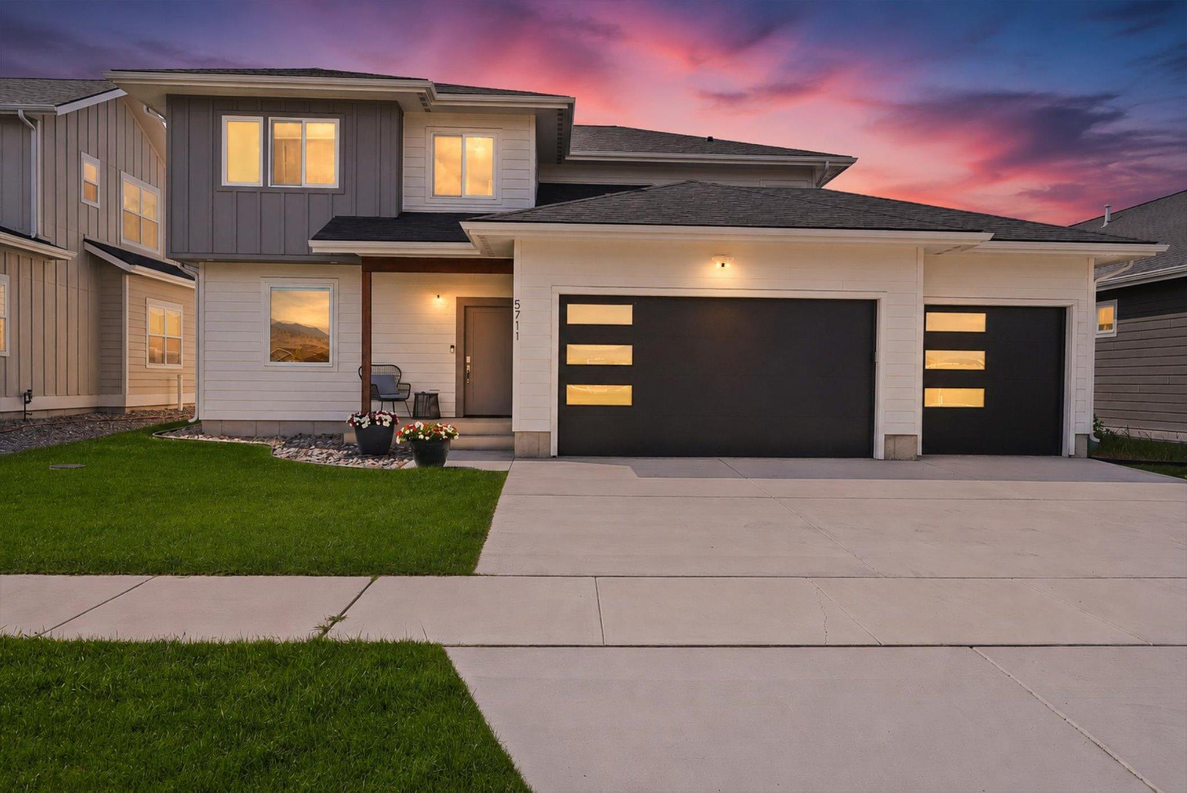
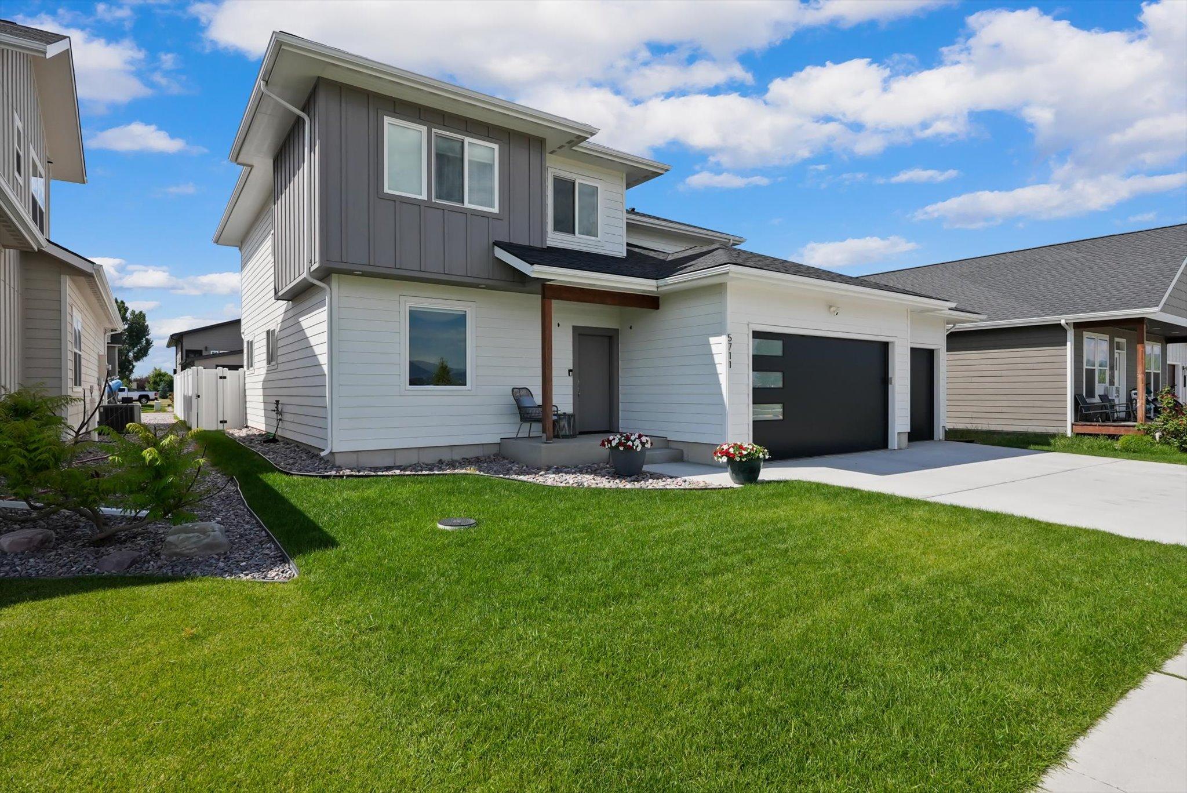
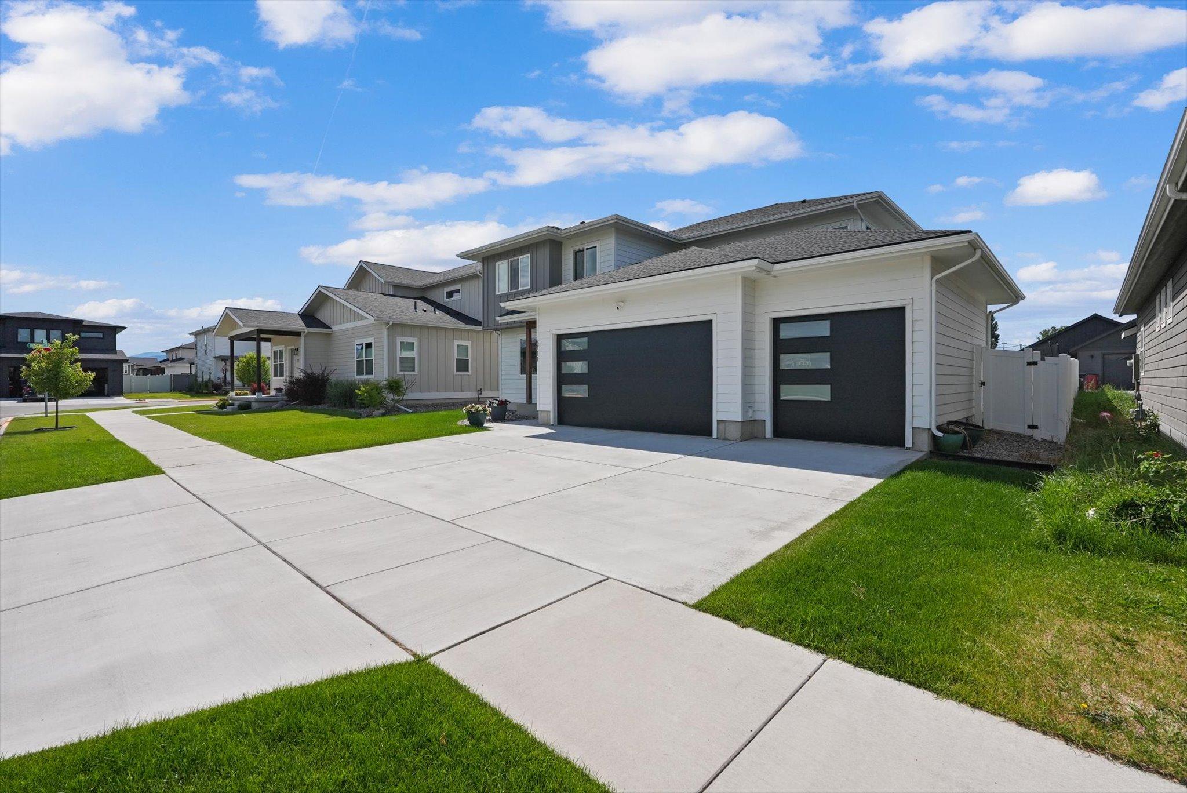
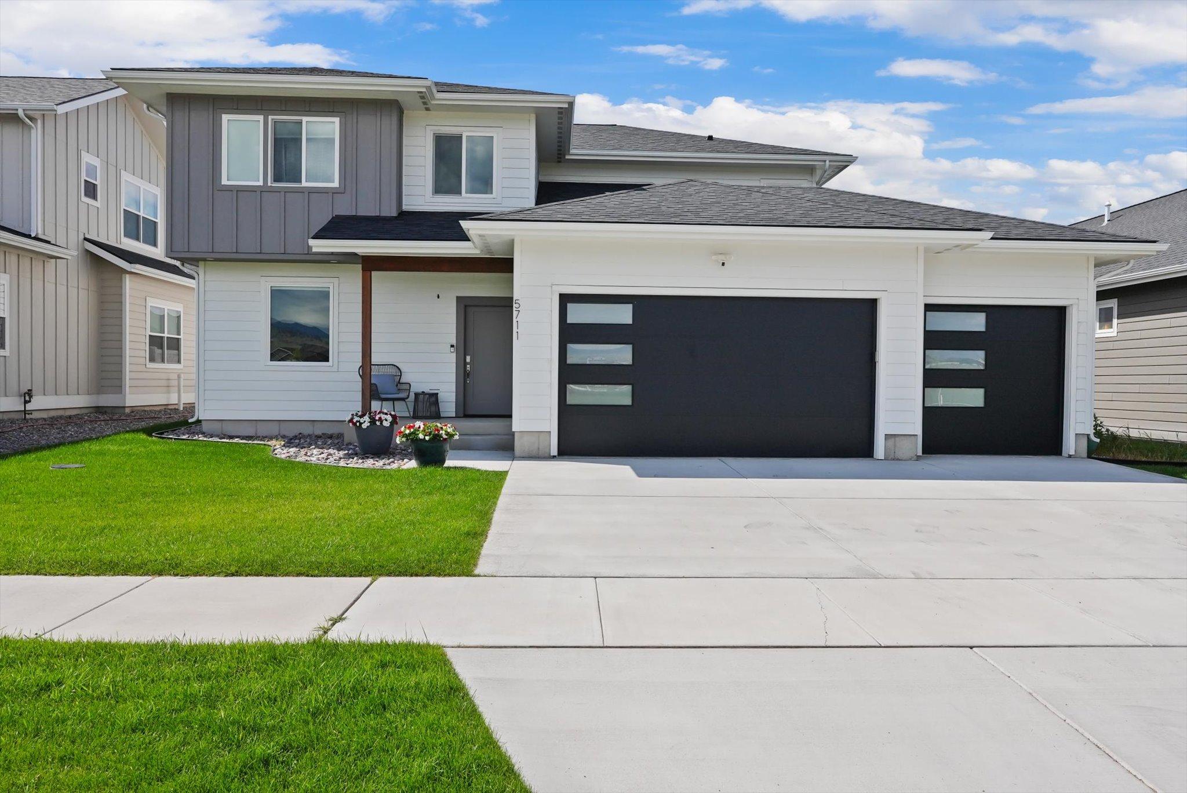
Welcome to the one everyone will be talking about in the highly sought after 44 Ranch neighborhood! While every home in this charming community has its own appeal, this one truly steals the show. Perfectly positioned across from a neighborhood park and featuring a rare attached triple-car garage, private backyard, and an incredibly functional floor plan, this home checks every box and then some. From the moment you arrive, you'll feel right at home. The inviting front porch practically begs you to grab your favorite drink, relax in a rocking chair, and enjoy warm summer evenings while watching the neighborhood come to life with kids riding bikes and neighbors out for evening strolls. Through the private front entry, you will discover a bright, open-concept living space designed for both everyday living and easy entertaining. The beautifully positioned kitchen is a work of art, complete with a gas range, hard-surface countertops, abundant cabinetry, and a spacious pantry that makes staying organized possible! Whether you're hosting holiday dinners or Tuesday taco night, this kitchen is ready for it all. The adjoining living room offers the perfect balance of comfort and style with plenty of room for gathering, yet still allowing space for a dedicated dining area. Just off the kitchen, the fully fenced backyard extends your living space outdoors with plenty of room for BBQs, yard games, pets, gardening, or simply soaking up the sunshine in your own private space. Need a little extra flexibility? The main-level bonus room is ready to become your dream home office, craft room, playroom, workout space, or cozy reading nook, truly, the possibilities are endless. Upstairs, you'll find all four bedrooms thoughtfully arranged on one level, including an impressive primary suite that feels private and secluded. The spacious bedroom easily accommodates large furniture, while the oversized closet and beautiful ensuite bathroom provide the perfect finishing touches. Three additional generously sized bedrooms and another full bathroom ensure there's room for everyone and their belongings without feeling cramped. Every detail of this home reflects thoughtful design, tasteful finishes, and a floor plan that simply works. With its unbeatable location, exceptional curb appeal, and spaces designed for making memories, this isn't just another house in 44 Ranch—it's the one you'll want to call home.
Location not available
Listing
Street
Satellite

Exterior Features

  • Construction Single Family
  • Roof Asphalt
  • Garage Yes
  • Lot Description BackYard, Landscaped, SprinklersInGround, Views

Interior Features

  • Appliances Dishwasher, Disposal, Range, Refrigerator
  • Heating ForcedAir, Gas
  • Cooling CentralAir
  • Basement CrawlSpace
  • Fireplaces 1
  • Living Area 2,532 SQFT
  • Year Built 2020

Financial Information

  • Parcel ID 04219913205110000

Additional Services

Internet Service Providers

Listing Information

Listing Provided Courtesy of Burke Orizotti Real Estate Inc
The data for this listing came from the Montana Regional MLS
Listing data is current as of 08/11/2026.

Contact Our Agent

By clicking “Submit,” I agree to be contacted by Lake Homes Realty, LLC, its affiliates, and real estate professionals via call, text, and email for real estate services. This includes by automated means, even if your number is on a federal, state, or our internal Do Not Call list. To opt out, you can reply "stop" at any time or reply "help" for assistance. You can also click the unsubscribe link in the emails. Message and data rates may apply. Message frequency may vary. You also agree to our Terms of Use and Privacy Policy.