26900 nine mile road, Huson, MT 59846

$659,000
2 BEDS 2-Full BATHS
1,581 SQFT3 AC LOT
Residential - Single Family
Image 1
Image 2
Image 3
Image 4
Bedrooms 2
Total Baths 2
Full Baths 2
Square Feet 1581
Acreage 3
Status Active
MLS # 30073622
County Missoula
More Info
Category Residential - Single Family
Status Active
Square Feet 1581
Acreage 3
MLS # 30073622
County Missoula
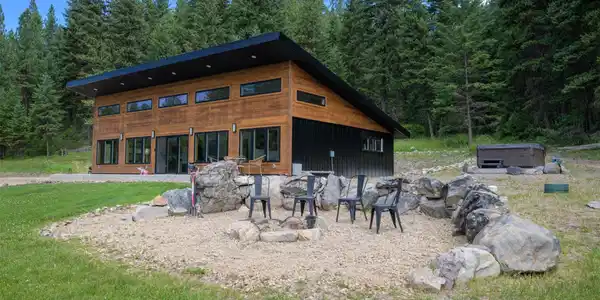
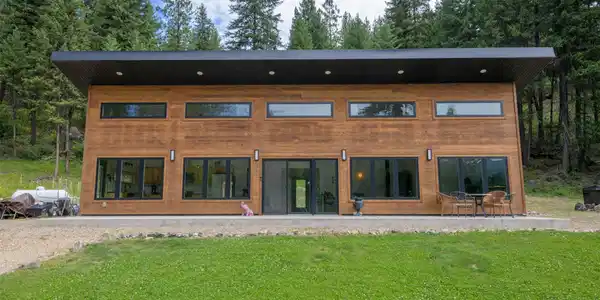
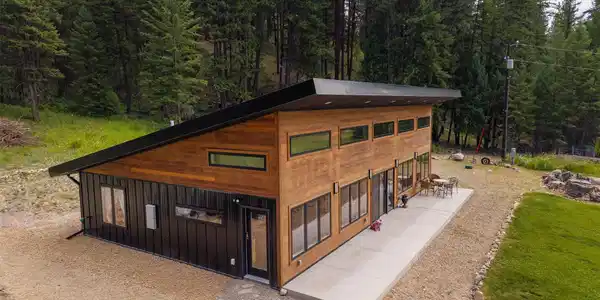

Seller Incentive! Seller is offering up to $10,000 toward buyer’s allowable closing costs, prepaid expenses, and/or an interest-rate buydown. A great opportunity to reduce upfront costs or potentially lower your monthly payment. Subject to lender approval. PRICE IMPROVEMENT! We've repositioned this home to align with today's market and offer buyers an even better opportunity! Experience the best of Montana living in this beautifully crafted 2023 home situated on 3 private acres with breathtaking, unobstructed views of Stark Mountain. Thoughtfully designed for both comfort and functionality, this 2-bedroom, 2-bath home also features a versatile bonus room, warm cedar trim throughout, a cozy fireplace, and quality finishes that create a welcoming mountain retreat. High-quality Andersen windows fill the home with natural light while perfectly framing the spectacular mountain views. The spacious main bedroom includes a luxurious soak tub and steam shower, creating a spa-like retreat in the comfort of your own home. Additional features include on-demand hot water, Starlink high-speed internet, a private well and septic system, a durable metal roof, an attractive combination of metal and cedar siding, and quality construction that includes a radon barrier installed beneath the slab. The home has also been thoughtfully designed with a dedicated location above the washer and dryer for the future installation of a radon mitigation fan, if ever desired. Outdoor living is equally impressive with a relaxing hot tub, firepit, and plenty of room to enjoy the surrounding landscape. The electrical service panel is conveniently located on the side of the home with future shop construction in mind, offering flexibility for those looking to add a workshop or additional outbuilding. Adding to the property's year-round convenience, the road is maintained by Missoula County, including grading, graveling, and snow plowing. Den could easily be converted to a 3rd bedroom. Located just minutes from endless hiking, ATV, and outdoor recreation opportunities, this property offers the perfect balance of privacy, modern amenities, and year-round adventure. Whether you're looking for a full-time residence, vacation home, or Montana retreat, this exceptional property delivers stunning views, quality craftsmanship, and the Montana lifestyle you've been searching for. It is a 40 min drive to Missoula. It is also about a quick 30-40 min drive to Quinn's Hot Springs via the back road over the mountain.

Exterior Features

  • Style Modern
  • Construction Single Family
  • Siding MetalSiding
  • Exterior FirePit, HotTubSpa, PropaneTankOwned
  • Roof Metal
  • Garage No
  • Water Well
  • Sewer PrivateSewer, SepticTank
  • Lot Description Views

Interior Features

  • Appliances Dryer, Dishwasher, Freezer, Microwave, Range, Refrigerator, WaterSoftener, Washer
  • Basement None
  • Fireplaces 1
  • Living Area 1,581 SQFT
  • Year Built 2023

Financial Information

  • Parcel ID 04252821101040000

Listing Information

Listing Provided Courtesy of RE/MAX All Stars
The data for this listing came from the Montana Regional MLS
Listing data is current as of 09/29/2026.

Contact Our Agent

By clicking “Submit,” I agree to be contacted by Lake Homes Realty, LLC, its affiliates, and real estate professionals via call, text, and email for real estate services. This includes by automated means, even if your number is on a federal, state, or our internal Do Not Call list. To opt out, you can reply "stop" at any time or reply "help" for assistance. You can also click the unsubscribe link in the emails. Message and data rates may apply. Message frequency may vary. You also agree to our Terms of Use and Privacy Policy.