New Listing

2416 belt buckle way, Missoula, MT 59808

$668,000
3 BEDS 2-Full 1-Half BATHS
1,786 SQFT0.1 AC LOT
Residential - Single Family
New Listing
Image 1
Image 2
Image 3
Image 4
Bedrooms 3
Total Baths 3
Full Baths 2
Square Feet 1786
Acreage 0.101
Status Active
MLS # 30078385
County Missoula
More Info
Category Residential - Single Family
Status Active
Square Feet 1786
Acreage 0.101
MLS # 30078385
County Missoula
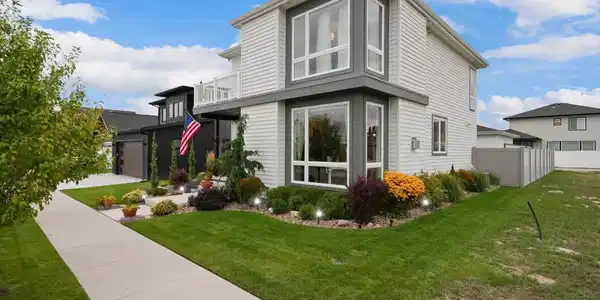
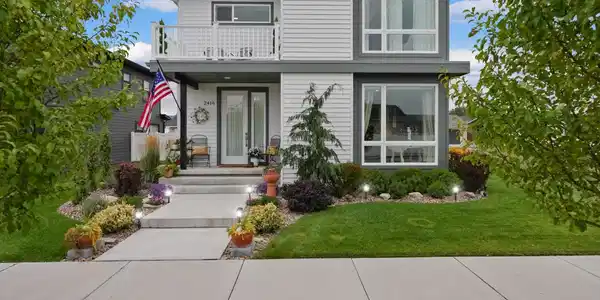
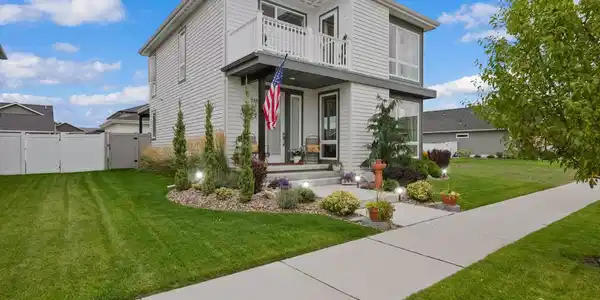

This home outshines the rest! Welcome to 2416 Belt Buckle Way, a beautifully cared for home in the highly desirable 44 Ranch subdivision. From the carefully manicured landscaping and welcoming front entry, to the bright thoughtfully designed interior, this home offers a wonderful blend of modern comfort and charm. Step inside through the oversized custom glass entry door and into a spacious foyer with a large coat closet. Warm hickory hardwood flooring flows throughout the main living areas, while floor to ceiling windows fill the home with abundant natural light. The open concept living room, dining area, and kitchen create an inviting space for everyday living and entertaining. The living area features beautiful wood wall detailing and a natural gas stone fireplace, creating a warm and comfortable gathering space. The spacious kitchen offers quality soft close cabinetry, extensive granite counter space, a large island for entertaining, stainless steel appliances, and a generous walk in pantry. The electric double oven is approximately one year old and a natural gas line is already plumbed if should you prefer a gas range. The refrigerator, including ice maker, is approximately five years old, and the dishwasher was replaced one year ago. You will love how the large kitchen window invites in the morning sun, in a welcoming way. Adjacent to the kitchen, the sunroom/mudroom provides built in seating and open locker storage, along with a convenient half bath for extra convenience. Just outside the back door, a private covered patio with solar lighting provides a comfortable place to relax or entertain well into the evening. The exceptionally maintained landscaping is supported by underground sprinklers, the fully fenced backyard includes a tool shed on a concrete slab for lawn and garden storage. The 2 car detached insulated garage offers additional storage and a shop bench, providing plenty of space for the creative side of life. Upstairs, the spacious primary suite features floor to ceiling windows, a large walk in closet with impressive depth and storage, and a bright primary bathroom with a granite double vanity and spacious tiled step in shower. Just outside the primary suite is a private sunset gazer balcony, perfect for unwinding at the end of the day. Two additional bedrooms are located upstairs, both offering space for queen size beds, with one currently being used as an office. A conveniently tucked away laundry room and the family bathroom are also located on the second level. This home has custom blinds, with beautiful window treatments that stay. The carpet and pad were recently replaced. This home is exceptionally clean and well maintained, and clearly reflects the care and pride of ownership throughout. 2416 Belt Buckle Way is a home that combines thoughtful design, abundant natural light, quality finishes, and meticulous care.

Exterior Features

  • Style Modern
  • Construction Single Family
  • Siding Masonite, WoodFrame
  • Exterior Balcony, Storage
  • Roof Asphalt
  • Garage Yes
  • Garage Description AlleyAccess, Garage, GarageDoorOpener
  • Water Public
  • Sewer PublicSewer
  • Lot Description BackYard, FrontYard, Landscaped, SprinklersInGround, Level

Interior Features

  • Appliances Dishwasher, Microwave, Range, Refrigerator
  • Heating ForcedAir, Gas
  • Cooling CentralAir
  • Basement CrawlSpace
  • Fireplaces 1
  • Living Area 1,786 SQFT
  • Year Built 2019

Financial Information

  • Parcel ID 04219913204070000
  • Zoning Residential

Listing Information

Listing Provided Courtesy of Keller Williams Western MT
The data for this listing came from the Montana Regional MLS
Listing data is current as of 09/29/2026.

Contact Our Agent

By clicking “Submit,” I agree to be contacted by Lake Homes Realty, LLC, its affiliates, and real estate professionals via call, text, and email for real estate services. This includes by automated means, even if your number is on a federal, state, or our internal Do Not Call list. To opt out, you can reply "stop" at any time or reply "help" for assistance. You can also click the unsubscribe link in the emails. Message and data rates may apply. Message frequency may vary. You also agree to our Terms of Use and Privacy Policy.