Mountain Homes Realty
Enter City, Zip or MLS

5899 black lake road

Rexford, MT 59930

$999,000
3 BEDS 1-Full 1-Half 2-¾ BATHS
2,430 SQFT30.39 AC LOT
Residential - Single Family
Waterfront
Image 1
Image 2
Image 3
Image 4
Bedrooms 3
Total Baths 4
Full Baths 1
Square Feet 2430
Acreage 30.4
Status Active
MLS # 30067500
County Lincoln
More Info
Category Residential - Single Family
Status Active
Square Feet 2430
Acreage 30.4
MLS # 30067500
County Lincoln
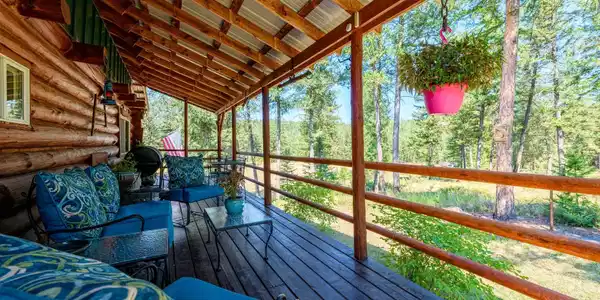
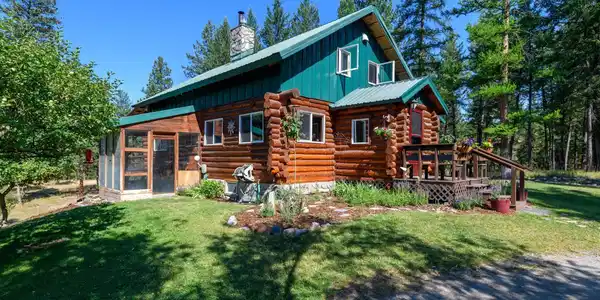
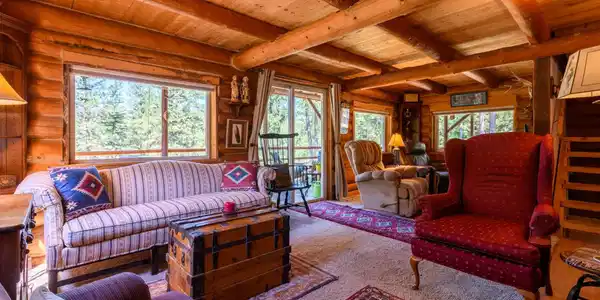
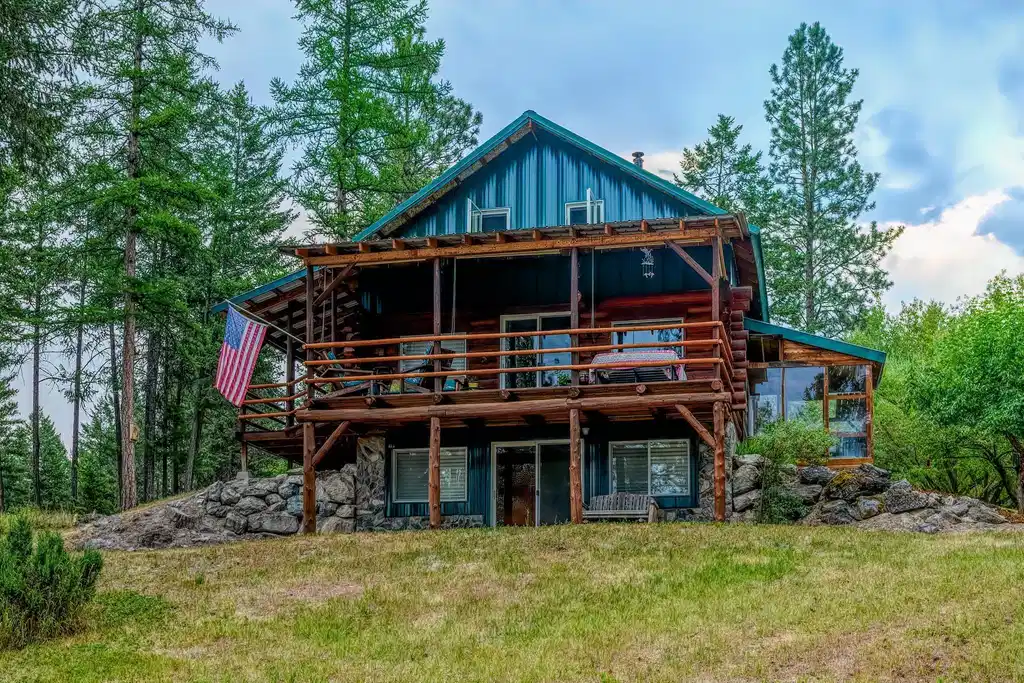
Bordering 1000s of acres of Kootenai National Forest, this 30-acre Montana retreat offers a highly-desirable blend of privacy, serenity and convenience. Nature abounds on this piece of heaven on earth, located just minutes from Lake Koocanusa and Abayance Bay Marina and a short 15-minute drive to Eureka. The log homestead, outbuildings and abundant gardens are buffered by a well-kept forest for supreme privacy and complete immersion in nature. Wildlife, including deer, herds of elk, an occasional moose and other more illusive animals like turkeys, waterfowl and a wide variety of birds graze in this sanctuary setting, finding respite on this land. They might be seen at the sweet little pond, as you drive in, at the water feature just outside the kitchen window or meandering through the forest. The 3-Level log home, exudes comfort and rustic charm. The air-lock entry opens into a new custom country kitchen with abundant windows that bring the great Montana outdoors inside. The main level half-bath is complete with laundry hookups and a closet with a chute, and the kitchen boasts multiple pantry cupboards, a bright alcove suitable for sunrise meditation and a secretary space to add functionality. The heart of the home is the massive stone fireplace in the main-level living room, with the back exposed in the kitchen. Step out under covered porches on 2 sides with ample room for BBQs, entertaining and lounging to watch the weather and Northern Lights. Upstairs is a dreamy master suite. This is a warm and inviting space with barn wood accents, stonework and distressed flooring. Highlights of the suite include a spacious dressing room with open closet and space for furnishings and storage, a linen closet and bathroom closet. The lower level boasts a den with second stone fireplace with propane insert, a guest bedroom, a spa bathroom with jetted Jacuzzi tub with in-line heater and large storage closet. It is replete with a small office and insulated root cellar to accommodate the garden harvest and your bulk food supply. Walk out the basement slider onto the covered patio area for a view across an open meadow. Below find a fire-pit, a stone-covered well-head with pitcher pump for easy reliable water as well as a frost-free hydrant. Across the driveway is the garage with work bench and stairway to huge storage attic above. The attached bunkhouse apartment might be used as a guest house, a spacious work-at-home-office, commercial studio or Airbnb. It is outfitted with a full-bath, propane and electric heat, a nice kitchenette and upstairs loft graced by an Aspen railing for rustic appeal. Currently, the apartment serves as a commercial massage therapy studio, library and loft-bedroom for the grandkids. Versatile add-ons include a carport with extra space for tools and a potting bench, as well as a frost-free hydrant. Equipment storage and an 8x10 insulated chicken coop are convertible for other uses. Behind is a fenced horse pasture. Expansive fenced gardens provide a variety of orchard fruits, grapes, and a lovely herb and flower garden. The large system of irrigated raised beds contain perennial asparagus, a variety of berry patches, wild herbs and lots of space for vegetables. Up the mountain, marketable timber creates deep privacy against U.S. Forest Service border. In a natural stand of Aspens just outside your door, enjoy the fire pit and fish pond. A wood-fired sauna, greenhouse, covered woodshed, an insulated dog pen and rustic log playhouse are the country amenities completing this one-of-a-kind mountain homestead.
Location not available
Listing
Street
Satellite

Exterior Features

  • Style Cabin, LogHome
  • Construction Single Family
  • Siding Log, MetalSiding, WoodSiding, WoodFrame
  • Exterior FirePit, Garden, Kennel, Storage, PropaneTankLeased
  • Roof Metal
  • Garage Yes
  • Garage Description AdditionalParking, CircularDriveway, Garage, GarageDoorOpener, RvAccessParking
  • Water Well
  • Sewer PrivateSewer, SepticTank
  • Lot Description Agricultural, CornersMarked, FrontYard, Garden, Landscaped, Meadow, Orchards, Pasture, Secluded, Spring, SplitPossible, Views, Wooded, Wetlands, Level, RollingSlope

Interior Features

  • Appliances Dryer, Dishwasher, Disposal, Microwave, Range, Refrigerator, Washer
  • Heating Electric, ForcedAir, Gas, Propane, Stove, WoodStove
  • Cooling WindowUnits
  • Basement Daylight,Full,Finished,WalkOutAccess
  • Fireplaces 2
  • Living Area 2,430 SQFT
  • Year Built 1999

Financial Information

  • Parcel ID 56482224101050000

Additional Services

Internet Service Providers

Listing Information

Listing Provided Courtesy of Lancaster and Company, Premier Properties
The data for this listing came from the Montana Regional MLS
Listing data is current as of 07/27/2026.

Contact Our Agent

By clicking “Submit,” I agree to be contacted by Lake Homes Realty, LLC, its affiliates, and real estate professionals via call, text, and email for real estate services. This includes by automated means, even if your number is on a federal, state, or our internal Do Not Call list. To opt out, you can reply "stop" at any time or reply "help" for assistance. You can also click the unsubscribe link in the emails. Message and data rates may apply. Message frequency may vary. You also agree to our Terms of Use and Privacy Policy.