64 stoneridge place, Kalispell, MT 59901

$1,399,000
4 BEDS 3-Full BATHS
3,463 SQFT1 AC LOT
Residential - Single Family
Image 1
Image 2
Image 3
Image 4
Bedrooms 4
Total Baths 3
Full Baths 3
Square Feet 3463
Acreage 1
Status Active Under Contract
MLS # 30077220
County Flathead
More Info
Category Residential - Single Family
Status Active Under Contract
Square Feet 3463
Acreage 1
MLS # 30077220
County Flathead
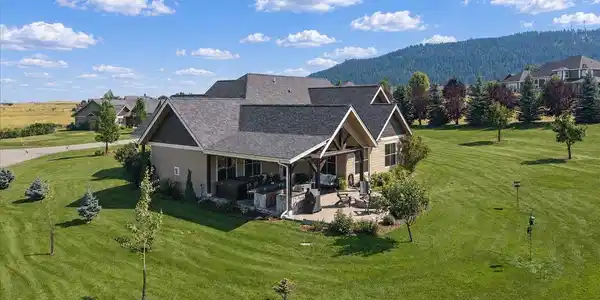
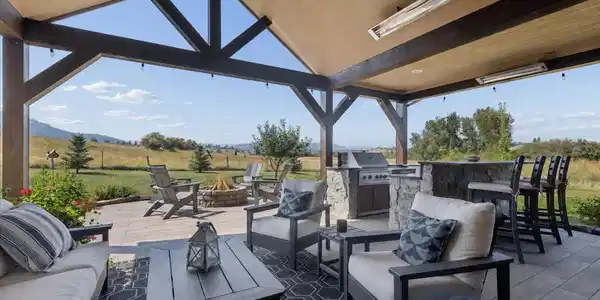
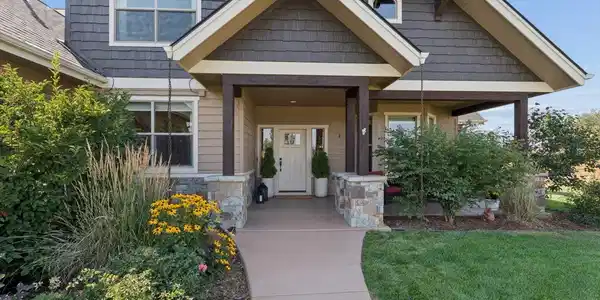

Elevated living with mountain views in the desirable Stoneridge Development. Set on 1.26 acres at the end of a cul-de-sac, this beautifully updated 4-bedroom, 3-bath home offers 3,463 sq. ft. of thoughtfully designed living space and an exceptional outdoor entertaining area. A standout feature is the custom outdoor living space, created for year-round enjoyment. An extended covered roofline shelters porcelain tile and a fully equipped outdoor kitchen with leathered granite countertops, custom rock work, refrigerator, gas grill and side burner. A gas fire pit, hot tub, three electric radiant heaters, outdoor-rated TV and electric shades complete this impressive space, surrounded by thoughtfully added landscaping. Inside, the main level features engineered wood flooring, a vaulted living room anchored by a stone fireplace with custom floating shelves, spacious dining room and an updated kitchen with quartz countertops, backsplash, and lighting. The kitchen also offers a Profile 5-burner gas range, Whirlpool refrigerator, dishwasher, microwave, reverse osmosis system, and spacious pantry. The vaulted primary suite is located on the main level with a private bath featuring heated floors, dual split vanities, central soaking tub and separate glass-enclosed shower. Two additional bedrooms, a full guest bath, dedicated office, foyer, and mudroom complete the main floor. One guest bedroom is currently utilized as a home gym with interlocking rubber floor tiles. Upstairs provides additional flexibility with a bonus living room, fourth bedroom and full bath. Numerous upgrades include a new roof and gutters, re-stained exterior beams, updated paint on the upper portion of the home, refreshed front walkway and driveway, plus extensive added trees, and landscaping. The sprinkler system features 17 irrigation zones with an updated pressure valve. Additional features include a 3-car garage with gas heater, two heating and A/C zones, owned water softener, sump pump in the crawl space, Spectrum internet, available Vivint security system andan electric dog fence around the lot.The community well provides water through the HOA, and the property has a two-tank septic system. TVs in the outdoor living area, mudroom and garage convey. Conveniently located minutes from the Hwy 93 Bypass and approximately 2.1 miles from the hospital, 2.5 miles from downtown Kalispell, 6.7 miles from Costco, 13 miles from Glacier Park International Airport and 24 miles from Whitefish Mountain Resort. Just minutes from Lone Pine State Park and Herron Park, offering nearby trails for hiking, dog walking and enjoying the outdoors.

Exterior Features

  • Style Craftsman
  • Construction Single Family
  • Siding VinylSiding, WoodFrame
  • Exterior BuiltInBarbecue, Barbecue, Breezeway, FirePit, HotTubSpa, Kennel, RainGutters
  • Roof Asphalt
  • Garage Yes
  • Water CommunityCoop
  • Sewer PrivateSewer, SepticTank
  • Lot Description BackYard, CornersMarked, CulDeSac, FrontYard, Landscaped, SprinklersInGround, Views, Level

Interior Features

  • Appliances Dryer, Dishwasher, Disposal, Humidifier, Microwave, Range, Refrigerator, WaterSoftener, Washer
  • Heating ForcedAir
  • Cooling CentralAir
  • Basement CrawlSpace
  • Fireplaces 1
  • Living Area 3,463 SQFT
  • Year Built 2014

Neighborhood & Schools

  • Subdivision Stoneridge

Financial Information

  • Parcel ID 07396514406090000
  • Zoning Residential

Listing Information

Listing Provided Courtesy of Revel Real Estate, Inc
The data for this listing came from the Montana Regional MLS
Listing data is current as of 09/25/2026.

Contact Our Agent

By clicking “Submit,” I agree to be contacted by Lake Homes Realty, LLC, its affiliates, and real estate professionals via call, text, and email for real estate services. This includes by automated means, even if your number is on a federal, state, or our internal Do Not Call list. To opt out, you can reply "stop" at any time or reply "help" for assistance. You can also click the unsubscribe link in the emails. Message and data rates may apply. Message frequency may vary. You also agree to our Terms of Use and Privacy Policy.