155 w swift creek way

Kalispell, MT 59901

$1,295,000

4 BEDS 2-Full 1-Half BATHS
3,813 SQFT0.3 AC LOT
Residential - Single Family
Image 1
Image 2
Image 3
Image 4
Bedrooms 4
Total Baths 3
Full Baths 2
Square Feet 3813
Acreage 0.3
Status Active
MLS # 30061203
County Flathead
More Info
Category Residential - Single Family
Status Active
Square Feet 3813
Acreage 0.3
MLS # 30061203
County Flathead

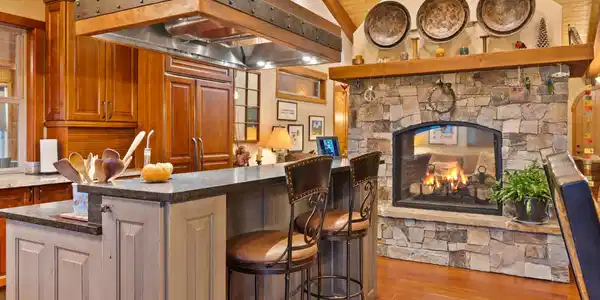
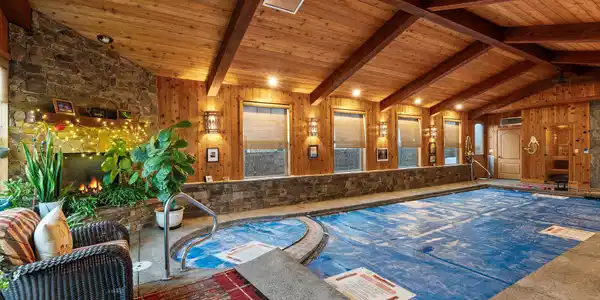
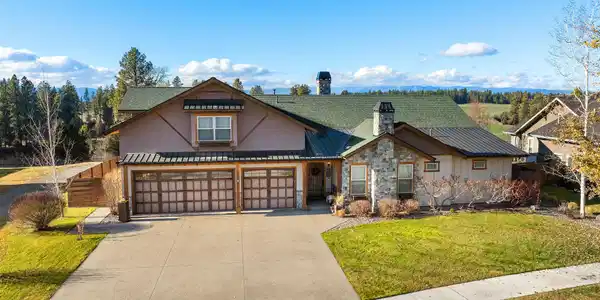
This stunning home with sweeping sunset views over HOA green space, offers an abundance of features that make this a one-of-a-kind masterpiece. Beautiful, high-end finishes grace the home throughout, and include a spacious living room that welcomes guest with wood floors, vaulted ceilings and gorgeous rock fireplace, an inviting kitchen with stunning granite island, dining area with a patio that showcases views for miles. Spacious bedrooms, oversized 3 car garage with shop and storage areas, and the crown jewel of the home...an incredible indoor pool with exposed aggregate deck, fireplace, and abundant windows. The pool area feels magical, and will be the gathering area for entertaining beyond compare. Nestled in the sought-after Silverbrook development on the north side of Kalispell, you also reap the benefits of the subdivision amenities such as the clubhouse and community pool, community park and greenspace, trails, and well-cared for paved roads. A spectacular, "must see"! This incredible home has ample space for all. It's layout includes 4 bedrooms (main floor primary, 1 main floor guest, 2 upper guest rooms), 3 baths (main floor primary and powder, and upstairs guest), main floor living room, upstairs great room, main floor kitchen and pantry, main floor private pool, and main floor office. Silverbrook development offers residents a great clubhouse and community pool, tennis and basketball courts, and community park, along with their own private community trail by the Stillwater River. Truly a "cream puff" of a home with so much to offer! Centrally located between Whitefish and Kalispell, moments from Costco and big box stores, and a plethora of outdoor opportunities such as golf, water sports on the many surrounding lakes and rivers, biking, hiking, skiing, great restaurants, shopping, and so much more. Photos of small indoor pool with fireplace is this property's private pool. Main floor guest room is currently used as an office, and has direct access to the back yard via a sliding glass door. Owner had recently replaced some pool systems to be more energy efficient. They also have an insulated pool cover which offers significant heating savings. Per seller, average winter electric bill runs about $700 per month for home and pool, and about $450 during summer months. Home square footage is per public records. A portion of the main floor total sq ft is an indoor pool and lounge area. All buyers and buyers agents to verify all information provided to them regarding this property to their satisfaction. Information is provided by outside and public sources and deemed reliable but not warranted by owner, listing agents or listing brokerage.
Location not available
Listing
Street
Satellite

Exterior Features

  • Style Modern
  • Construction Single Family
  • Exterior HotTubSpa, RainGutters
  • Roof Composition
  • Garage Yes
  • Garage Description AdditionalParking, Garage, GarageDoorOpener
  • Water Public
  • Sewer PublicSewer
  • Lot Description BackYard, FrontYard, Landscaped, SprinklersInGround, Views, Level

Interior Features

  • Appliances Dishwasher, Disposal, Microwave, Range, Refrigerator, WaterSoftener, WaterPurifier
  • Heating Electric, ForcedAir, HeatPump
  • Cooling CentralAir
  • Basement None
  • Fireplaces 2
  • Living Area 3,813 SQFT
  • Year Built 2015

Neighborhood & Schools

  • Subdivision Silverbrook Estates

Financial Information

  • Parcel ID 07407713405110000
  • Zoning Residential

Additional Services

Internet Service Providers

Listing Information

Listing Provided Courtesy of Touchstone Real Estate
The data for this listing came from the Montana Regional MLS
Listing data is current as of 08/11/2026.

Contact Our Agent

By clicking “Submit,” I agree to be contacted by Lake Homes Realty, LLC, its affiliates, and real estate professionals via call, text, and email for real estate services. This includes by automated means, even if your number is on a federal, state, or our internal Do Not Call list. To opt out, you can reply "stop" at any time or reply "help" for assistance. You can also click the unsubscribe link in the emails. Message and data rates may apply. Message frequency may vary. You also agree to our Terms of Use and Privacy Policy.