Mountain Homes Realty
Enter City, Zip or MLS

1055 skywood road

Big Sky, MT 59716

$5,495,000

4 BEDS 3-Full 1-Half 2-¾ BATHS
5,471 SQFT21 AC LOT
Residential - Single Family
Image 1
Image 2
Image 3
Image 4
Bedrooms 4
Total Baths 6
Full Baths 3
Square Feet 5471
Acreage 21
Status Active
MLS # 30072020
County Gallatin
More Info
Category Residential - Single Family
Status Active
Square Feet 5471
Acreage 21
MLS # 30072020
County Gallatin

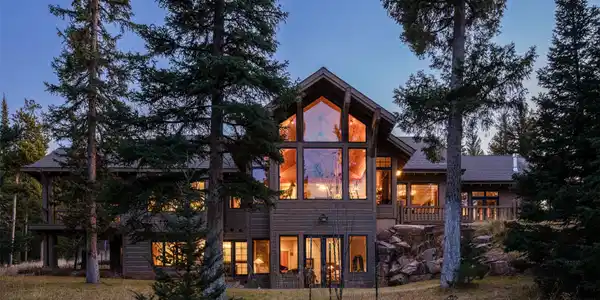
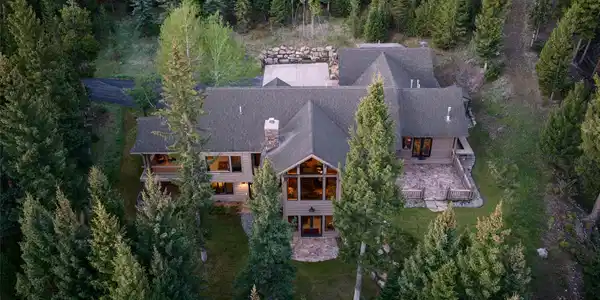
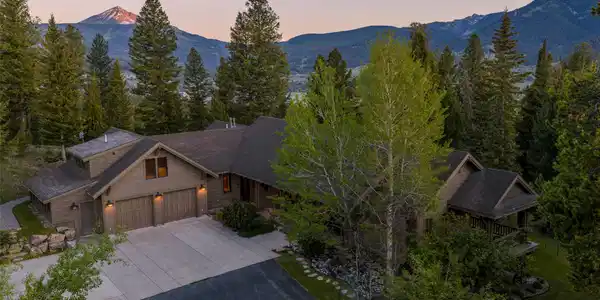
Experience the ultimate in Montana living at this serene 21 acre Big Sky retreat with unobstructed views towards Lone Mountain. Set in a gated, year-round access community, this custom 4 bed, 5.5 bath home is sold turnkey. Skip the private clubs and enjoy your very own mountain sanctuary. The property feels a world away but is only minutes on paved roads to the shopping, restaurants, medical, golf, trails and amenities in Big Sky Town Center/Meadow Village. Enjoy frequent wildlife viewing as elk, deer, moose, fox, birds and other mountain animals call this land home. Timeless mountain architecture and fantastic curb appeal welcome you in – the beauty of the home unfolds as you enter across the covered stone porch and into the spacious timber frame great room. The living room is anchored by an impressive moss rock surround wood burning fireplace – imagine enjoying the crackling warmth of a real wood fire on a cold winter’s day. A vaulted wall of glass opens towards the peaceful forest and surrounding mountains, ushering the outside beauty in. Expansive windows capture abundant natural light and views of the forest, Lone Mountain and surrounding mountains. The great room connects with formal dining and spacious kitchen featuring custom wood cabinetry and dining bar, six burner professional Viking range top and hood, wall oven, solid surface counters and plentiful storage. Off the kitchen, an all-season sun porch with cozy rock surround fireplace and built in grill with hood is the perfect spot for morning coffee. Both the living room and sunroom offer easy outdoor access to the spacious stone patio and hot tub. The tranquil main floor primary suite is situated for privacy, featuring its own private covered outdoor porch, two separate primary suite bathrooms with ensuite closets. MORE INFO BELOW>> Down a grand staircase, the daylight walk-out downstairs features high ceilings and access to the lawn and lower-level patio. The downstairs also features a large flex space/recreation-game room with gas fireplace, a gym, a sauna room, two peaceful bedrooms and two bathrooms. Above the expansive 2-car oversized 1000+ sq ft heated garage with shop and dog wash is additional living space which includes an upper-level office with custom built-in desk and cabinetry, a sitting area, an additional bedroom suite with full bath and plentiful storage. This home features a fire suppression system and landscaping irrigation around the build site perimeter. Accessible location - only minutes on paved and maintained roadway to Big Sky’s bustling Town Center and Meadow Village areas filled with plentiful shopping, dining and entertainment options. Big Sky’s medical center, Meadow Village Golf Course/Nordic ski trails and access to plentiful multi-use trails are only minutes away. Just 15 minutes to world-class skiing and snowboarding at Big Sky Resort. Minutes to fishing and floating on the Gallatin River. 1 hour to Bozeman Yellowstone International Airport. 1 hour to Yellowstone National Park. 1 hour to historic downtown Bozeman. Don’t miss the VR Matterport 360 interactive tour!
Location not available
Listing
Street
Satellite

Exterior Features

  • Style Cabin
  • Construction Single Family
  • Siding WoodSiding
  • Exterior BuiltInBarbecue, Barbecue, Breezeway, DogRun, Garden, HotTubSpa, Kennel, PropaneTankOwned
  • Garage Yes
  • Garage Description HeatedGarage
  • Water Private, Well
  • Sewer PrivateSewer, SepticTank
  • Lot Description Garden, Landscaped, SprinklersInGround, Views, Wooded

Interior Features

  • Appliances Dryer, Dishwasher, Freezer, Disposal, Microwave, Refrigerator, WaterPurifier, Washer
  • Heating Gas, HotWater, Propane, RadiantFloor, Radiant, Zoned
  • Cooling Other
  • Basement Daylight,Finished,WalkOutAccess
  • Fireplaces 3
  • Living Area 5,471 SQFT
  • Year Built 1999

Financial Information

  • Parcel ID 06033906201260000
  • Zoning Residential

Additional Services

Internet Service Providers

Listing Information

Listing Provided Courtesy of Knoff Group Real Estate
The data for this listing came from the Montana Regional MLS
Listing data is current as of 07/26/2026.

Contact Our Agent

By clicking “Submit,” I agree to be contacted by Lake Homes Realty, LLC, its affiliates, and real estate professionals via call, text, and email for real estate services. This includes by automated means, even if your number is on a federal, state, or our internal Do Not Call list. To opt out, you can reply "stop" at any time or reply "help" for assistance. You can also click the unsubscribe link in the emails. Message and data rates may apply. Message frequency may vary. You also agree to our Terms of Use and Privacy Policy.