672 hopkins rd

Sandpoint, ID 83864

$1,595,000
3 BEDS 3 BATHS
3,658 SQFT10 AC LOT
Residential
New Listing
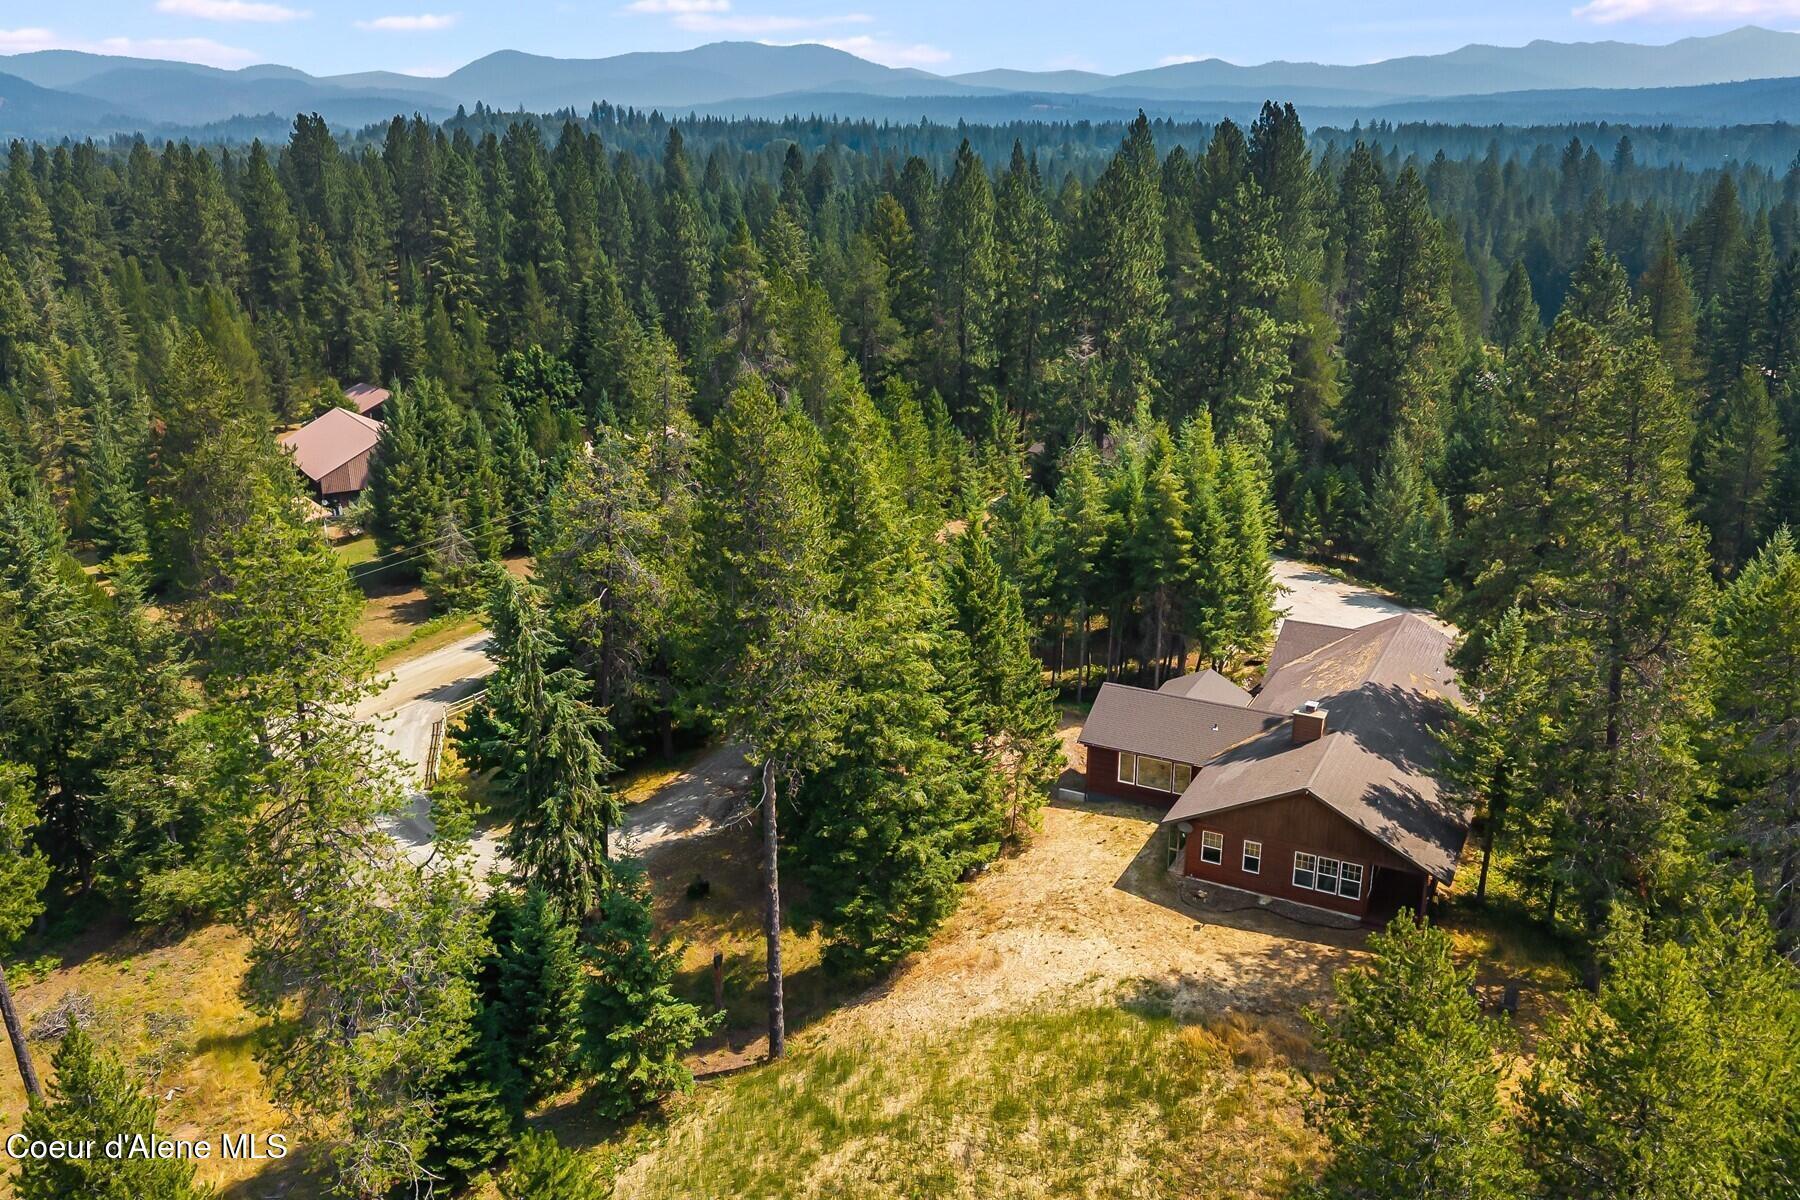
Image 1: 10 Acre Estate Property
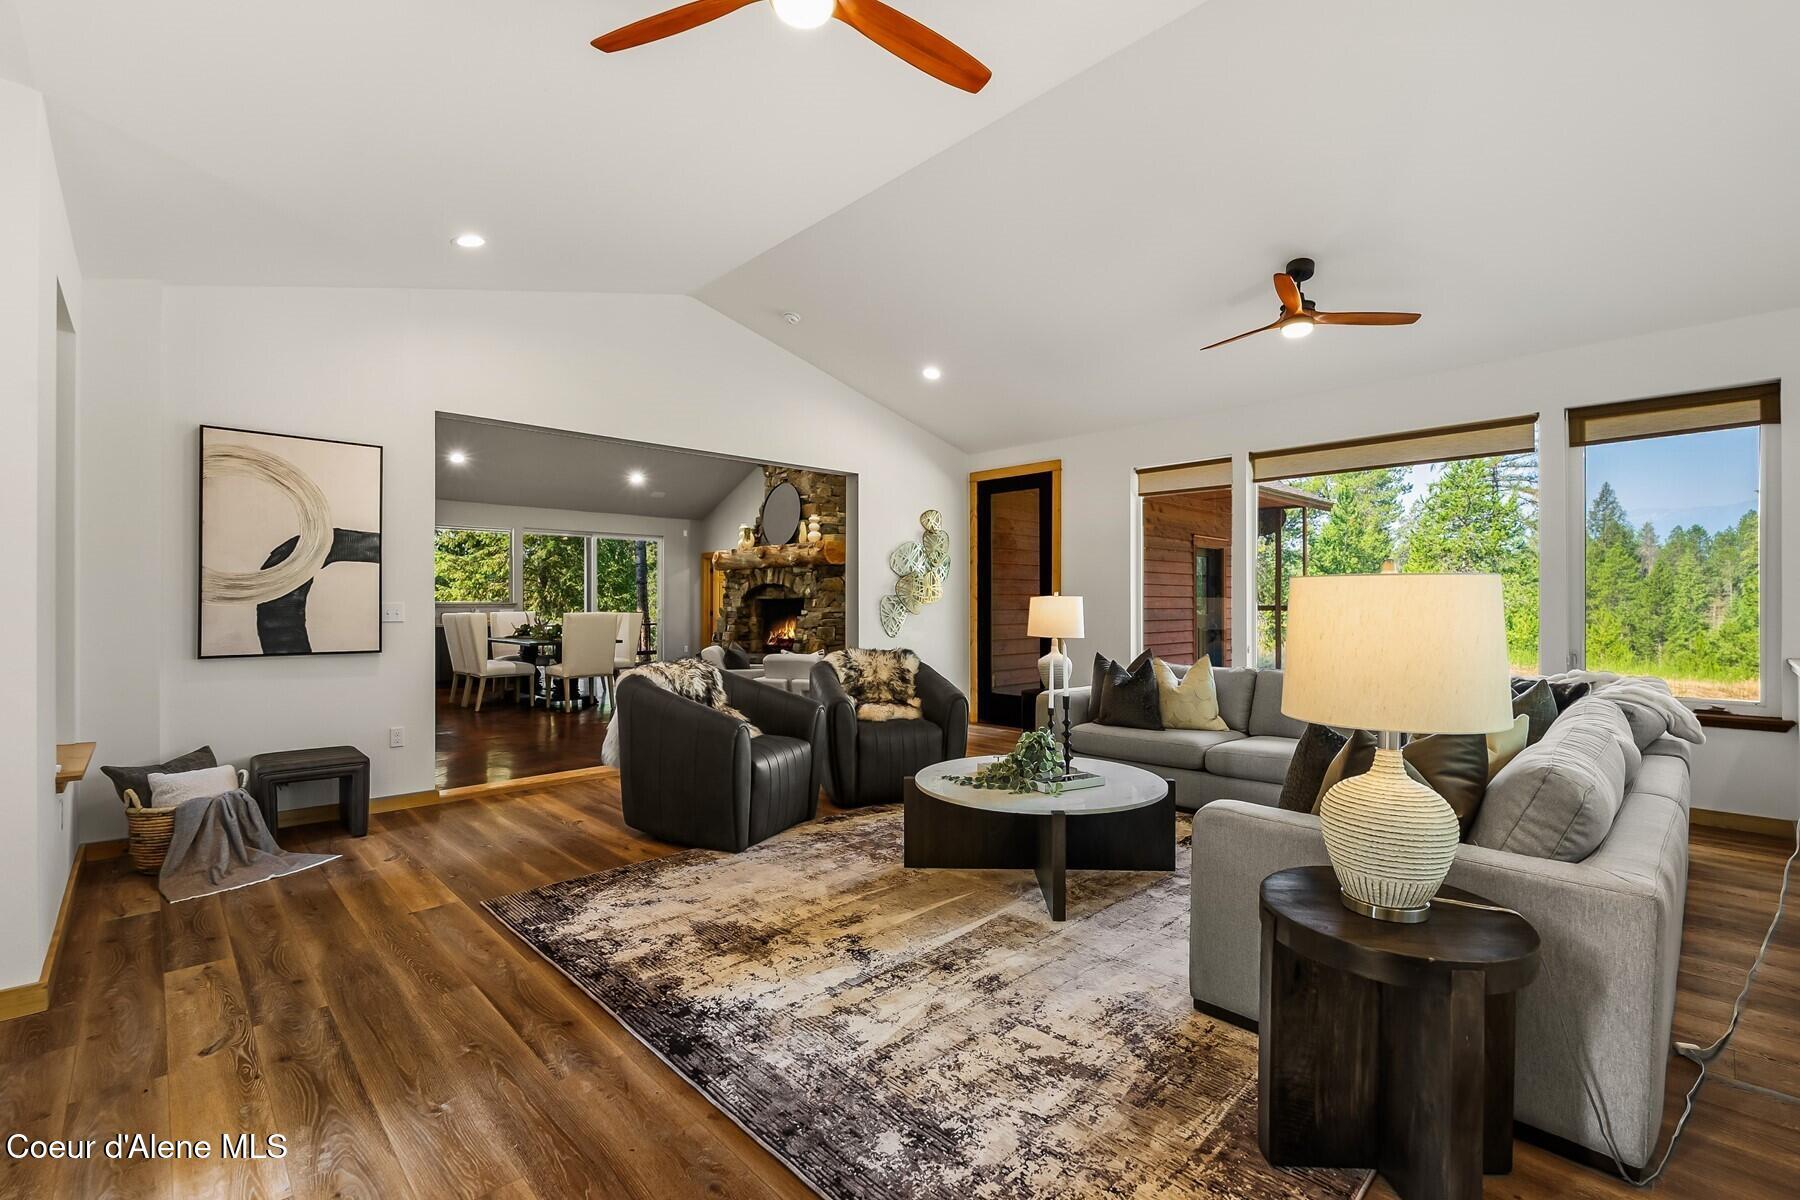
Image 2: Newly added Living Space
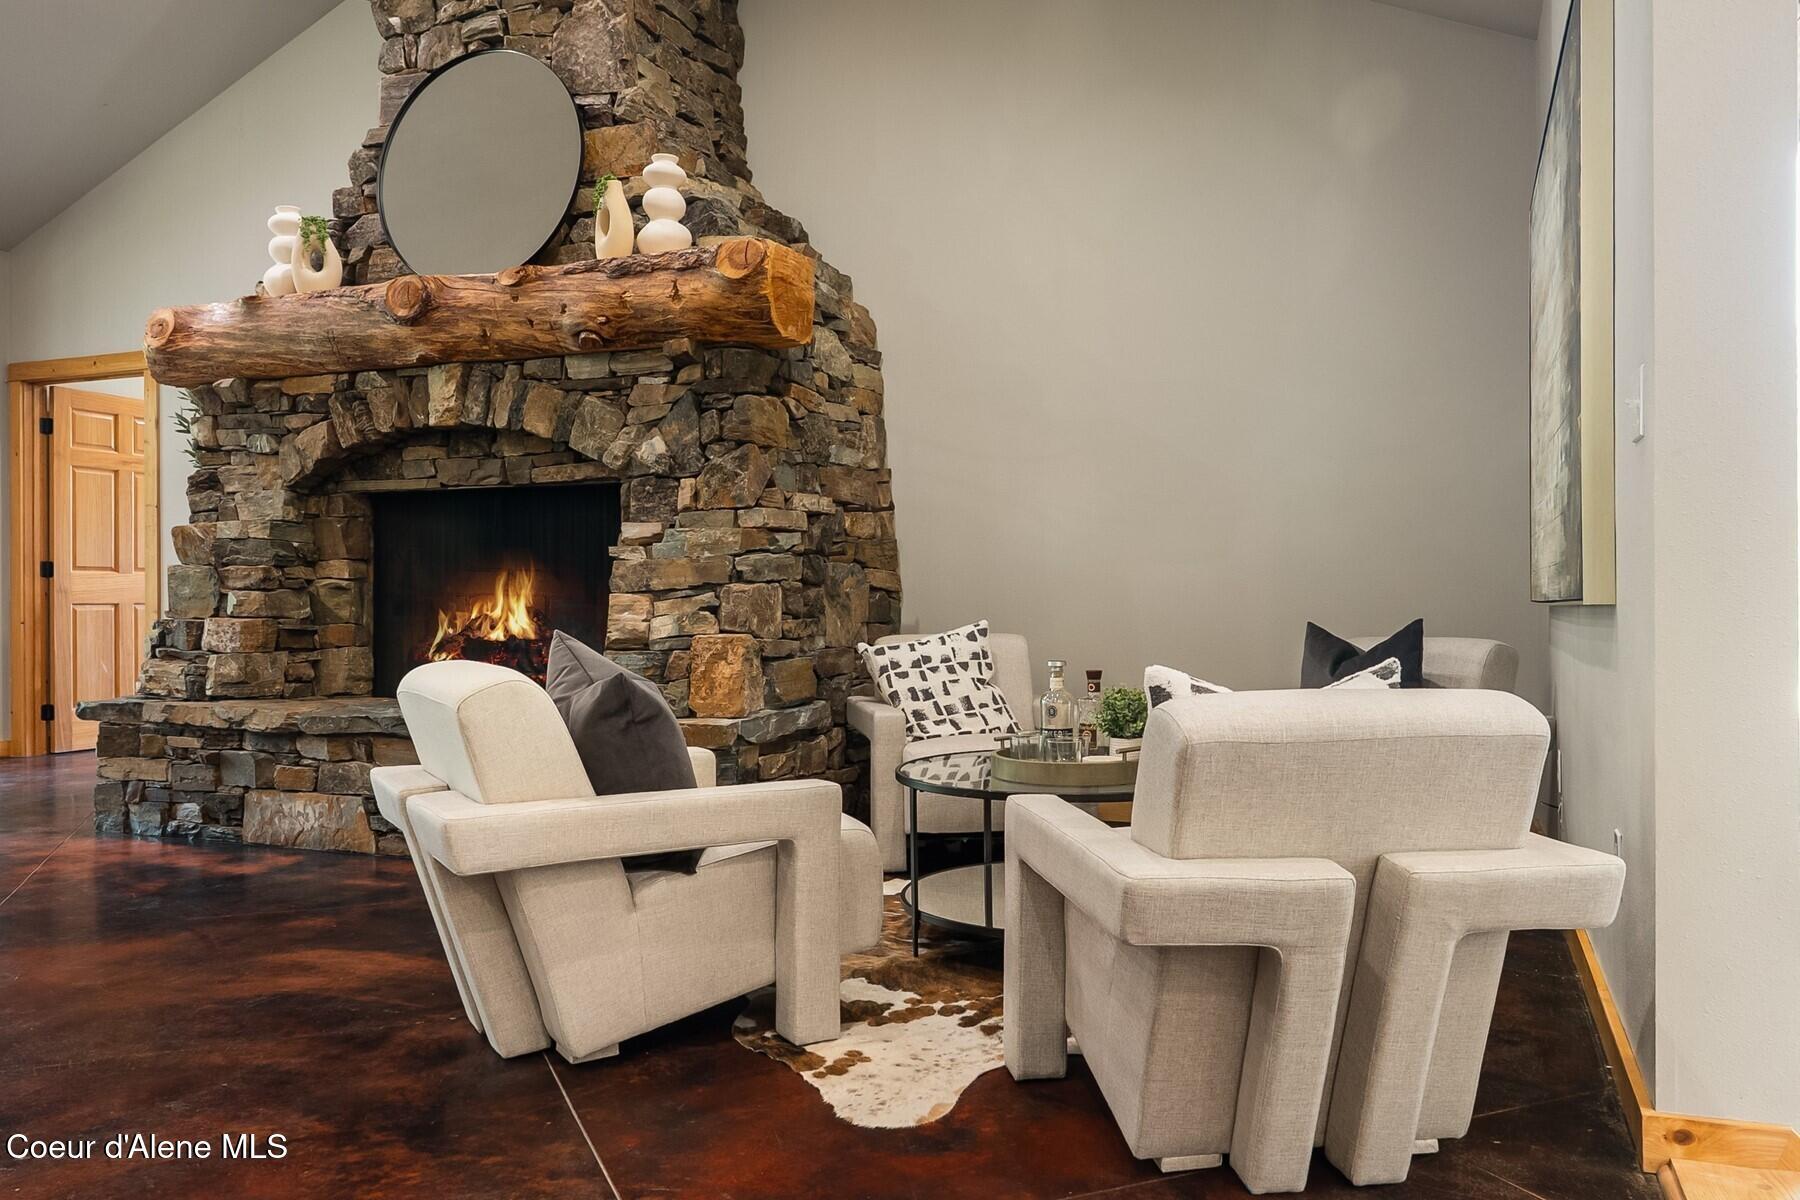
Image 3: Bespoke Fireplace
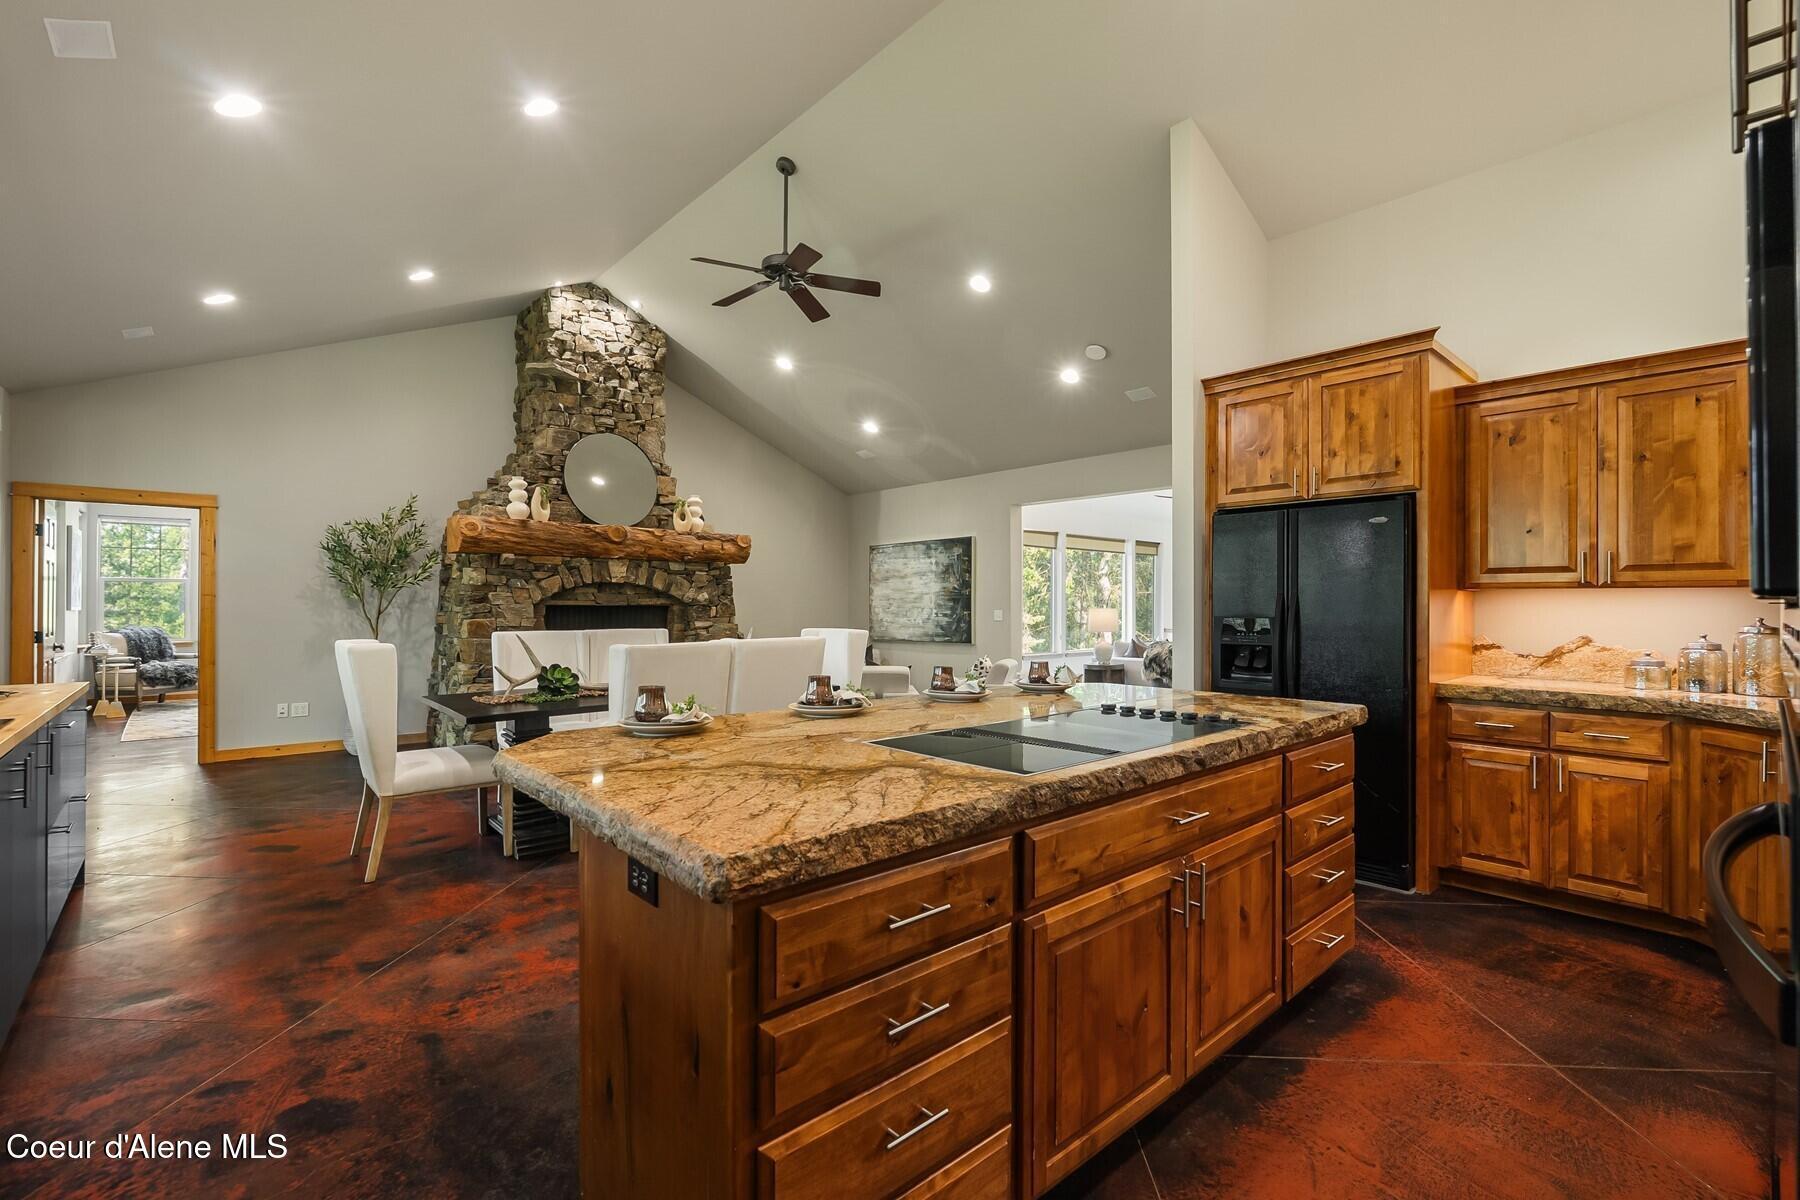
Image 4: Large Open Kitchen Space
Bedrooms 3
Total Baths 3
Square Feet 3658
Acreage 10
Status Active
MLS # 26-8218
County Bonner
More Info
Category Residential
Status Active
Square Feet 3658
Acreage 10
MLS # 26-8218
County Bonner
Stunning Mountain Modern North Idaho Retreat Discover the best of North Idaho living in this private mountain modern estate just minutes from town. Nestled on 10 beautiful acres in the heart of coveted Selle Valley, this thoughtfully designed 3,658-square-foot home offers the perfect blend of comfort, privacy, and functionality. Expansive windows throughout the home frame picturesque views of open meadows, towering forests, and surrounding mountains, while the dramatic wall of windows in the newly added great room showcases breathtaking layered views stretching to Schweitzer Mountain. Outside, the property's exceptionally usable 10 acres are a rare blend of gently rolling meadows and mature forest, creating an ideal setting for recreation, exploring, gardening, or simply enjoying the peaceful surroundings. A private trail system winds throughout the property, leading to a cozy fire pit, while county-maintained roads provide easy and convenient year-round access to all North Idaho has to offer. At the heart of the home stands a custom stone fireplace--an exceptional focal point that anchors the space with striking craftsmanship and timeless character. The thoughtfully designed single-level layout offers effortless flow from room to room, enhanced by soaring cathedral ceilings that fill the home with natural light and volume. The journey to the newly added front entry begins along a flagstone path that winds beside the forest, culminating at a welcoming and stunning timber-frame front porch. Just beyond, the great room unfolds with dramatic, expansive windows and generous scale, creating an ideal space for family, friends, and entertaining. The open-concept kitchen with a large island and dining area has been thoughtfully expanded to support both everyday living, entertaining, and seasonal canning or baking, blending practical functionality with an inviting, comfortable design. The spacious primary suite is a true owner's retreat, where walls of windows invite the beauty of the surrounding meadows, forest, and mountains indoors. Wake each morning to peaceful views and abundant natural light, then unwind in the well-appointed ensuite featuring a generous walk-in closet, an oversized walk-in shower, a private water closet, and a spacious bath designed for both comfort and everyday luxury. Designed with hosting in mind, the main home also offers comfortable accommodations for family and friends. A quiet lower-level guest suite features a private bath and cozy sitting area, creating a welcoming retreat for overnight visitors, while an additional main-level bedroom and adjacent full bath provide flexible space for guests or everyday living. Separate from the main residence, the private guest house offers an exceptional retreat for extended family, guests, or multi-generational living. With its own entrance and a peaceful sense of privacy, it features two bedroom suites, a full kitchen, comfortable living area, in-unit washer and dryer, and a large deck with filtered mountain views.
Listing
Street
Satellite

Exterior Features

  • Construction Single Family
  • Siding Composition
  • Exterior Fire Pit, Lighting
  • Roof Composition
  • Garage No
  • Water Well
  • Sewer Septic Tank
  • Lot Description Sloped, Landscaped, Level, Southern Exposure, Wooded

Interior Features

  • Appliances Electric Range, Electric Dryer, Propane Water Heater, Water Softener, Washer, Wall Oven, Refrigerator, Microwave, Disposal, Dishwasher, Cooktop
  • Heating Fireplace(s), Cadet, Electric, Propane, Wood, Radiant
  • Basement Finished, Daylight
  • Living Area 3,658 SQFT
  • Year Built 2005

Neighborhood & Schools

  • Subdivision N/A

Financial Information

  • Parcel ID RP58N01W104950A
  • Zoning A/F 10

Listing Information

Listing Provided Courtesy of Tomlinson Sotheby's International Realty (Idaho)
Listing Agent Chris Chambers
The data for this listing came from the Coeur d'Alene MLS
Listing data is current as of 08/16/2026.

Contact Our Agent

By clicking “Submit,” I agree to be contacted by Lake Homes Realty, LLC, its affiliates, and real estate professionals via call, text, and email for real estate services. This includes by automated means, even if your number is on a federal, state, or our internal Do Not Call list. To opt out, you can reply "stop" at any time or reply "help" for assistance. You can also click the unsubscribe link in the emails. Message and data rates may apply. Message frequency may vary. You also agree to our Terms of Use and Privacy Policy.