Mountain Homes Realty
Enter City, Zip or MLS

277 blizzard drive

Sandpoint, ID 83864

$4,550,000
3 BEDS 5 BATHS
4,841 SQFT0.33 AC LOT
Residential
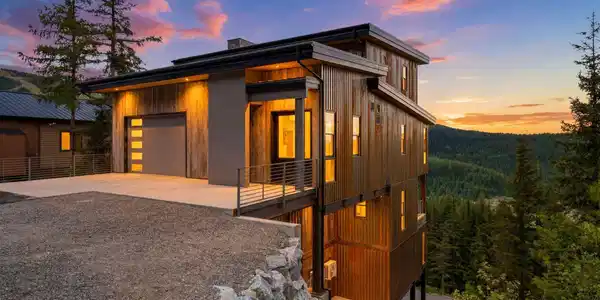
Image 1: 277 Blizzard Drive
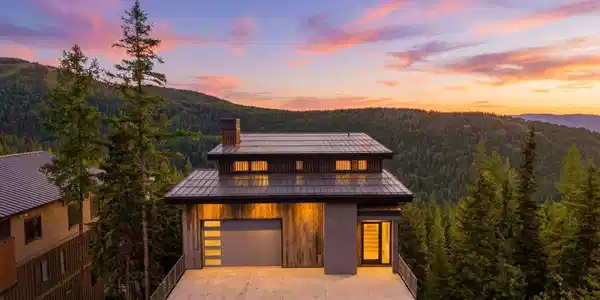
Image 2: Schweitzer Views!
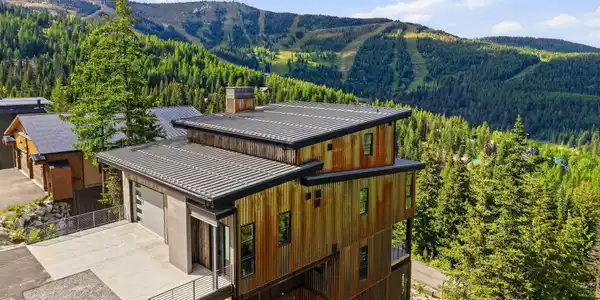
Image 3: 277 Blizzard Drive

Image 4: Incredible Views!
Bedrooms 3
Total Baths 5
Square Feet 4841
Acreage 0.33
Status Active
MLS # 26-6272
County Bonner
More Info
Category Residential
Status Active
Square Feet 4841
Acreage 0.33
MLS # 26-6272
County Bonner
This brand new, never lived, in home commands one of Schweitzer Mountain's most breathtaking vantage points. The extraordinary four-level luxury retreat captures panoramic views through dramatic floor to ceiling walls of glass that bring the surrounding Selkirk peaks and forested landscape into every room. Offering over 4,800 square feet of meticulously designed living space which spans four levels, the residence seamlessly blends contemporary mountain architecture with exceptional local craftsmanship creating a private alpine sanctuary just moments from world-class skiing and year-round recreation. The main living level is designed for both grand entertaining and everyday comfort featuring an open-concept great room with a Rumford guillotine style wood-burning fireplace and nano inspired glass doors that invite the outside in. The chef's kitchen is appointed with premium Thermador appliances, 2 hood systems, custom Crystal cabinetry and refined finishes throughout. A spacious covered deck with heated floors extends the living space and kitchen outdoors, providing the perfect setting to take in Schweitzer's spectacular scenery in every season. The upper level offers a luxurious master ensuite bedroom with private covered balcony, wet bar, gas fireplace and spa-inspired bathroom featuring a cast iron soaking tub, walk-in stone and tile shower, an expansive walk-in closet and its own private laundry. The first lower level provides 2 independent bedrooms, each with their own custom bathroom and heated floors. This level also has its own private laundry and expansive outdoor deck with heated floors year round. The second lower level is dedicated to wellness and flexibility. Featuring a stunning 900 sqft yoga and fitness studio surrounded by full-height windows. This level is equipped with 12 Enerjoy infrared radiant heat panels, hydronic floors and incredible natural light . With a separate exterior entrance and generous covered outdoor space, this level offers incredible potential for additional living space guest quarters, a wellness retreat, or other future expansion. Built with an uncompromising commitment to quality, efficiency, and durability, the home features 2-inch Roxul Rockwool ComfortBoard insulation surrounding the exterior walls allowing for air transfer to mitigate the potential for moisture build up, Roxul Rockwool and dense-pack cellulose insulation throughout interior walls and floors, Anderson aluminum/Alder-clad E-Series windows, standing-seam metal roofing with heated eaves and gutters, hydronic in-floor heating throughout all levels, snow-melt systems for exterior concrete surfaces, heated patios, dual Zehnder (ERV) air exchange systems, cast-iron waste piping for sound reduction, Toto Neorest bidet toilets, motorized blinds, mini-split climate control systems, two on demand hot water systems, Moen Flo and locally handcrafted custom metal work throughout. Automatic water shutoff technology, and prewiring for both a sauna and hot tub. Offering exceptional privacy, cutting-edge construction, and lower road access provides remarkable expansion potential, this one-of-a-kind Schweitzer Mountain residence represents the pinnacle of luxury mountain living in one of Idaho's most sought-after resort destinations.
Location not available
Listing
Street
Satellite

Exterior Features

  • Construction Single Family
  • Siding Metal
  • Roof Metal
  • Garage No
  • Water Community System
  • Sewer Community System
  • Lot Description Steep Slope, Sloped, Southern Exposure

Interior Features

  • Appliances Gas Range, Electric Dryer, Electric Water Heater, Wine Refrigerator, Refrigerator, Disposal, Dishwasher
  • Heating Natural Gas, Fireplace(s), Wood Stove, Electric, Stove - Gas, Mini-Split, Ductless
  • Basement Finished, Daylight, Walk-out
  • Living Area 4,841 SQFT
  • Year Built 2026

Neighborhood & Schools

  • Subdivision Alpine Village

Financial Information

  • Parcel ID RP004060030080A
  • Zoning alpine village

Additional Services

Internet Service Providers

Listing Information

Listing Provided Courtesy of PureWest Real Estate
Listing Agent Jolena Overland
The data for this listing came from the Coeur d'Alene MLS
Listing data is current as of 07/31/2026.

Contact Our Agent

By clicking “Submit,” I agree to be contacted by Lake Homes Realty, LLC, its affiliates, and real estate professionals via call, text, and email for real estate services. This includes by automated means, even if your number is on a federal, state, or our internal Do Not Call list. To opt out, you can reply "stop" at any time or reply "help" for assistance. You can also click the unsubscribe link in the emails. Message and data rates may apply. Message frequency may vary. You also agree to our Terms of Use and Privacy Policy.