Mountain Homes Realty
Enter City, Zip or MLS

3099 sunset drive

Rising Fawn, GA 30738

$965,000

4 BEDS 3 BATHS
2,900 SQFT3.9 AC LOT
Residential - Single Family
Price Changed
Image 1: 65-web-or-mls-DJI_20260508133610_0349_D-
Image 2: 66-web-or-mls-DJI_20260508133626_0350_D-
Image 3: 59-web-or-mls-DSC_1656
Image 4: 75-web-or-mls-DJI_20260508133843_0359_D-
Bedrooms 4
Total Baths 3
Full Baths 3
Square Feet 2900
Acreage 3.9
Status Active
MLS # 1534435
County Dade
More Info
Category Residential - Single Family
Status Active
Square Feet 2900
Acreage 3.9
MLS # 1534435
County Dade

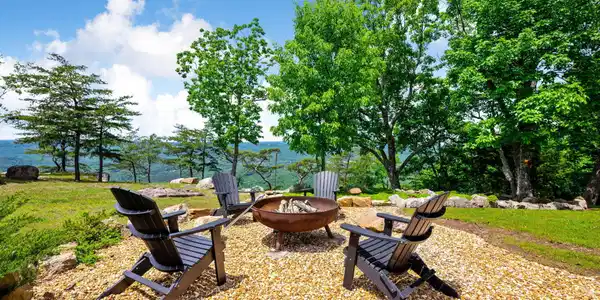
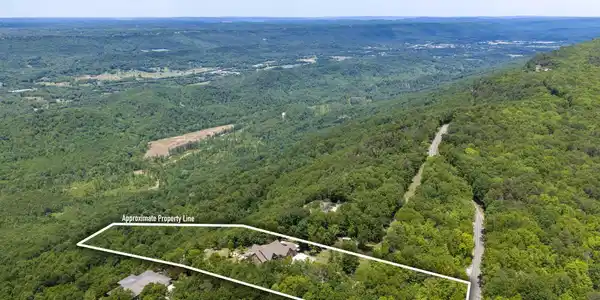
Welcome to 3099 Sunset Dr in Rising Fawn, a custom built home perched on the bluff of Lookout Mountain offering a rare combination of thoughtful construction, privacy, and breathtaking natural surroundings. Built in 2016 and situated on 3.9 acres, this property delivers the kind of setting that is increasingly hard to find, where wildlife such as deer, turkey, and fox are a regular part of daily life, and the views and quiet create a true retreat from the pace of everyday living. Designed with both comfort and functionality in mind, the home features a split bedroom floor plan that provides privacy and separation between the primary suite and additional bedrooms. The spacious primary suite offers a comfortable retreat, while the overall layout allows for easy everyday living and entertaining. A three car garage adds both convenience and flexibility for storage, vehicles, or hobbies. The main living area is anchored by a gas fireplace and filled with natural light, highlighted by a wall of Andersen windows that frame the surrounding landscape and bring the bluff views into the home. Hickory hardwood flooring runs through the main living spaces, while ceramic tile flooring and showers in the bathrooms provide durability and clean design. The kitchen is anchored by maple cabinetry and designed to be both functional and timeless. Built by Jamie McBryar with quality and longevity in mind, the home features 2x6 construction throughout and full spray foam insulation. It is equipped with a split HVAC system with gas heat and electric air, two zone controls, and has been consistently maintained with biannual servicing. Two on demand water heaters provide efficiency, with one recently installed and the other just two years old, both flushed annually. The septic system is just two years old. The crawl space is fully walkable and accessible from the garage. Outdoor living is just as intentional, with a back deck featuring a porch swing that will remain and a fire pit area that invites evenings outdoors. The backyard offers usable space while still capturing the beauty of the bluff setting, creating a balance between functionality and scenery. The property also includes an RV hookup with full water and waste connections and a gas tank located on the right side of the home. Located approximately 15 minutes from McLemore Golf Club, the home offers access to one of the region's premier golf destinations, known for its cliffside course, luxury amenities, and scenic setting. Cloudland Canyon State Park is also nearby, offering hiking trails, waterfalls, and outdoor recreation that draws visitors from across the Southeast. Chattanooga is approximately 30 minutes away, providing convenient access to dining, shopping, and riverfront attractions while still enjoying the privacy and natural beauty of Lookout Mountain. This is a home where construction quality, thoughtful design, and setting come together in a way that is difficult to replicate, offering a unique opportunity to own a true Lookout Mountain property.
Location not available
Listing
Street
Satellite

Exterior Features

  • Construction Single Family
  • Siding Asphalt, Shingle
  • Exterior Fire Pit, Gray Water System, Private Yard, RV Hookup
  • Roof Asphalt, Shingle
  • Garage Yes
  • Garage Description 3
  • Water Public
  • Sewer Septic Tank
  • Lot Dimensions 203 x 932
  • Lot Description Bluff, Brow Lot, Front Yard, Level, Near Golf Course, Private, Rectangular Lot, Views, Wooded

Interior Features

  • Appliances Water Heater, Microwave, Instant Hot Water, Free-Standing Refrigerator, Dishwasher, Built-In Range
  • Heating Central, Propane
  • Cooling Central Air, Electric
  • Basement None
  • Living Area 2,900 SQFT
  • Year Built 2016
  • Stories One and One Half

Neighborhood & Schools

  • Subdivision Bee Gap Bluff
  • Elementary School Dade County Elementary
  • Middle School Dade County Middle
  • High School Dade County High

Financial Information

  • Parcel ID 030 00 041 03

Additional Services

Internet Service Providers

Listing Information

Listing Provided Courtesy of Keller Williams Realty
Listing Agent Stevie S. Rifenberick
Greater Chattanooga Association of REALTORS.
Listing data is current as of 07/26/2026.

Contact Our Agent

By clicking “Submit,” I agree to be contacted by Lake Homes Realty, LLC, its affiliates, and real estate professionals via call, text, and email for real estate services. This includes by automated means, even if your number is on a federal, state, or our internal Do Not Call list. To opt out, you can reply "stop" at any time or reply "help" for assistance. You can also click the unsubscribe link in the emails. Message and data rates may apply. Message frequency may vary. You also agree to our Terms of Use and Privacy Policy.