Mountain Homes Realty
Enter City, Zip or MLS

453 harvest lane

Rock Spring, GA 30739

$619,000

4 BEDS 3.5 BATHS
4,245 SQFT4.11 AC LOT
Residential - Single Family
Price Changed

Image 1: Lazord Sans Serif
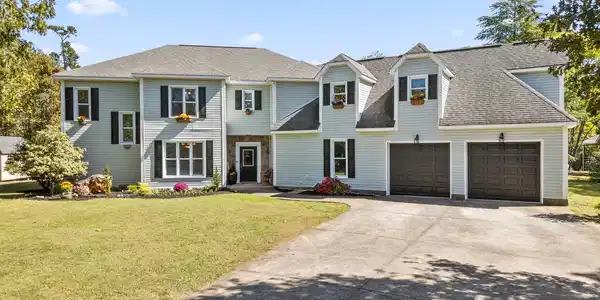
Image 2: 05-Harvest Ln-90
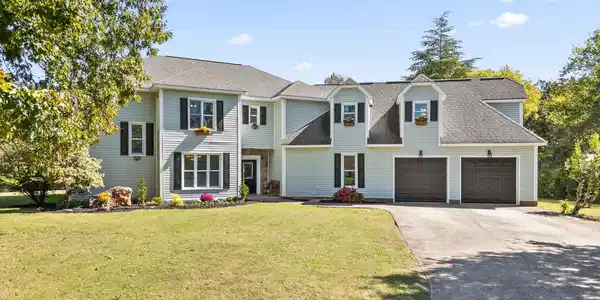
Image 3: 03-Harvest Ln-92
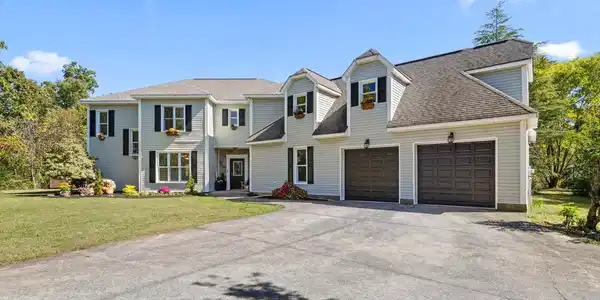
Image 4: 10-Harvest Ln-84
Bedrooms 4
Total Baths 4
Full Baths 3
Square Feet 4245
Acreage 4.12
Status Active
MLS # 1536303
County Catoosa
More Info
Category Residential - Single Family
Status Active
Square Feet 4245
Acreage 4.12
MLS # 1536303
County Catoosa
Custom Blufftop Home on 4 Acres in Rock Spring, GA Situated on four beautiful acres and zoned for Heritage Middle and Heritage High School, this stunning custom-built home at 453 Harvest Lane offers peaceful bluff views, timeless craftsmanship, and an easy commute to downtown Ringgold, Chickamauga & Chattanooga National Military Park, and I-75. You'll love the balance of privacy and convenience, with outdoor recreation, dining, and local charm all within reach. Lovingly designed and built by its original owner, this home showcases thoughtful details throughout, including storm-resistant construction that reflects its quality and durability. Recent updates include a new HVAC system, fresh interior paint, and a new porch roof and shingles. The home also features fiber-optic internet, a buried propane tank, and a frost-proof outdoor faucet for added efficiency and peace of mind. Inside, you're welcomed by a soaring vaulted living room filled with natural light and anchored by a striking fireplace. The open layout connects seamlessly to the kitchen and breakfast area, creating a bright, inviting space ideal for gathering with family and friends. A nearby formal dining room sets the perfect tone for holidays and special occasions. The primary suite on the main level offers a true retreat with an en suite and a spacious walk-through closet designed for both function and style. Upstairs, you'll find three large bedrooms and two full baths, along with a library or family room accented by rich wood details. Two private office spaces, one on each end of the upper level, provide flexibility for remote work or multi-generational living, while dual staircases offer convenient access throughout. Outdoor living shines here, with multiple spaces created to take in the property's natural surroundings. The screened four-season porch and sunroom, added just three years ago, offer perfect spots to relax year-round, while the spacious deck overlooks a serene, park-like landscape of level and gently sloping land. It's ideal for entertaining, gardening, or simply enjoying the view. Every inch of this property was designed with care and intention, offering a lifestyle that feels both grounded and elevated. If you've been searching for a custom home that pairs craftsmanship with space, privacy, and proximity to everything Northwest Georgia has to offer, 453 Harvest Lane is one you'll want to experience in person.
Location not available
Listing
Street
Satellite

Exterior Features

  • Style Other
  • Construction Single Family
  • Siding Asphalt, Shingle
  • Exterior Private Yard
  • Roof Asphalt, Shingle
  • Garage Yes
  • Garage Description 2
  • Water Public
  • Sewer Septic Tank
  • Lot Dimensions 188x940
  • Lot Description Bluff, Landscaped, Level, Many Trees, Views, Wooded

Interior Features

  • Appliances Water Heater, Washer, Refrigerator, Free-Standing Electric Range, Dryer, Disposal, Dishwasher
  • Heating Central, Electric, Geothermal
  • Cooling Central Air, Electric
  • Basement None
  • Living Area 4,245 SQFT
  • Year Built 2001
  • Stories Two

Neighborhood & Schools

  • Subdivision Autumn Trace
  • Elementary School Battlefield Elementary
  • Middle School Heritage Middle
  • High School Heritage High School

Financial Information

  • Parcel ID 0018a028

Additional Services

Internet Service Providers

Listing Information

Listing Provided Courtesy of Keller Williams Realty
Listing Agent Stevie S. Rifenberick
Greater Chattanooga Association of REALTORS.
Listing data is current as of 07/26/2026.

Contact Our Agent

By clicking “Submit,” I agree to be contacted by Lake Homes Realty, LLC, its affiliates, and real estate professionals via call, text, and email for real estate services. This includes by automated means, even if your number is on a federal, state, or our internal Do Not Call list. To opt out, you can reply "stop" at any time or reply "help" for assistance. You can also click the unsubscribe link in the emails. Message and data rates may apply. Message frequency may vary. You also agree to our Terms of Use and Privacy Policy.