1125 s crest road

Rossville, GA 30741

$334,500
3 BEDS 1.5 BATHS
1,760 SQFT0.4 AC LOT
Residential - Single Family
Image 1: 1125 South Crest Road HD-57
Image 2: 1125 South Crest Road HD-72
Image 3: 1125 South Crest Road HD-53
Image 4: 1125 South Crest Road HD-2
Bedrooms 3
Total Baths 2
Full Baths 1
Square Feet 1760
Acreage 0.4
Status Pending
MLS # 1540791
County Walker
More Info
Category Residential - Single Family
Status Pending
Square Feet 1760
Acreage 0.4
MLS # 1540791
County Walker
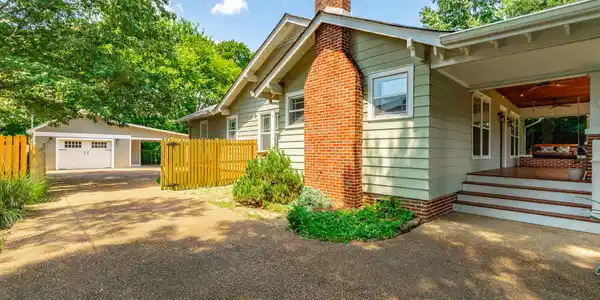
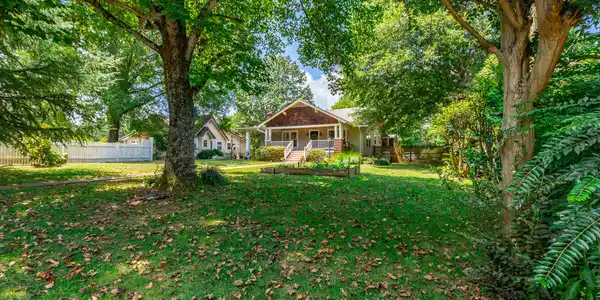
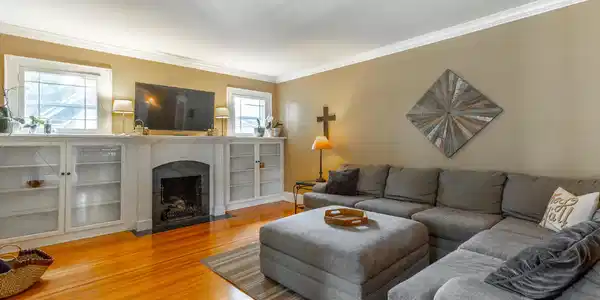

This 1930's BUNGALOW on Historic Missionary Ridge offering so much character and CHARM is situated along the Missionary Ridge corridor and just across the Tennessee-Georgia state line. This classic bungalow offers the charm of an almost 100 year old home and MATURE OVERSIZED lot with numerous RECENT UPDATES and easy access to Chattanooga. This incredibly CONVENIENT location puts you minutes away from Downtown Chattanooga, the Southside, the TENNESSEE River, Chattanooga Lookouts Stadium, Hamilton Place Mall, I-75 and I-24 and MULTIPLE HOSPITALS. South Crest Road follows HISTORIC Missionary Ridge, an area known for distinctive older homes, beautiful and lush lots and it's connection to Chattanooga's Civil War history with monuments and nearby Chickamauga & Chattanooga National Military Parks. This home is situated on an almost 1/2 ACRE LOT (.40) tucked away from the main road, offering an abundance of PRIVACY behind it's white picket fence and heavily matured tree line. The large covered front porch welcome's you into this WARM and INVITING home with it's 3 large bedrooms and 1.5 updated baths. Many ORIGINAL features remain, gleaming HARDWOOD floors, crown molding, fireplace with BUILT-INS, original BUTLER'S pantry and a few delicate original light fixtures and sconces throughout. Recent UPDATES include a NEW propane HEAT PUMP 2026, converting the home from heating oil, NEW dishwasher 2026, NEWER HVAC 2019, NEW cedar PRIVACY fence 2026, CEDAR front porch and stairs newly sanded and refinished, NEW water heater 2024, exterior siding repainted 2026, gutters resealed and renovated and many more thoughtful updates (see attached list). Updated KITCHEN with GRANITE countertops, stainless steel appliances and attached MUDROOM. Walk through the ORIGINAL Butler's Panty with updated WET BAR including wine fridge to the separate dining area lined with windows. OVERSIZED original CRAFTSMEN windows allow SUNLIGHT to stream in on sunny days, while the covered porch is perfect for cooler nights swinging and enjoying the PEACEFULNESS while overlooking your wonderful PRIVATE front yard. Large light and bright cellar has WASHER/DRYER hookups and is great storage. A large PEA-GRAVEL driveway provides ample parking and turn around, while the DETACHED garage/carport offers the added benefit of a FULL STORAGE ATTIC and upgraded LED exterior lighting. In the cooler months, enjoy WINTER VIEWS off the back of your property looking towards Lookout Mountain including BEAUTIFUL SUNSETS. This BUNGALOW offers you the warmth of an established home filled with character while still keeping with modern updates and perfect convenient location in a beautiful, historic setting. Book your private tour of this serene and special home.

Exterior Features

  • Style Other
  • Construction Single Family
  • Siding Shingle
  • Exterior Courtyard, Fire Pit, Lighting, Private Entrance, Private Yard, Rain Gutters, Storage
  • Roof Shingle
  • Garage Yes
  • Garage Description 1
  • Water Public
  • Sewer Public Sewer
  • Lot Dimensions 94 x 186
  • Lot Description Back Yard, Front Yard, Garden, Landscaped, Level, Private, Views

Interior Features

  • Appliances Wine Refrigerator, Wine Cooler, Vented Exhaust Fan, Stainless Steel Appliance(s), Refrigerator, Range Hood, Microwave, Free-Standing Electric Range, Electric Water Heater, Disposal, Dishwasher, Convection Oven
  • Heating Central, Electric, Propane
  • Cooling Central Air, Electric
  • Basement Cellar, Partial, Unfinished
  • Living Area 1,760 SQFT
  • Year Built 1932
  • Stories One

Neighborhood & Schools

  • Subdivision Cherokee Hills
  • Elementary School Rossville Elementary
  • Middle School Rossville Middle
  • High School Ridgeland High School

Financial Information

  • Parcel ID 2005 073

Listing Information

Listing Provided Courtesy of Keller Williams Realty
Listing Agent Melissa M. Dorn
Greater Chattanooga Association of REALTORS.
Listing data is current as of 09/23/2026.

Contact Our Agent

By clicking “Submit,” I agree to be contacted by Lake Homes Realty, LLC, its affiliates, and real estate professionals via call, text, and email for real estate services. This includes by automated means, even if your number is on a federal, state, or our internal Do Not Call list. To opt out, you can reply "stop" at any time or reply "help" for assistance. You can also click the unsubscribe link in the emails. Message and data rates may apply. Message frequency may vary. You also agree to our Terms of Use and Privacy Policy.