Mountain Homes Realty
Enter City, Zip or MLS

430 grimes nose, sautee nacoochee ga 30571

Sautee Nacoochee, GA 30571

$699,900

5 BEDS 3.5 BATHS
2,830 SQFT2.05 AC LOT
Residential - Cabin,Single Family Residence
Image 1
Image 2
Image 3
Image 4
Bedrooms 5
Total Baths 4
Full Baths 3
Square Feet 2830
Acreage 2.06
Status Active
MLS # 10773515
County White
More Info
Category Residential - Cabin,Single Family Residence
Status Active
Square Feet 2830
Acreage 2.06
MLS # 10773515
County White
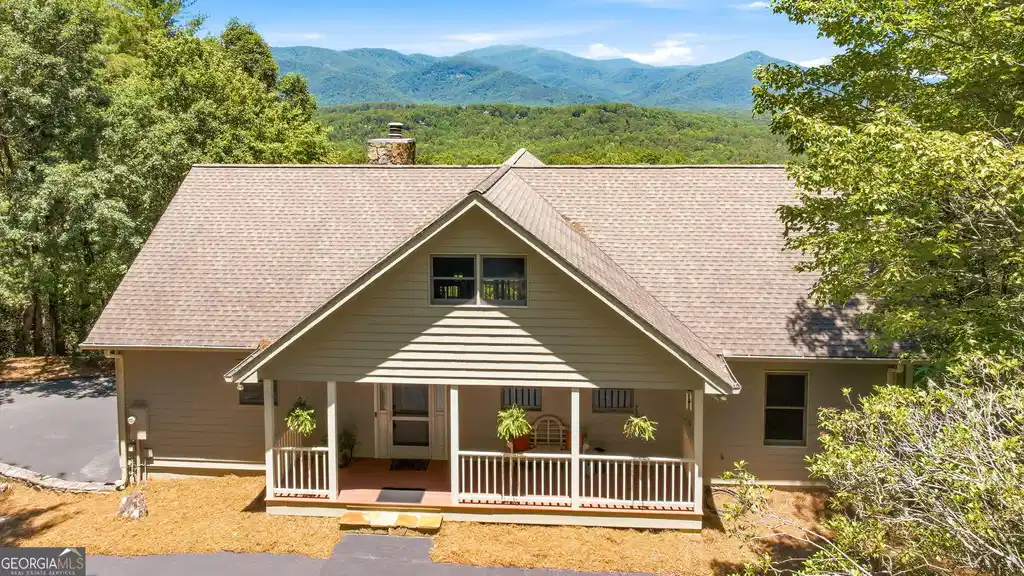
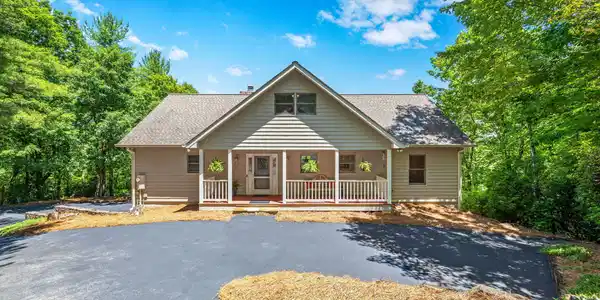
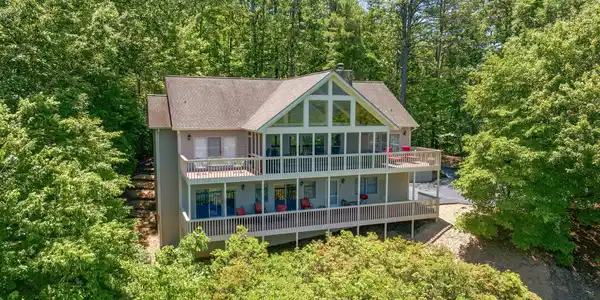
This is more than a home-it's a front-row seat to the beauty of the North Georgia mountains, where every day begins and ends with an unforgettable view. Perched perfectly on a private 2 +/- acre homesite, this exceptional North Georgia mountain retreat was thoughtfully positioned to capture breathtaking, long-range mountain views that stretch endlessly across the horizon. From the moment you arrive, it's clear-this home was designed not just to sit in the mountains, but to fully embrace them. Step inside and be welcomed by a soaring cathedral ceiling in the living room, where rich tongue-and-groove woodwork and a stunning stone fireplace create a warm, inviting focal point. A dramatic wall of windows and sliding glass doors extends all the way to the ceiling, framing the panoramic views like a living work of art and filling the space with natural light. The home's open and intentional design ensures that nearly every room shares in the beauty of the surrounding landscape. The primary suite is a peaceful sanctuary, perfectly oriented toward the mountains and complete with a private ensuite bath and spacious walk-in closet. An additional main-level bedroom also enjoys the views and offers direct access to the deck-an ideal spot to savor quiet mornings with a cup of coffee as the sun rises over the ridge line. Outdoor living is just as inviting, with a screened porch that provides a comfortable, year-round space to relax and enjoy North Georgia's gentle seasons. Expansive upper and lower full-length decks further extend your living space into the outdoors, offering multiple vantage points to take in the stunning scenery. The fully finished basement is designed for gathering and entertaining, featuring a second living area with a convenient kitchenette, along with two additional bedrooms to comfortably accommodate guests. An upstairs loft adds even more flexible space, perfect for an overflow sleeping area. Practicality meets peace of mind with features such as a whole-house generator and a spacious two-car garage. Whether you're hosting a full house or enjoying a quiet retreat, this home delivers both comfort and functionality without compromising its spectacular setting. Living in Skylake offers residents a true retreat from the everyday, where wildlife is abundant and the pace of life feels refreshingly unhurried. The community is rich in amenities, including a clubhouse, swimming pool, tennis courts, miles of hiking trails, waterfalls, and access to two private lakes perfect for fishing, kayaking, or simply enjoying the view. With its strong sense of community, well-maintained surroundings, and convenient proximity to the charming towns of Helen and Clarkesville, Skylake provides an ideal blend of seclusion, recreation, and accessibility-making it one of North Georgia's most sought-after mountain communities.
Location not available
Listing
Street
Satellite

Exterior Features

  • Style Bungalow/Cottage, Traditional
  • Construction Single Family
  • Siding Wood Siding
  • Roof Composition
  • Garage Yes
  • Garage Description Garage, Basement, Garage Door Opener
  • Water Private
  • Sewer Septic Tank
  • Lot Description Private, Sloped

Interior Features

  • Appliances Convection Oven, Dishwasher, Microwave
  • Heating Central, Dual, Propane
  • Cooling Central Air, Electric, Heat Pump
  • Basement Bath Finished, Concrete, Daylight, Finished
  • Fireplaces Description Living Room, Masonry
  • Living Area 2,830 SQFT
  • Year Built 1994
  • Stories One

Neighborhood & Schools

  • Subdivision Skylake
  • Elementary School Mount Yonah
  • Middle School White
  • High School White

Financial Information

  • Parcel ID 070 274

Additional Services

Internet Service Providers

Listing Information

Listing Provided Courtesy of Headwaters Realty - tdaleholmes@gmail.com
© 2026 Georgia MLS. All rights reserved. Information deemed reliable but not guaranteed.
Listing data is current as of 07/26/2026.

Contact Our Agent

By clicking “Submit,” I agree to be contacted by Lake Homes Realty, LLC, its affiliates, and real estate professionals via call, text, and email for real estate services. This includes by automated means, even if your number is on a federal, state, or our internal Do Not Call list. To opt out, you can reply "stop" at any time or reply "help" for assistance. You can also click the unsubscribe link in the emails. Message and data rates may apply. Message frequency may vary. You also agree to our Terms of Use and Privacy Policy.