Waterfront

831 sonya road, clayton ga 30525

Clayton, GA 30525

$2,895,000
4 BEDS 3.5 BATHS
SQFT2.8 AC LOT
Residential - Single Family
Waterfront
Image 1
Image 2
Image 3
Image 4
Bedrooms 4
Total Baths 4
Full Baths 3
Acreage 2.81
Status Active
MLS # 10834832
County Rabun
More Info
Category Residential - Single Family
Status Active
Acreage 2.81
MLS # 10834832
County Rabun
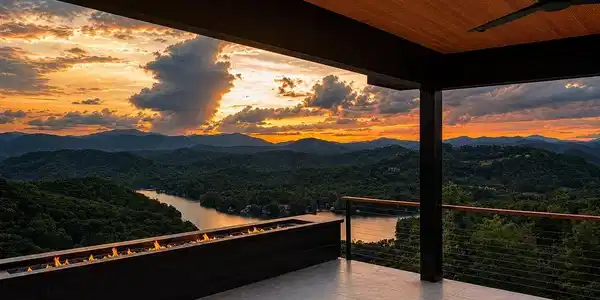
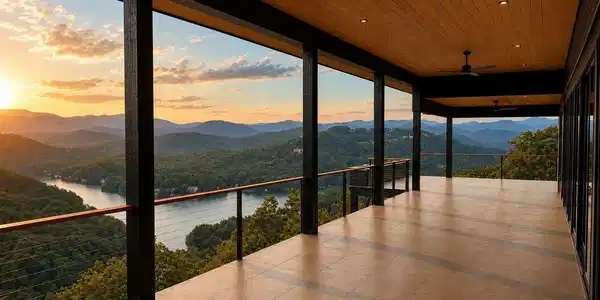
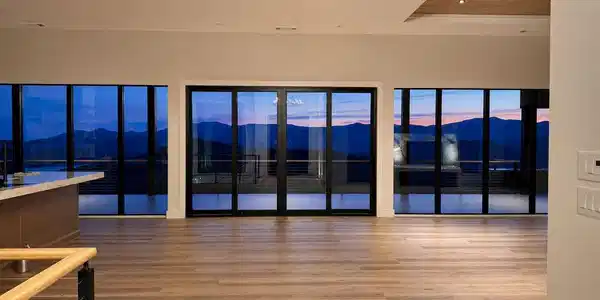

Perched high above Lake Burton in the coveted Goat Cliff Estates community, 831 Sonya Rd is a breathtaking mountain-modern masterpiece where extraordinary architecture, uncompromising craftsmanship, and some of the most spectacular lake, mountain, and sunset views in North Georgia come together in perfect harmony. Privately situated on 2.81 acres, this newly constructed 4-bedroom, 3.5-bath residence was intentionally designed around its magnificent setting, with dramatic floor-to-ceiling glass and seamless indoor-outdoor living. The main level is both elegant and highly functional, featuring a luxurious primary suite plus two additional bedrooms. The light-filled great room showcases 10-foot ceilings, custom architectural woodwork, and a striking double-sided fireplace connecting the interior living space to a welcoming front patio. The showstopping chef's kitchen is appointed with Thermador appliances, Sub-Zero refrigeration, Taj Mahal quartzite, custom cabinetry, an oversized entertaining island, designer lighting, and a walk-through butler's pantry with a coffee bar, abundant storage, prep space, and illuminated shelving. The primary suite is a serene private sanctuary with deck access, a custom closet, and a resort-inspired bath featuring heated floors, an oversized wet room, freestanding soaking tub, rainfall shower, infrared sauna, floating vanity, and frameless glass. Throughout the home, premium finishes---including Stoneform flooring, Roman clay, microcement, artisan stonework, and designer fixtures---reinforce the truly custom nature of the residence. The walkout lower level, with impressive 11-foot ceilings, is designed for effortless entertaining and extended guest stays. It includes a spacious family room, recreation area, private fourth bedroom, full spa-style bath, flexible bonus room ideal for bunks, fitness, office, or media use, and an oversized illuminated wine and beverage bar with custom cabinetry. An oversized garage provides room for a vehicle, ATV, lake gear, and storage, and includes a dedicated EV outlet. Outdoor living is equally remarkable. Multiple covered terraces frame the endless views, while a heated 8-by-12 saltwater plunge pool and spa overlooks Lake Burton and the surrounding mountains from a natural travertine terrace. A custom linear fire feature, handcrafted oversized daybed swing, outdoor shower, native landscaping, natural boulders, Zoysia lawn, and a dramatic waterfall arrival feature create a resort-like experience that feels both sophisticated and deeply connected to nature. The exterior is wrapped in premium LunaWood ThermoWood siding imported from Finland and accented with extensive natural stone, clean contemporary lines, and expansive glass. Every finish was selected for beauty, durability, and timeless appeal. Best of all, the property includes Lake Burton access through the Goat Cliff community cabana house and dock, creating the perfect combination of elevated privacy and effortless lake enjoyment. Spend the day boating, swimming, and exploring one of North Georgia's most treasured lakes, then return home to watch the western sky transform over layered mountain ridges. 831 Sonya Rd is more than a luxury new-construction home: it is an architectural sanctuary, an unforgettable mountain retreat, and a rare opportunity to experience Lake Burton from one of the most extraordinary vantage points in the region.

Exterior Features

  • Style Contemporary
  • Construction Single Family
  • Siding Concrete, Other
  • Exterior Dock, Other, Water Feature
  • Roof Composition
  • Garage Yes
  • Garage Description Guest, Garage, Storage, Attached, Basement, RV Access/Parking, Boat, Garage Door Opener, Side/Rear Entrance
  • Water Shared Well
  • Sewer Septic Tank
  • Lot Description Private, Sloped, Waterfall

Interior Features

  • Appliances Dishwasher, Double Oven, Microwave, Refrigerator, Stainless Steel Appliance(s), Tankless Water Heater
  • Heating Central, Zoned
  • Cooling Central Air, Zoned
  • Basement Exterior Entry, Finished, Full, Interior Entry
  • Fireplaces Description Family Room, Other, Outside
  • Living Area SQFT
  • Year Built 2025
  • Stories Two

Neighborhood & Schools

  • Subdivision Goat Cliff / Lake Burton
  • Elementary School Rabun
  • Middle School Rabun
  • High School Rabun

Financial Information

  • Parcel ID 015 029K

Listing Information

Listing Provided Courtesy of BHHS Georgia Properties - kerstin.crawford@bhhsgeorgia.com
© 2026 Georgia MLS. All rights reserved. Information deemed reliable but not guaranteed.
Listing data is current as of 09/22/2026.

Contact Our Agent

By clicking “Submit,” I agree to be contacted by Lake Homes Realty, LLC, its affiliates, and real estate professionals via call, text, and email for real estate services. This includes by automated means, even if your number is on a federal, state, or our internal Do Not Call list. To opt out, you can reply "stop" at any time or reply "help" for assistance. You can also click the unsubscribe link in the emails. Message and data rates may apply. Message frequency may vary. You also agree to our Terms of Use and Privacy Policy.