Mountain Homes Realty
Enter City, Zip or MLS

219 ridge top lane, blue ridge ga 30513

Blue Ridge, GA 30513

$525,000

3 BEDS 2.5 BATHS
1,572 SQFT2.13 AC LOT
Residential - Cabin,Single Family Residence
Image 1
Image 2
Image 3
Image 4
Bedrooms 3
Total Baths 3
Full Baths 2
Square Feet 1572
Acreage 2.13
Status Active
MLS # 10791833
County Fannin
More Info
Category Residential - Cabin,Single Family Residence
Status Active
Square Feet 1572
Acreage 2.13
MLS # 10791833
County Fannin
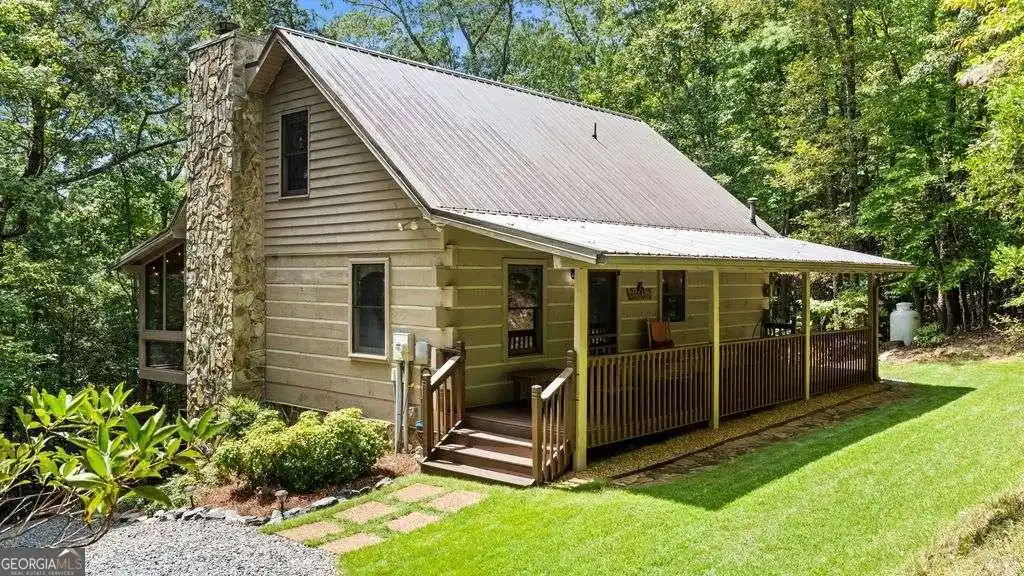
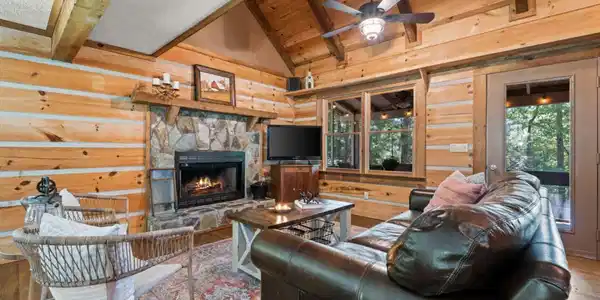
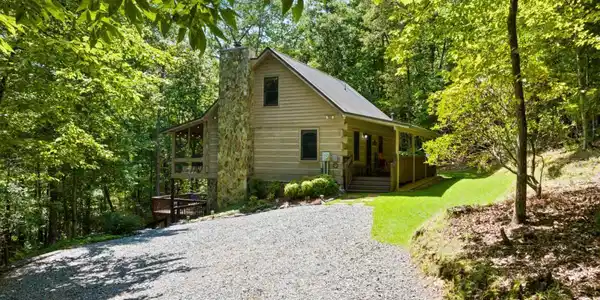
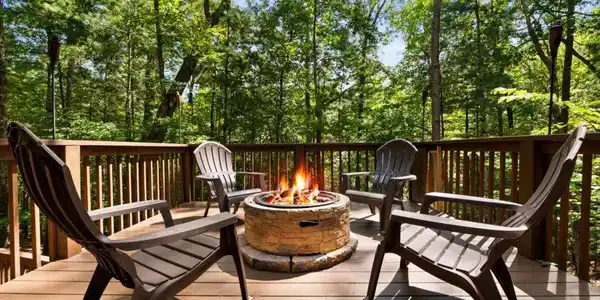
Turn-key Blue Ridge cabin with strong short-term rental potential just off Aska Road near the Toccoa River and Aska Adventure Area. Move-in ready, this authentic log cabin offers the privacy, outdoor amenities, and flexible sleeping space today's vacation renters actively search for. Located in the highly desirable Rich Mountain Wildlife Management Area, this 2.13-acre wooded retreat delivers the "secluded mountain getaway" experience guests pay premium nightly rates for - while remaining just minutes to hiking, tubing, kayaking, and downtown Blue Ridge dining and shopping. Whether you're looking for a STR or a permanent home, your serene mountain escape is here, just waiting for you to create lasting memories! This beautifully maintained cabin is move-in ready, inviting you to start enjoying all it has to offer from the very first day. No work to be done!! Picture yourself enjoying the breathtaking beauty of North Georgia, surrounded by vibrant foliage and the crisp, fresh air of your own secluded paradise. Tucked away on a generous 2.13-acre wooded lot, this cabin is enveloped by pines and age-old hardwoods, nestled within the Rich Mountain Wildlife Management area. The master bedroom is conveniently located on the main level, offering easy access and comfort. The spacious great room boasts a soaring vaulted ceiling and a stunning stone fireplace that serves as the centerpiece, perfect for gathering around on cool evenings. Step onto the screened-in deck that seamlessly connects to the great room, where the sounds of nature serenade you. The main level is crafted with 4X12-inch solid wood log construction, providing both charm and durability, beautifully chinked inside and out for that authentic cabin feel. The classic solid wood staircase to the second floor leads you to the loft that overlooks the great room, creating an inviting space that feels both open and cozy. This space could be used for a media room, office, playroom, or additional sleeping. On the upper level, you'll find an additional private bedroom and a convenient half bath. The basement serves as a private retreat, featuring a secluded bedroom and a finished media room, perfect for movie nights or family gatherings. The unfinished area downstairs is currently set up as a game room, adding to the cabin's fun atmosphere. A fully finished bathroom completes this level, ensuring that everyone has space to unwind. Venture outside to discover an additional covered deck that flows into an expansive uncovered 16' x 16' deck, currently transformed into a delightful fire pit area-ideal for star-lit evenings and storytelling by the flames. This sprawling lot offers ample space for every family member to roam, explore, and have adventures together. Conveniently located off picturesque Aska Road, you are just minutes away from the Aska Adventure area and the serene beauty of the Toccoa River, ensuring you have access to everything nature has to offer. This cabin would make the perfect primary residence, second home, or income-producing vacation rental. Embrace the mountain lifestyle and make this enchanting cabin your very own!
Location not available
Listing
Street
Satellite

Exterior Features

  • Style Rustic
  • Construction Single Family
  • Siding Log
  • Roof Metal
  • Garage Yes
  • Garage Description Parking Pad, Kitchen Level, Side/Rear Entrance
  • Water Shared Well
  • Sewer Septic Tank
  • Lot Description Private, Sloped

Interior Features

  • Appliances Dryer, Electric Water Heater, Microwave, Refrigerator, Washer
  • Heating Central, Forced Air, Propane
  • Cooling Ceiling Fan(s), Central Air, Electric
  • Basement Bath Finished, Daylight, Exterior Entry, Finished, Interior Entry
  • Fireplaces Description Family Room
  • Living Area 1,572 SQFT
  • Year Built 1994
  • Stories Three Or More

Neighborhood & Schools

  • Subdivision None
  • Elementary School Blue Ridge
  • Middle School Fannin
  • High School Fannin

Financial Information

  • Parcel ID 0039 044U

Additional Services

Internet Service Providers

Listing Information

Listing Provided Courtesy of Atlanta Communities - cherokee@atlantacommunities.net
© 2026 Georgia MLS. All rights reserved. Information deemed reliable but not guaranteed.
Listing data is current as of 07/18/2026.

Contact Our Agent

By clicking “Submit,” I agree to be contacted by Lake Homes Realty, LLC, its affiliates, and real estate professionals via call, text, and email for real estate services. This includes by automated means, even if your number is on a federal, state, or our internal Do Not Call list. To opt out, you can reply "stop" at any time or reply "help" for assistance. You can also click the unsubscribe link in the emails. Message and data rates may apply. Message frequency may vary. You also agree to our Terms of Use and Privacy Policy.