Mountain Homes Realty
Enter City, Zip or MLS

423 wisteria drive

Montrose, CO 81403

$1,995,000
3 BEDS 2.5 BATHS
3,350 SQFT35.04 AC LOT
Residential - Stick Built
Image 1
Image 2
Image 3
Image 4
Bedrooms 3
Total Baths 3
Full Baths 2
Square Feet 3350
Acreage 35.04
Status Active
MLS # 833804
County Ouray
More Info
Category Residential - Stick Built
Status Active
Square Feet 3350
Acreage 35.04
MLS # 833804
County Ouray
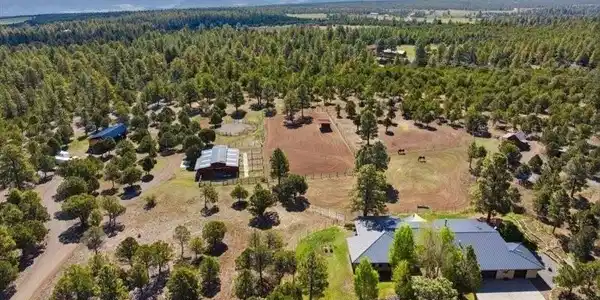
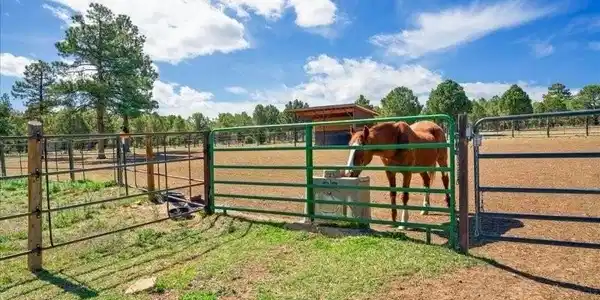
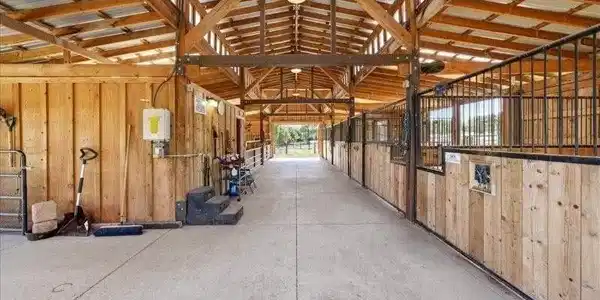
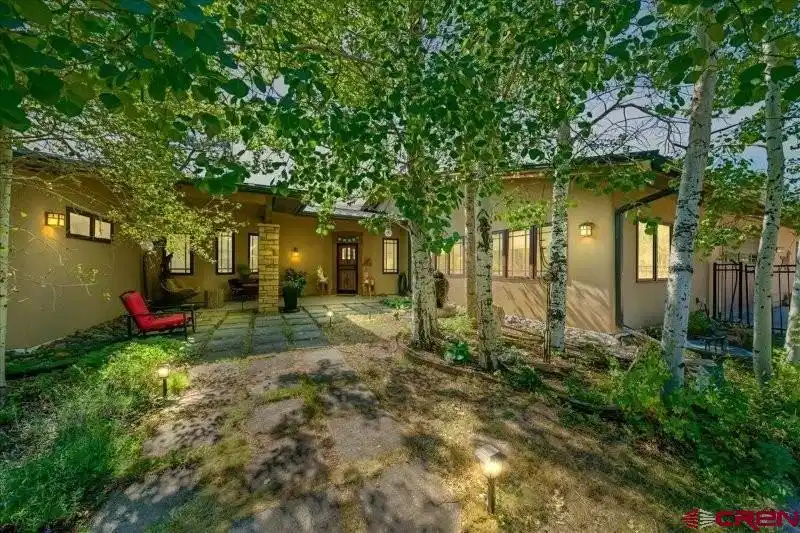
Set in the heart of coveted Ouray County, this exceptional Ridgway luxury equestrian estate offers a rare blend of refined mountain living and expertly designed horse property infrastructure on 35 pristine acres. Ideally located just off County Road 1—providing seamless access to Montrose, Colorado, Ouray, Colorado, and the world-renowned destination of Telluride, Colorado—this is Southwest Colorado living at its finest. The 3,350-square-foot custom residence is a masterclass in single-level luxury, thoughtfully designed to capture sweeping mountain views and abundant natural light from every angle. Soaring ceilings, artisan woodwork, and polished stained concrete floors anchor the open-concept design, creating a seamless flow between living, dining, and entertaining spaces. At the heart of the home, the gourmet chef’s kitchen features bespoke cabinetry, high-end appliances, and beautifully crafted countertops—perfectly positioned on the south end to maximize light and views. The adjacent dining space is elevated by a striking two-sided natural fireplace that also enhances the grand living room, where large windows and doors open to a full-length patio—ideal for indoor-outdoor entertaining against a dramatic alpine backdrop. The private owner’s wing is a true retreat, offering a luxurious primary suite with generous proportions, a magnificent walk-in closet, and a spa-inspired bath complete with an oversized soaking tub and walk-in shower. A refined study with custom built-ins and detailed crown molding provides a sophisticated workspace. On the opposite wing, two spacious guest bedrooms and a beautifully appointed full bath ensure comfort and privacy. A versatile north-facing family room/art studio is bathed in soft natural light, creating an inspiring space equally suited for creative pursuits, media enjoyment, or quiet relaxation. Additional amenities include a thoughtfully designed transition space with an expansive butler’s pantry, extra refrigeration capacity, and access to both an oversized two-car garage and a separate third bay. Designed with the discerning equestrian in mind, this Colorado horse property is fully equipped for both functionality and beauty. The acreage has been expertly mitigated to maximize usable pasture, sunlight, and flow. Welded pipe fencing defines multiple connected pastures, while gentle topography ensures excellent drainage throughout. Equestrian improvements include: A four-stall barn with tack room and hay storage South-facing walk-out stalls for optimal drainage and horse health A centrally located loafing shed Dedicated hay storage building accommodating up to 400 bales Frost-free waterers, round pen, and strategically placed gates Ride-out access directly from the property—no trailering required Whether training, riding, or simply enjoying the connection to your horses, this property delivers an unparalleled equestrian lifestyle in Ridgway. Adding to the estate’s appeal is a charming, fully furnished log guest cabin, privately situated along the southern pastures. Complete with a sleeping loft and flexible living space, it offers a warm and inviting retreat for guests or caretakers. This is more than a home—it’s a gateway to the Southwest Colorado lifestyle, where you can golf, ski, soak in nearby hot springs, and explore vibrant dining, festivals, and boutique shopping—all within easy reach. Discover a rare opportunity to own a luxury ranch property near Telluride that perfectly balances elegance, privacy, and premier horse facilities.
Location not available
Listing
Street
Satellite

Exterior Features

  • Construction Single Family
  • Siding Wood Frame
  • Exterior Deck, Satellite Dish, Storage, Storm Windows/Doors, Covered Porch, Landscaping, Lawn Sprinklers, Patio
  • Roof Metal
  • Garage Yes
  • Garage Description Attached Garage
  • Water Installed Paid, Public
  • Sewer Engineered Septic
  • Lot Dimensions 35.040 ac
  • Lot Description Foothills, Golf Course Near, Wooded Lot, Boundaries Marked, Boundaries Surveyed, Cleared

Interior Features

  • Appliances Refrigerator, Washer, Oven-Convection, Oven-Wall, Freezer, Dishwasher, Disposal, Double Oven, Dryer, Microwave, Range/Oven
  • Heating Propane
  • Fireplaces Description Living Room
  • Living Area 3,350 SQFT
  • Year Built 2003
  • Stories One Story

Neighborhood & Schools

  • Subdivision None
  • Elementary School Ridgway K-5
  • Middle School Ridgway 6-8
  • High School Ridgway 9-12

Financial Information

  • Parcel ID 425714300076
  • Zoning Residential Single Family,Agricultu

Additional Services

Internet Service Providers

Listing Information

Listing Provided Courtesy of United Country Sneffels Realty - (970) 626-3555
Listing Agent Todd Schroedel
The data for this listing came from the Colorado Real Estate Network, CO MLS.
The data relating to real estate for sale on this web site comes in part from the Internet Data Exchange (IDX) program of Colorado Real Estate Network, Inc. (CREN), © Copyright 2025. All rights reserved. All data deemed reliable but not guaranteed and should be independently verified. This database record is provided subject to “limited license” rights. Duplication or reproduction is prohibited. crenmls.com/full-cren-disclaimer-2
PUBLISHERS NOTICE: All information is deemed reliable but is not guaranteed and should be independently verified. All real estate advertised herein is subject to the US Federal Fair Housing Act of 1968 and the Colorado Fair Housing Act, which makes it illegal to make or publish any advertisement that indicates any preference, limitation, or discrimination based on race, color, religion, sex, handicap, familial status, or national origin. Please check with your local government agency for more information.
Listing data is current as of 07/12/2026.

Contact Our Agent

By clicking “Submit,” I agree to be contacted by Lake Homes Realty, LLC, its affiliates, and real estate professionals via call, text, and email for real estate services. This includes by automated means, even if your number is on a federal, state, or our internal Do Not Call list. To opt out, you can reply "stop" at any time or reply "help" for assistance. You can also click the unsubscribe link in the emails. Message and data rates may apply. Message frequency may vary. You also agree to our Terms of Use and Privacy Policy.