Mountain Homes Realty
Enter City, Zip or MLS

231 elk valley road

Crested Butte, CO 81224

$850,000
2 BEDS 1 BATH
1,011 SQFT0.05 AC LOT
Residential - Townhouse
Image 1
Image 2
Image 3
Image 4
Bedrooms 2
Total Baths 1
Full Baths 1
Square Feet 1011
Acreage 0.05
Status Active
MLS # 836900
County Gunnison
More Info
Category Residential - Townhouse
Status Active
Square Feet 1011
Acreage 0.05
MLS # 836900
County Gunnison
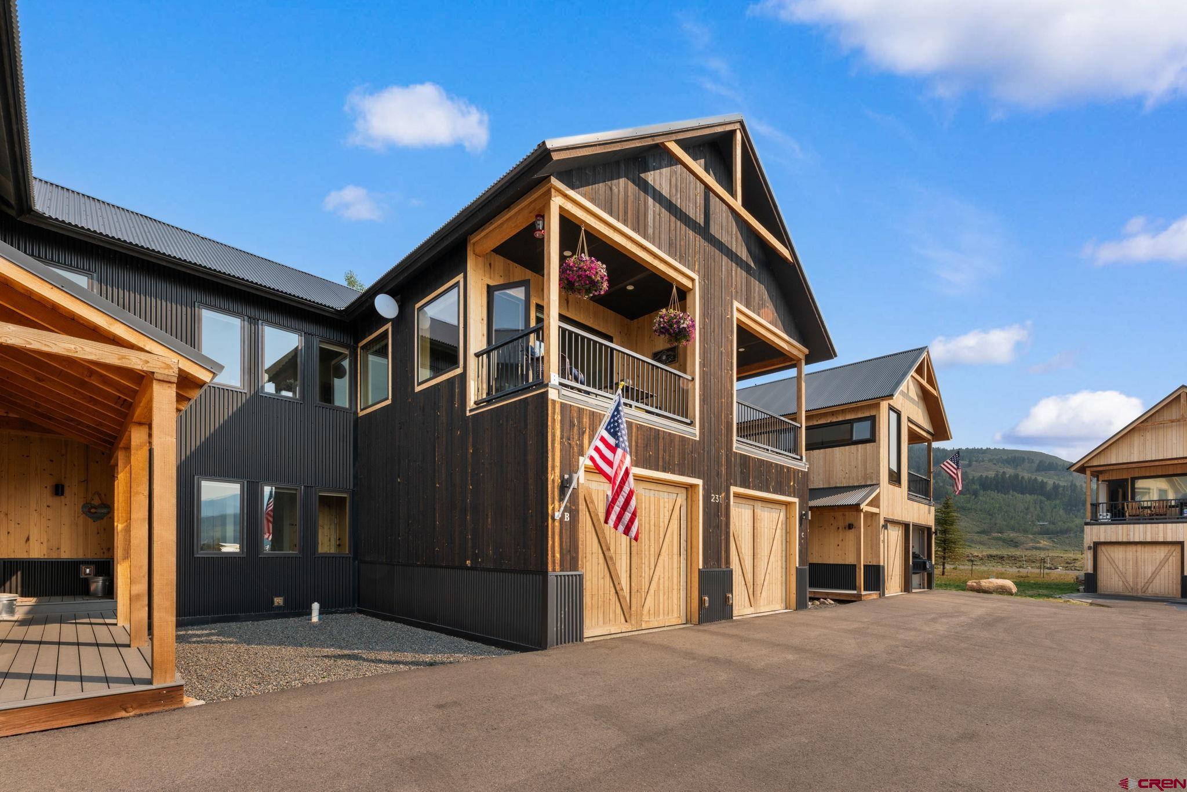
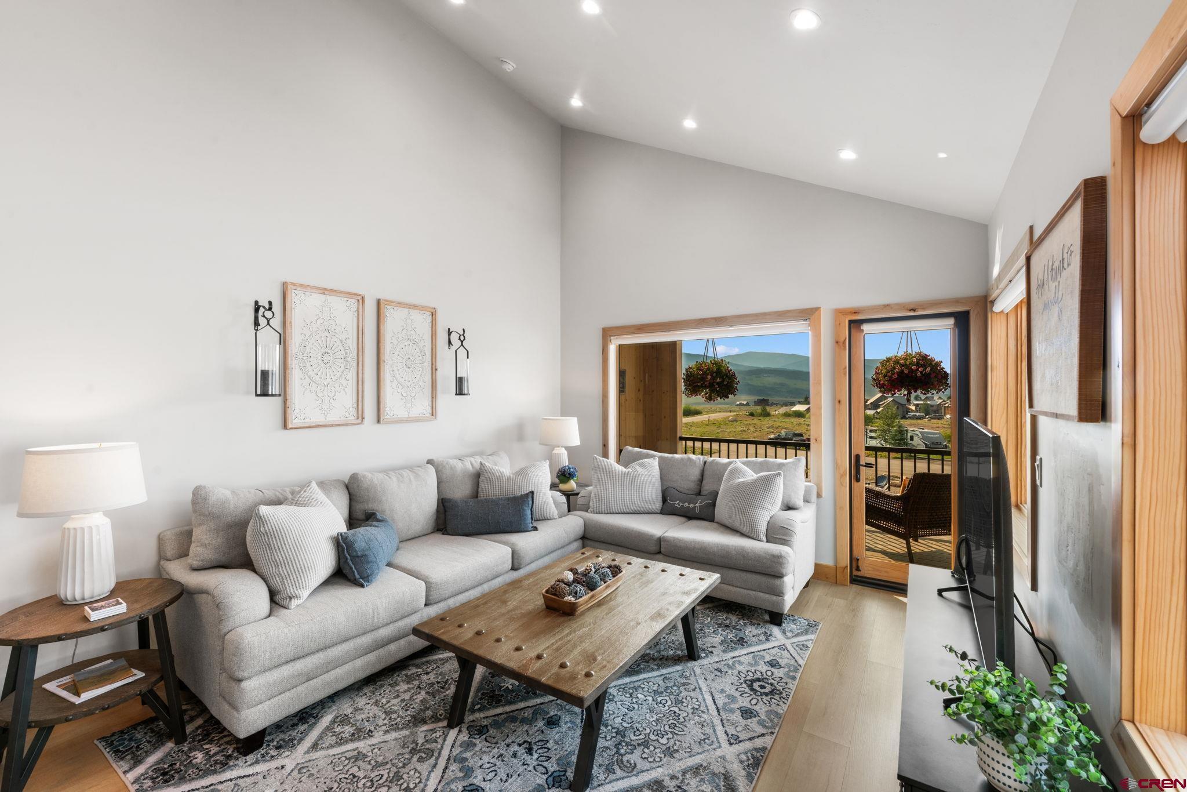
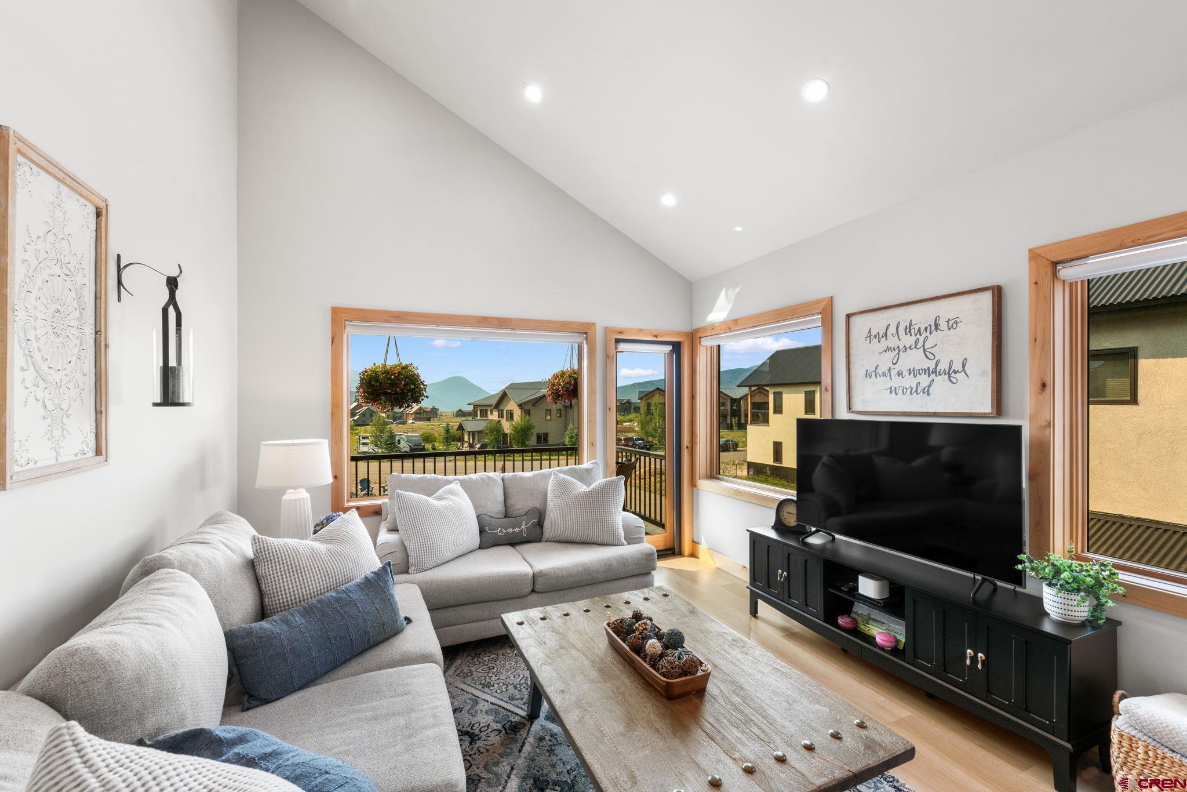
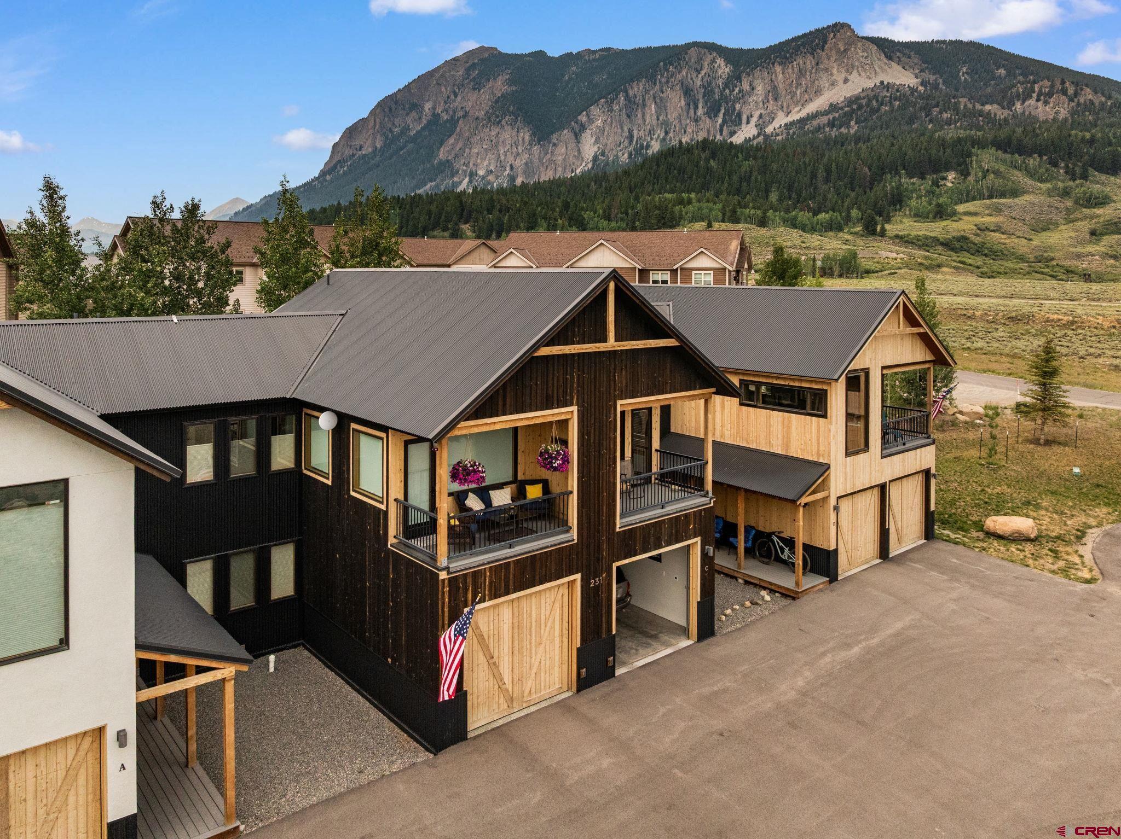
Enjoy effortless mountain living in this fully furnished, turnkey townhome located in the Basin Mountain Village community within Buckhorn Ranch, just minutes from historic downtown Crested Butte. Built in 2022, this thoughtfully designed 2-bedroom, 2-bathroom residence combines contemporary mountain style with the convenience of low-maintenance ownership, making it an ideal full-time residence, mountain getaway, or investment property with both short-term and long-term rental potential. Designed to capture abundant natural light and surrounding mountain views, the upper-level living space features vaulted ceilings, oversized Marvin windows and doors, radiant in-floor heating, custom cabinetry, quartz countertops, and quality finishes throughout. The open-concept layout creates a bright and inviting atmosphere for gathering with family and friends or relaxing after a day of adventure in the Gunnison Valley. Additional owner upgrades include custom window coverings throughout the home and a recently serviced boiler, providing added comfort and peace of mind. The kitchen offers generous bar seating, making it the natural hub of the home. Just beyond the living area, a recently installed screen door leads to the private outdoor deck—one of the owners' favorite places to spend time. They especially enjoy summer evenings outdoors, taking in the peaceful setting and surrounding scenery. The main level also features a spacious walk-in laundry room with a stackable washer and dryer, along with a built-in storage cabinet for added convenience. An additional storage closet provides excellent space for pantry items, linens, or extra owner storage. Situated on a quiet cul-de-sac within Basin Mountain Village, the home also enjoys close proximity to the community fire pit gathering area, creating the perfect setting to connect with neighbors and friends after a day outdoors. The heated tandem two-car garage features durable epoxy flooring, wall-mounted bike storage racks, and a 240-volt outlet for electric vehicle charging, while offering ample room for vehicles as well as all your skis, bikes, fishing gear, and mountain toys. Offered fully furnished, this move-in-ready property allows you to begin enjoying the Crested Butte lifestyle from the moment you arrive. Buckhorn Ranch residents enjoy access to two private stocked fishing ponds, tennis and pickleball courts, open green spaces, and a community park with a playground. Outdoor enthusiasts will appreciate immediate access to some of Crested Butte's most popular hiking and biking trails, including Strand Hill, Whetstone Vista, Lupine Trail, and the extensive trail network surrounding Crested Butte. The neighborhood is also home to the private Crested Butte Airpark with its 4,400-foot runway, a rare convenience for private aviation enthusiasts. Residents also enjoy close proximity to The Club at Crested Butte at Skyland, featuring golf, tennis, swimming, dining, and social amenities. Conveniently located approximately 40 minutes from the Gunnison-Crested Butte Regional Airport, the property offers easy year-round access for owners and guests alike. Located just four miles from historic downtown Crested Butte and less than ten minutes from Crested Butte Mountain Resort, this exceptional property offers the perfect balance of peaceful mountain living and convenient access to everything the Gunnison Valley has to offer. From skiing, biking, hiking, fishing, and golf to dining, shopping, and community events, this move-in-ready townhome provides an exceptional opportunity to enjoy the very best of the Crested Butte lifestyle.
Location not available
Listing
Street
Satellite

Exterior Features

  • Construction Condo
  • Siding Wood Frame
  • Exterior Covered Porch, Landscaping
  • Roof Metal
  • Garage Yes
  • Garage Description Attached Garage
  • Water Central Water
  • Sewer Public Sewer
  • Lot Description Cul-de-sac

Interior Features

  • Appliances Refrigerator, Washer, Dishwasher, Disposal, Dryer, Microwave, Range/Oven
  • Heating Electric, Natural Gas
  • Living Area 1,011 SQFT
  • Year Built 2022
  • Stories Two Story

Neighborhood & Schools

  • Subdivision Buckhorn Ranch
  • Elementary School Crested Butte Community K-12
  • Middle School Crested Butte Community K-12
  • High School Crested Butte Community K-12

Financial Information

  • Parcel ID 325707013012
  • Zoning Residential Single Family

Additional Services

Internet Service Providers

Listing Information

Listing Provided Courtesy of Signature Properties Ebner & Associates, LLC - (970) 209-9941
Listing Agent Barbara Myers
The data for this listing came from the Colorado Real Estate Network, CO MLS.
The data relating to real estate for sale on this web site comes in part from the Internet Data Exchange (IDX) program of Colorado Real Estate Network, Inc. (CREN), © Copyright 2025. All rights reserved. All data deemed reliable but not guaranteed and should be independently verified. This database record is provided subject to “limited license” rights. Duplication or reproduction is prohibited. crenmls.com/full-cren-disclaimer-2
PUBLISHERS NOTICE: All information is deemed reliable but is not guaranteed and should be independently verified. All real estate advertised herein is subject to the US Federal Fair Housing Act of 1968 and the Colorado Fair Housing Act, which makes it illegal to make or publish any advertisement that indicates any preference, limitation, or discrimination based on race, color, religion, sex, handicap, familial status, or national origin. Please check with your local government agency for more information.
Listing data is current as of 07/27/2026.

Contact Our Agent

By clicking “Submit,” I agree to be contacted by Lake Homes Realty, LLC, its affiliates, and real estate professionals via call, text, and email for real estate services. This includes by automated means, even if your number is on a federal, state, or our internal Do Not Call list. To opt out, you can reply "stop" at any time or reply "help" for assistance. You can also click the unsubscribe link in the emails. Message and data rates may apply. Message frequency may vary. You also agree to our Terms of Use and Privacy Policy.