Mountain Homes Realty
Enter City, Zip or MLS

9428 cr 240

Durango, CO 81301

$2,400,000
4 BEDS 3.5 BATHS
3,372 SQFT6.19 AC LOT
Residential - Stick Built
Waterfront
Image 1
Image 2
Image 3
Image 4
Bedrooms 4
Total Baths 4
Full Baths 3
Square Feet 3372
Acreage 6.199
Status Active
MLS # 835824
County La Plata
More Info
Category Residential - Stick Built
Status Active
Square Feet 3372
Acreage 6.199
MLS # 835824
County La Plata
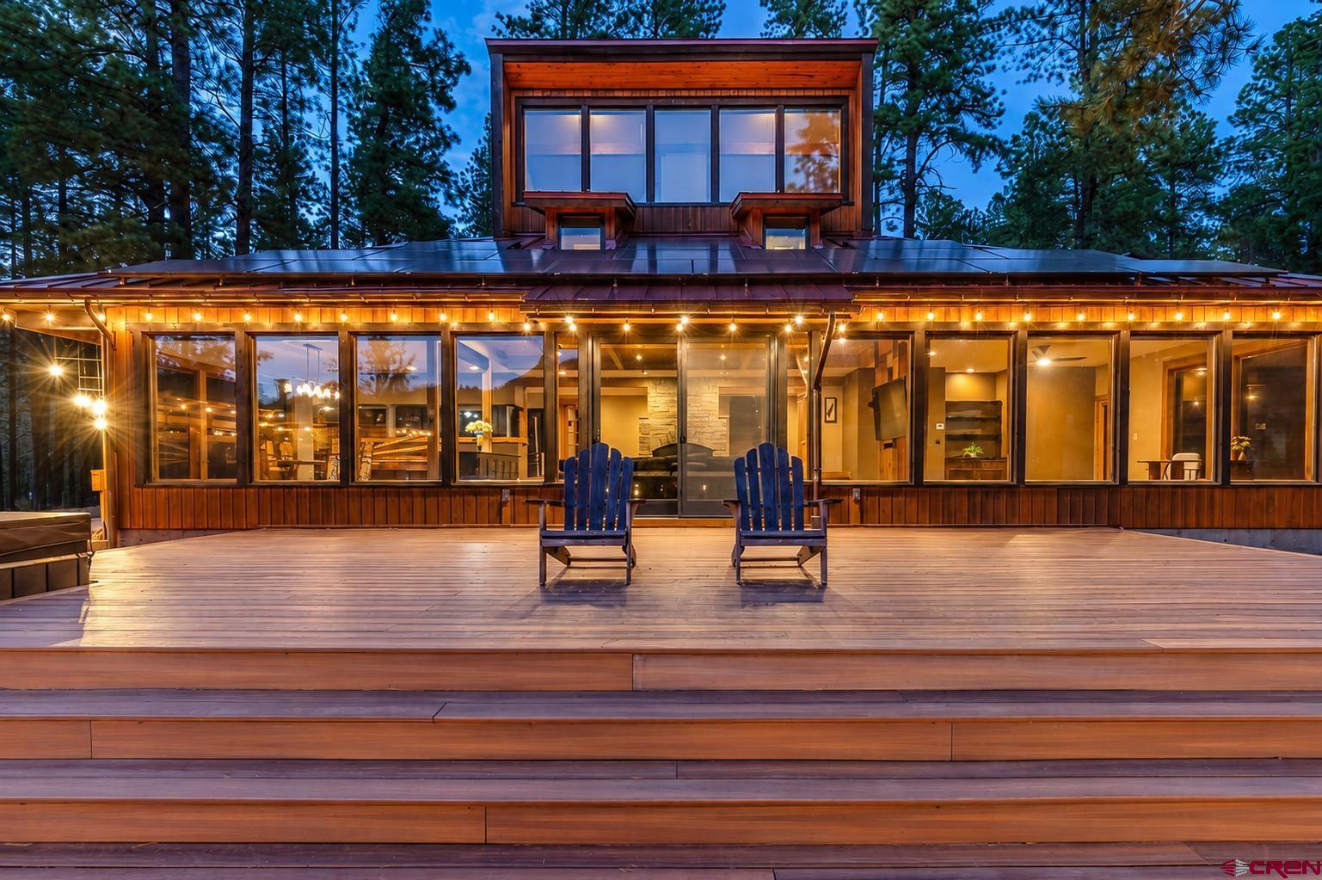
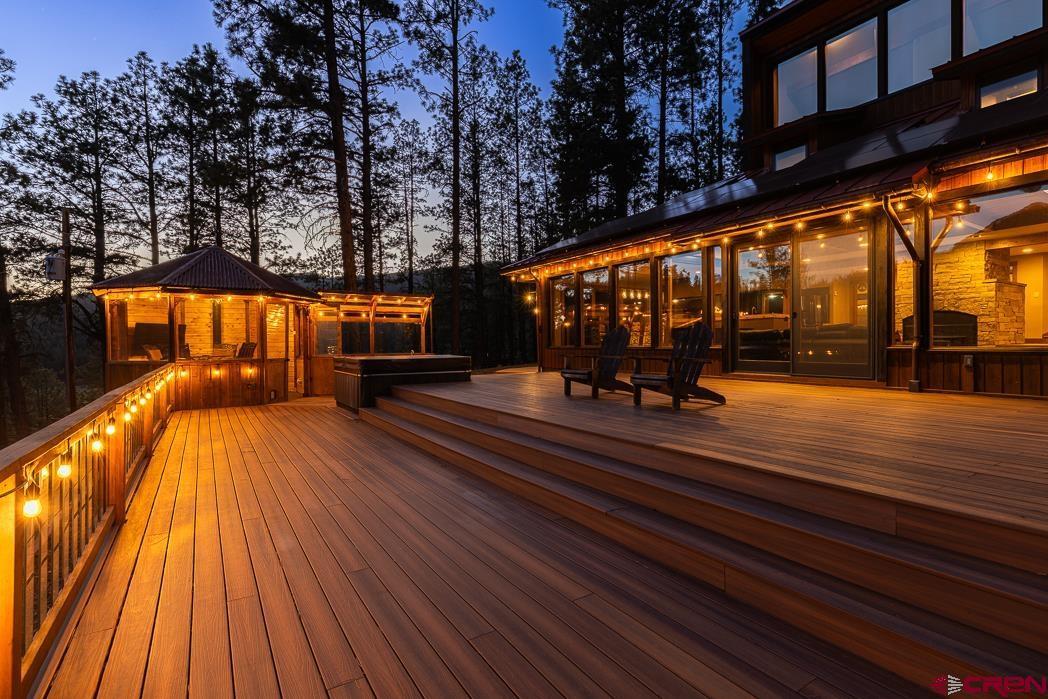
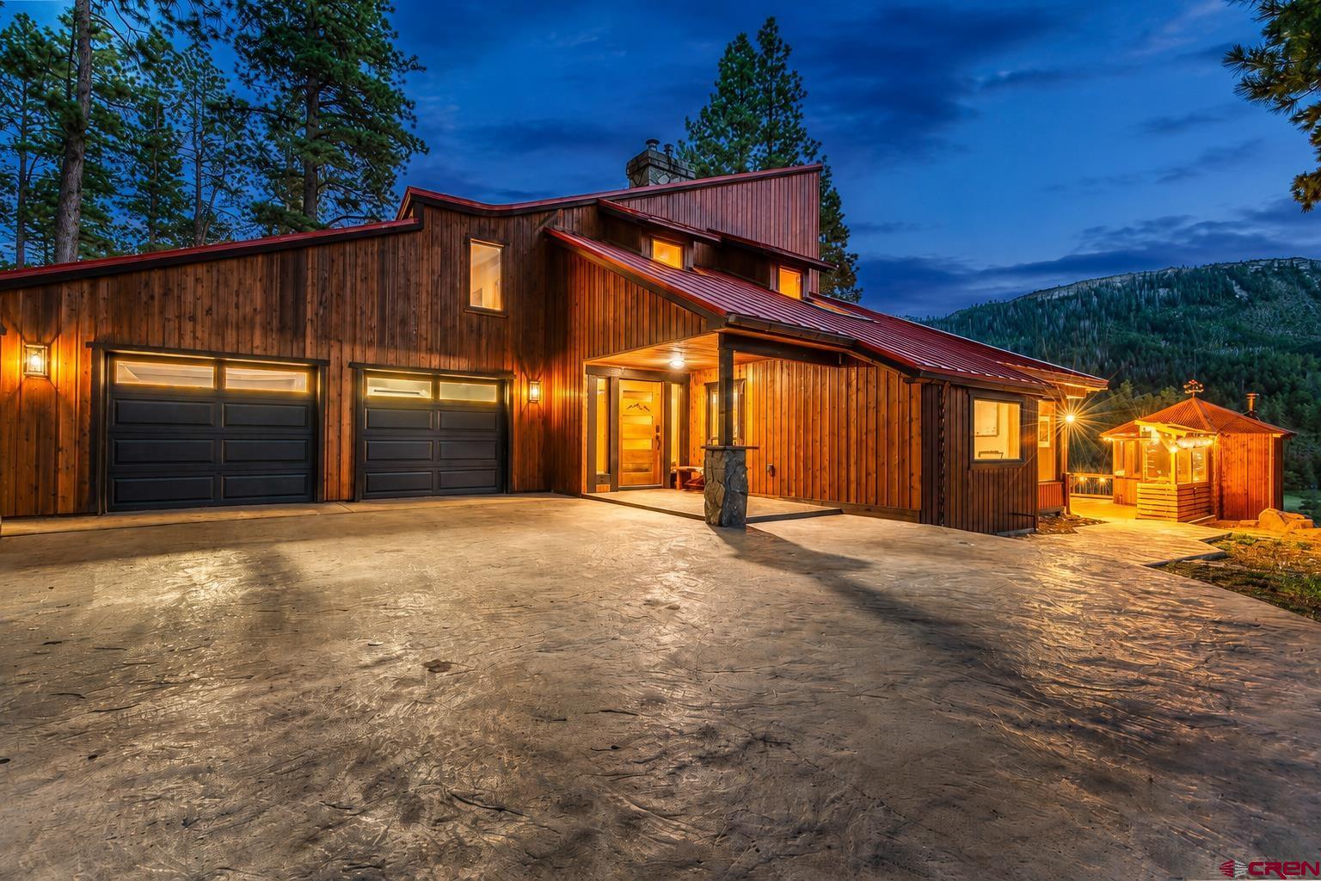
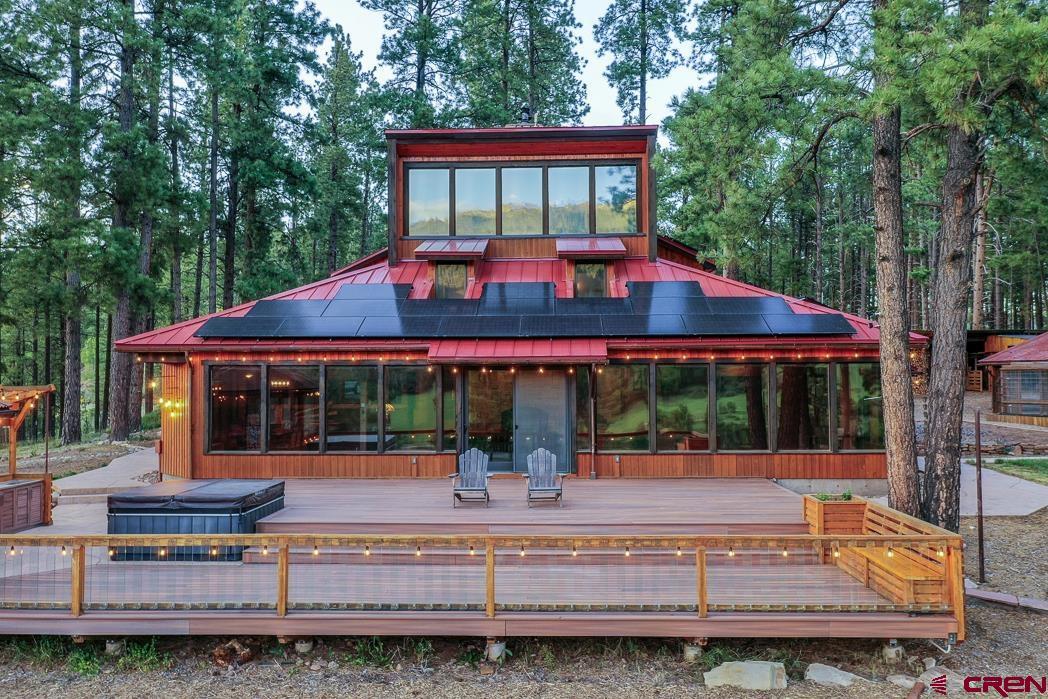
Perched on six acres above the Florida River, this extraordinary mountain estate offers a front-row seat to one of Southwest Colorado's most captivating landscapes. From the expansive 1000-square-foot Fiberon deck, panoramic views stretch across the valley. Thoughtfully designed for outdoor living, the deck incorporates a private hot tub, an outdoor kitchen, and an enclosed gazebo for year-round enjoyment and entertaining. The Florida River runs at the bottom of the property with the sounds of rushing water rising to create a mesmerizing soundtrack. Wildlife is abundant, with elk, deer, bears, turkeys, eagles, hawks, falcons, and owls regularly observed throughout the valley. The combination of rushing water, abundant wildlife, and sweeping views creates an experience rarely found so close to Durango. The heart of the home is an impressive open-concept gathering space where the living room, dining room, office area and kitchen flow together. Floor-to-ceiling windows form a wall of glass which frame the valley, Colorado mountains, and sky beyond, creating a seamless connection between the interior and surroundings. A striking floor-to-ceiling stone fireplace with wood-burning stove insert serves as the focus of the home's main level. Substantial timber beams subtly define the adjoining office and dining areas while preserving the openness and natural light bringing cohesion and architectural character to the home's principal gathering spaces. The recently updated kitchen blends elegance and function with custom cabinetry, granite countertops, island seating, a Wolf induction range, built-in espresso machine, farmhouse sink, and a Napa Valley-inspired breakfast nook. An expansive granite serving bar connects the kitchen to the dining room, creating a natural entertaining space. The main-level primary suite serves as a private retreat with a mini-split AC. A fireplace cabinet conceals a TV with motorized lift. The spa-inspired ensuite bath has dual vanities, a handcrafted copper shower, and a soaking tub. The upper level is thoughtfully designed to accommodate family and guests, offering three additional bedrooms, two bathrooms, an office area, and a centrally located laundry room. Crowning the home is a remarkable lookout loft, where dramatic windows showcase an inspiring setting for fitness or creative pursuits beneath Colorado's star-filled skies. Original wood flooring enriches the kitchen and primary suite while luxury vinyl plank flooring extends through much of the home, complemented by elegant tile bathrooms. Haiku smart ceiling fans, solar panels, Starlink internet, mesh wi-fi, and reliable LPEA electric service further enhance comfort, efficiency, and connectivity. Automatic gates open to a paved driveway with a large turning circle. The property includes an attached two-car garage, a separate, large detached four-car garage, generous guest parking, and RV electrical and sewer hookup. The estate has been thoughtfully developed to support a variety of rural and recreational pursuits such as horses, hobby farming, gardening, and outdoor recreation. Stamped concrete pathways surround the house, connecting the home, outdoor living spaces, gardens, greenhouse, and outbuildings while creating cohesion across the six-acre setting. There is a large greenhouse with an adjoining garden shed, chicken coop, and run. A dedicated horse barn area has a run-in shelter, stable, and multiple hay storage areas. Separate fenced areas include shelters accommodating livestock such as goats and poultry. Additional covered storage areas provide space for firewood, equipment, and recreational gear. Offering an uncommon blend of luxury, privacy, equestrian and livestock facilities, wildlife, and natural beauty, this is more than a home—it is a legacy property in one of Durango's most remarkable settings.
Location not available
Listing
Street
Satellite

Exterior Features

  • Construction Single Family
  • Siding Wood Frame
  • Exterior Deck, RV Hookup, Storage, Covered Porch, Gas Grill, Hot Tub, Landscaping, Patio
  • Roof Metal
  • Garage Yes
  • Garage Description Attached Garage
  • Water Domestic Well
  • Sewer Septic System
  • Lot Description Boundaries Surveyed

Interior Features

  • Appliances Refrigerator, Washer, Water Purifier, Dishwasher, Disposal, Dryer, Other, Range/Oven
  • Heating Electric, Solar, Wood
  • Cooling Attic Fan,
  • Fireplaces Description Living Room, Stove Insert, Wood Burning Stove, Bedroom
  • Living Area 3,372 SQFT
  • Year Built 1980
  • Stories Three Story

Neighborhood & Schools

  • Subdivision Other
  • Elementary School Riverview K-5
  • Middle School Miller 6-8
  • High School Durango 9-12

Financial Information

  • Parcel ID 567103300235
  • Zoning Residential Single Family

Additional Services

Internet Service Providers

Listing Information

Listing Provided Courtesy of Keller Williams Realty Southwest Associates, LLC - (970) 769-4892
Listing Agent Anne Zalbowitz
The data for this listing came from the Colorado Real Estate Network, CO MLS.
The data relating to real estate for sale on this web site comes in part from the Internet Data Exchange (IDX) program of Colorado Real Estate Network, Inc. (CREN), © Copyright 2025. All rights reserved. All data deemed reliable but not guaranteed and should be independently verified. This database record is provided subject to “limited license” rights. Duplication or reproduction is prohibited. crenmls.com/full-cren-disclaimer-2
PUBLISHERS NOTICE: All information is deemed reliable but is not guaranteed and should be independently verified. All real estate advertised herein is subject to the US Federal Fair Housing Act of 1968 and the Colorado Fair Housing Act, which makes it illegal to make or publish any advertisement that indicates any preference, limitation, or discrimination based on race, color, religion, sex, handicap, familial status, or national origin. Please check with your local government agency for more information.
Listing data is current as of 07/07/2026.

Contact Our Agent

By clicking “Submit,” I agree to be contacted by Lake Homes Realty, LLC, its affiliates, and real estate professionals via call, text, and email for real estate services. This includes by automated means, even if your number is on a federal, state, or our internal Do Not Call list. To opt out, you can reply "stop" at any time or reply "help" for assistance. You can also click the unsubscribe link in the emails. Message and data rates may apply. Message frequency may vary. You also agree to our Terms of Use and Privacy Policy.