Mountain Homes Realty
Enter City, Zip or MLS

87 glacier club trail

Durango, CO 81301

$1,349,000
2 BEDS 2 BATHS
1,530 SQFT0.05 AC LOT
Residential - Townhouse
Image 1
Image 2
Image 3
Image 4
Bedrooms 2
Total Baths 2
Full Baths 2
Square Feet 1530
Acreage 0.055
Status Active
MLS # 835066
County La Plata
More Info
Category Residential - Townhouse
Status Active
Square Feet 1530
Acreage 0.055
MLS # 835066
County La Plata
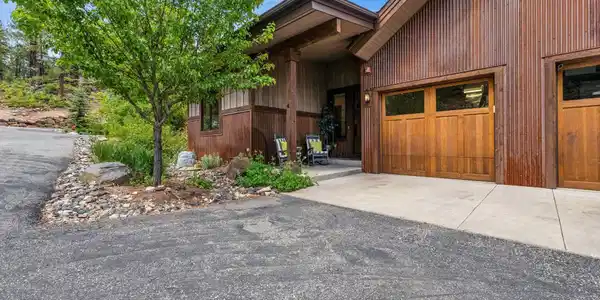
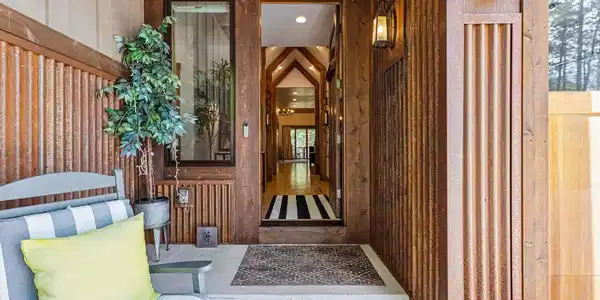
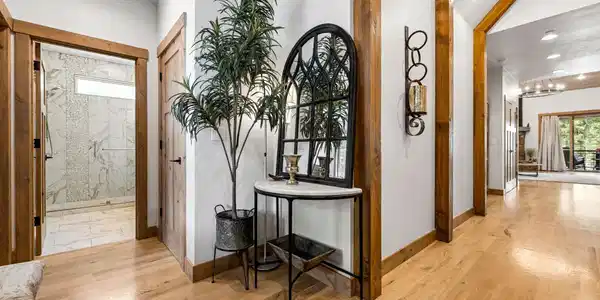
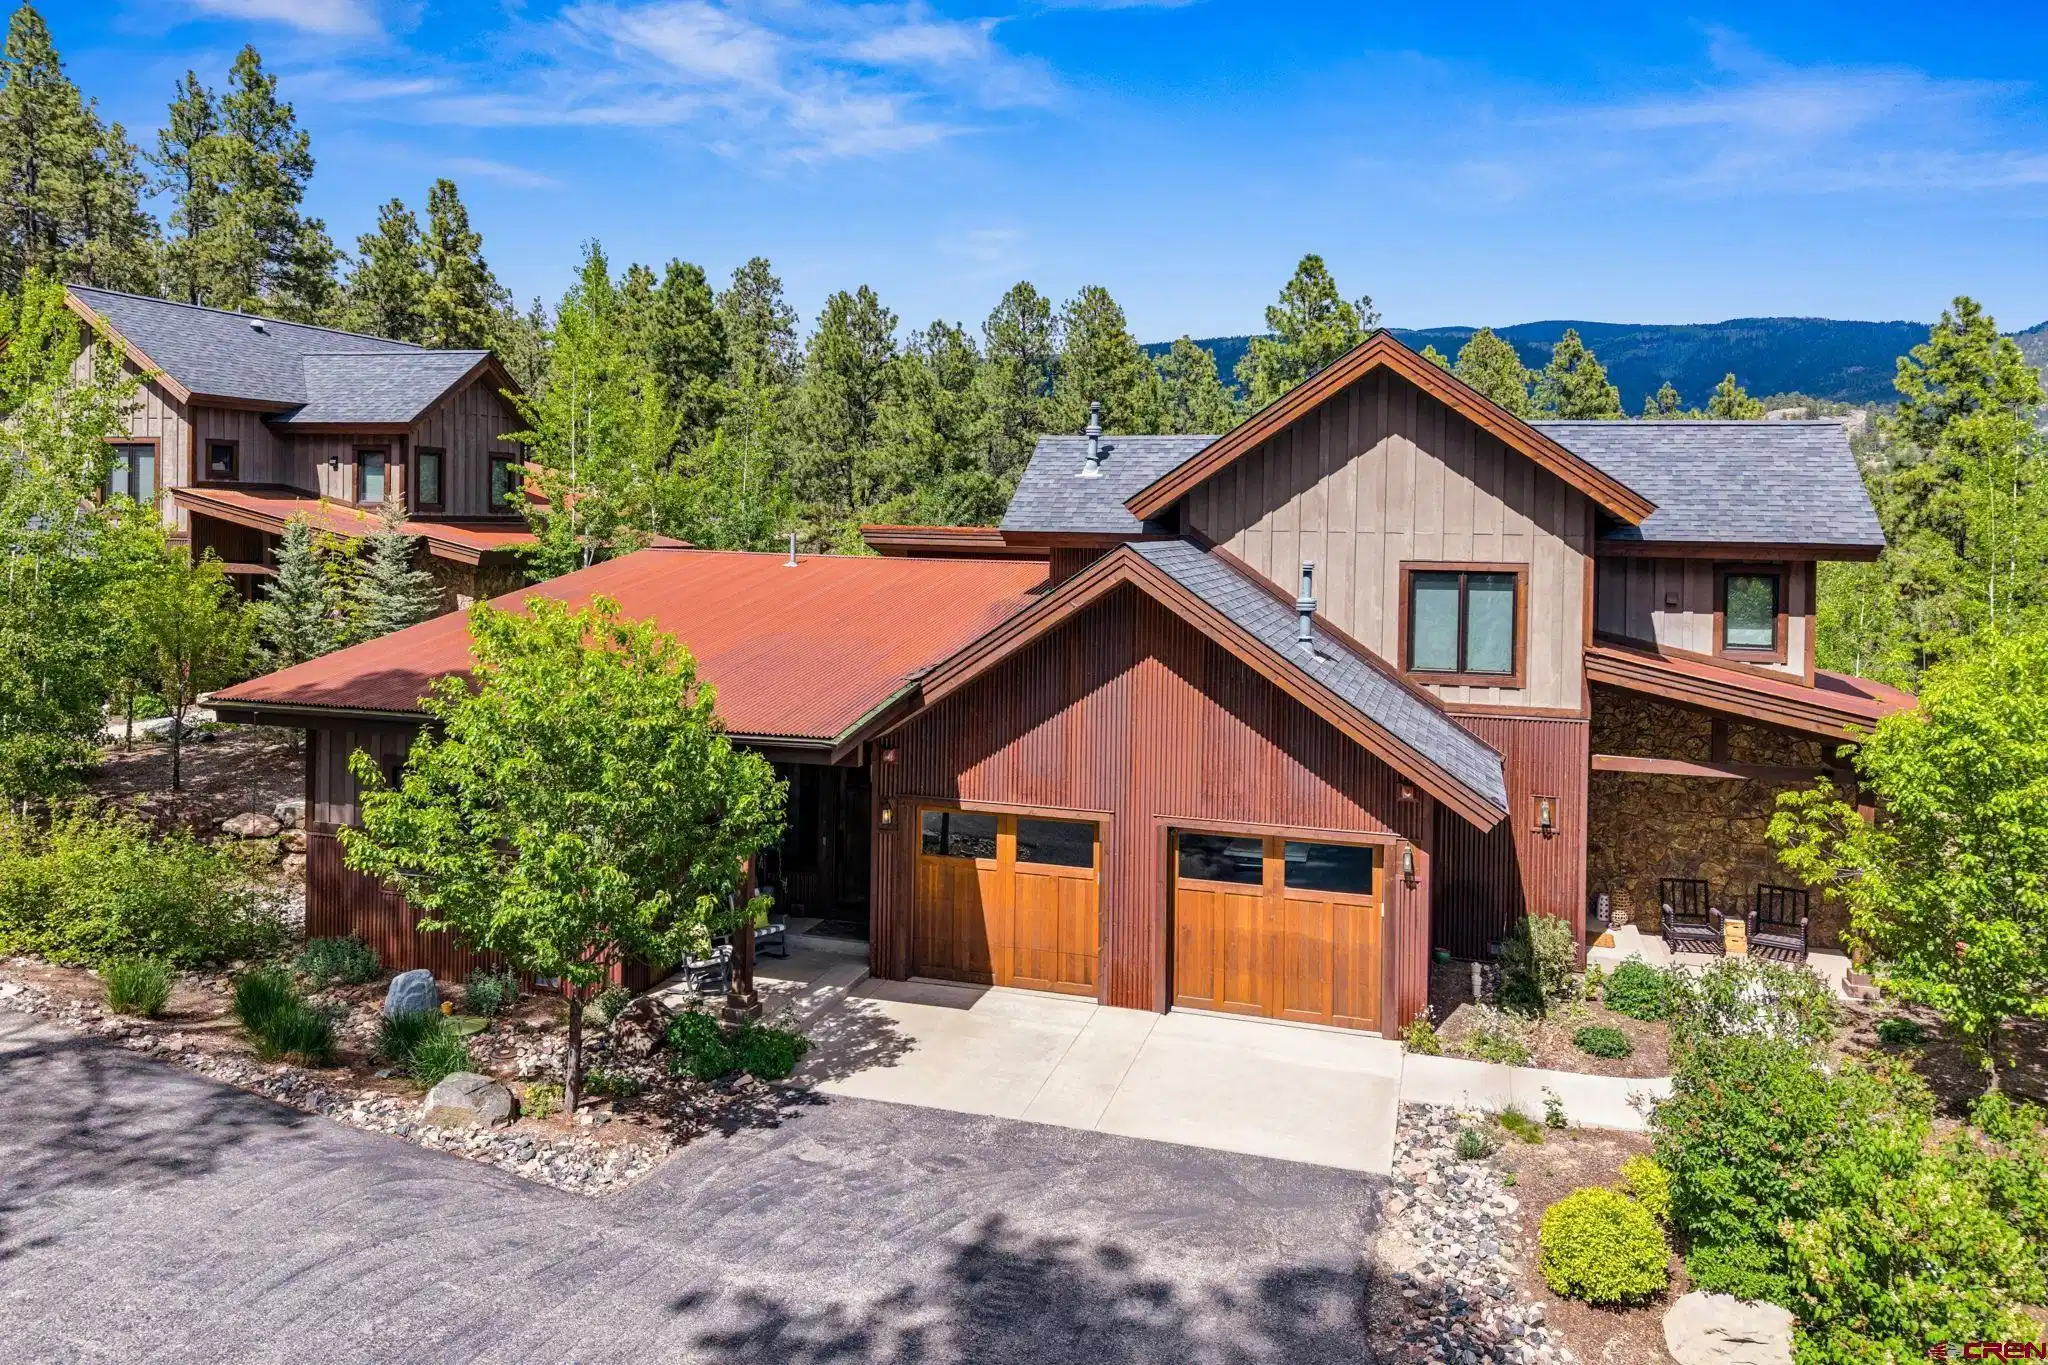
Nestled within the tranquil setting of fragrant ponderosa pines, this charming single-story beauty in Club Cottage East enclave allows walkability to everything Glacier has to offer; golf, dining, pools, fitness, pickleball, hiking, clubhouse, special events and much more. Offered fully furnished, this property epitomizes both comfort and elegance with thoughtful upgrades and multiple additions and finishes including; custom walk-in closet system, remodeled bathroom with tub, etc. This 1530 sf, 2/2 residence includes all luxury features and amenities discerning buyers require for settling into mountain living with the utmost of ease. Vaulted ceilings and finely appointed windows invite natural light creating an uplifting, bright, airy modern feel, while maintaining traditional appeal, coziness and warmth. The unique architectural featuring and open floor plan are thoughtfully designed especially for ease-of entertaining or capturing intimate moments. A well-appointed kitchen, contains all amenities needed including Nespresso to allow one’s inner chef to flourish. Tastefully furnished outdoor living areas provide plenty of space for gathering with friends, family, or contemplative moments with coffee and a book enjoying mountain views or night-sky stargazing. A spacious one-car heated garage provides plenty of storage for all your mountain lifestyle needs. This turnkey gem (with zero yard-work!) is ready to enjoy. Simply grab your suitcase and gear because your relaxation, deep sleep and mountain adventures await. If you are dreaming of cool, fresh mountain air and fun-filled days, this beautiful Club Cottage is for you! Allow the 3-D Tour and photos to truly showcase this beautiful home and take you on a journey of luxurious possibilities. For more detailed information on features and upgrades, please see below. Being part of the Glacier Club unlocks access to a wonderful community of new and interesting friends and an exceptional collection of amenities including the Mountain Clubhouse offering incredible chef-prepared dining, and the new Cassidy’s Bar & Restaurant, saltwater swimming pool and hot tub, with access to 36 holes of pure mountain golf, tennis, hiking, pickleball, electric bikes, game nights, book club and more. Also onsite, is the Valley Clubhouse with excellent dining at the Prospector and Mineshaft restaurants, a beautiful new fitness facility, classes, sauna, steam room, massage treatments, two more pools, another hot tub, plus a playground for the kids! The adorable new General Store is an ideal place to gather for meetings, coffee or enjoying the new indoor golf simulator. The Glacier Community has so much to offer and with Purgatory Ski and Summer resort just a quick 8-mile drive north with historic downtown Durango only 16 miles south, this idyllic setting is one of the finest golf communities in America. PROPERTY HIGHLIGHTS AND FEATURES • 1530 sq. ft., 2 bedroom, 2 bath. • Private Club Cottage East Enclave • Eastern facing decks and outdoor living space • Offered turnkey with high-end furniture package • Single Story • Walkability to community facilities: General Store, Mountain Clubhouse, Golf. • Gorgeous Restoration Hardware Chandelier • Fireplace mantle beautifully refinished • Custom Elfa Walk-In Closet system • Remodeled bathroom boasting a large garden bathtub • Large laundry room with upgraded pantry and closet space • Heated, spacious one-car garage • Thoughtfully upgraded storage solutions throughout • Ample Storage There are so many incredible features and highlights! Come and experience this home for yourself!
Location not available
Listing
Street
Satellite

Exterior Features

  • Construction Condo
  • Siding Stone, Wood, Wood Frame, Concrete/Block, Other
  • Exterior Deck, Storm Windows/Doors, Covered Porch, Gas Grill, Landscaping, Lawn Sprinklers, Patio
  • Roof Architectural Shingles, Metal
  • Garage Yes
  • Garage Description Attached Garage
  • Water Central Water
  • Sewer Central
  • Lot Description Cul-de-sac, Golf Course Near, Other, Wooded Lot, Adj to Open Space

Interior Features

  • Appliances Refrigerator, Washer, Dishwasher, Disposal, Dryer, Exhaust Fan, Microwave, Range/Oven
  • Heating Natural Gas
  • Cooling Central Air
  • Fireplaces Description Living Room, Gas Log, Glass Doors
  • Living Area 1,530 SQFT
  • Year Built 2018
  • Stories One Story

Neighborhood & Schools

  • Subdivision The Glacier Club
  • Elementary School Animas Valley K-5
  • Middle School Miller 6-8
  • High School Durango 9-12

Financial Information

  • Parcel ID 537101416004
  • Zoning Residential Single Family,Other

Additional Services

Internet Service Providers

Listing Information

Listing Provided Courtesy of Legacy Properties West Sotheby's Int. Realty - (970) 729-3262
Listing Agent Michael Gullotti
The data for this listing came from the Colorado Real Estate Network, CO MLS.
The data relating to real estate for sale on this web site comes in part from the Internet Data Exchange (IDX) program of Colorado Real Estate Network, Inc. (CREN), © Copyright 2025. All rights reserved. All data deemed reliable but not guaranteed and should be independently verified. This database record is provided subject to “limited license” rights. Duplication or reproduction is prohibited. crenmls.com/full-cren-disclaimer-2
PUBLISHERS NOTICE: All information is deemed reliable but is not guaranteed and should be independently verified. All real estate advertised herein is subject to the US Federal Fair Housing Act of 1968 and the Colorado Fair Housing Act, which makes it illegal to make or publish any advertisement that indicates any preference, limitation, or discrimination based on race, color, religion, sex, handicap, familial status, or national origin. Please check with your local government agency for more information.
Listing data is current as of 07/07/2026.

Contact Our Agent

By clicking “Submit,” I agree to be contacted by Lake Homes Realty, LLC, its affiliates, and real estate professionals via call, text, and email for real estate services. This includes by automated means, even if your number is on a federal, state, or our internal Do Not Call list. To opt out, you can reply "stop" at any time or reply "help" for assistance. You can also click the unsubscribe link in the emails. Message and data rates may apply. Message frequency may vary. You also agree to our Terms of Use and Privacy Policy.