Mountain Homes Realty
Enter City, Zip or MLS

574 horse thief lane

Durango, CO 81301

$1,640,000
3 BEDS 2.5 BATHS
3,510 SQFT0.34 AC LOT
Residential - Stick Built
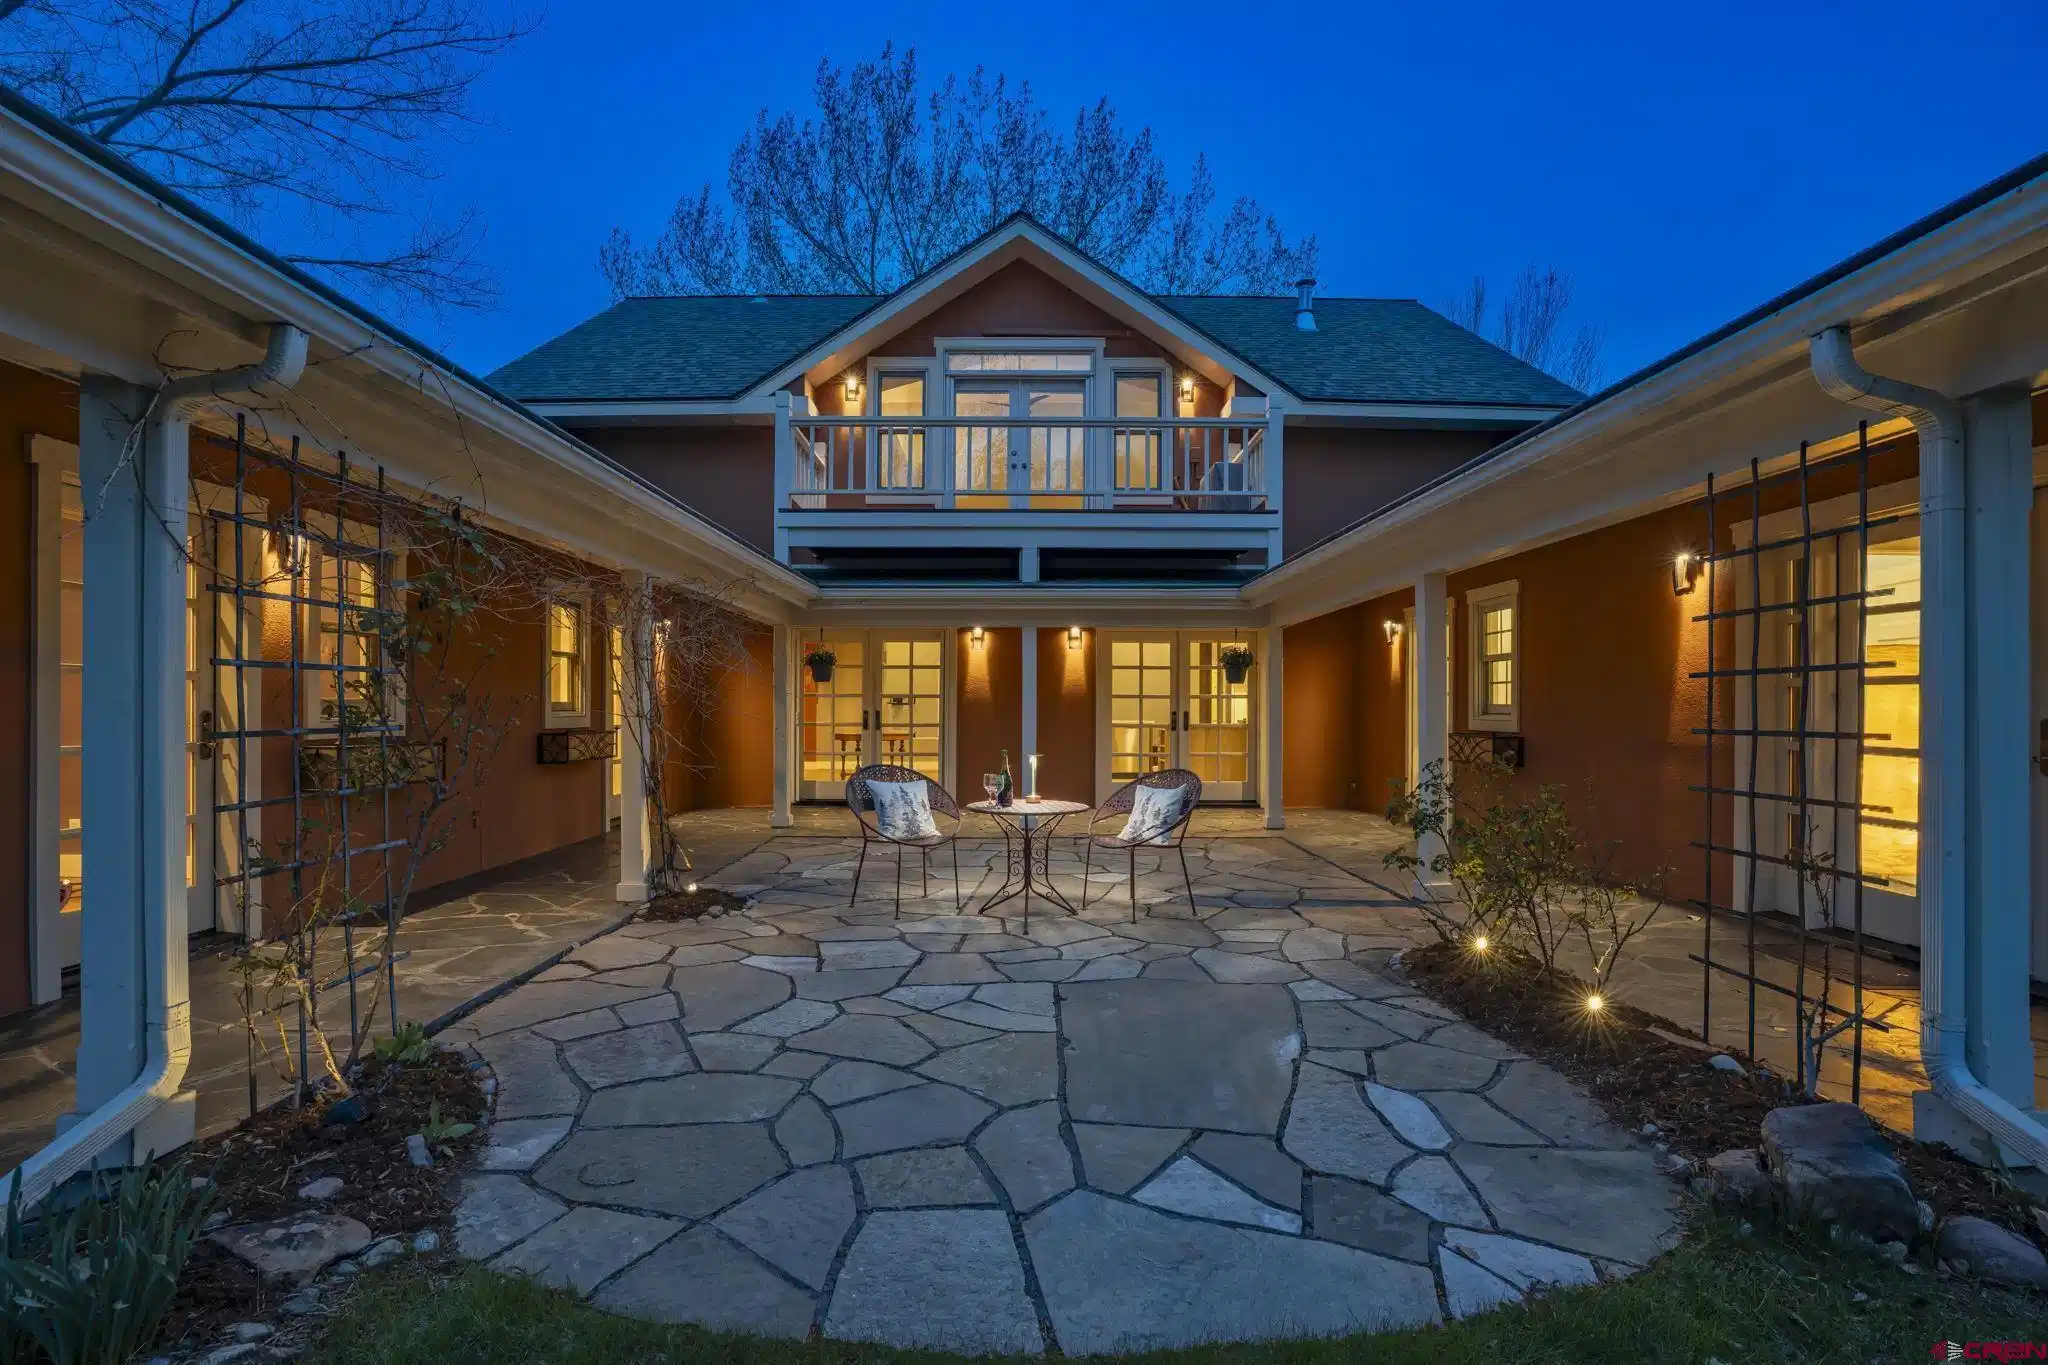
Image 1: Courtyard
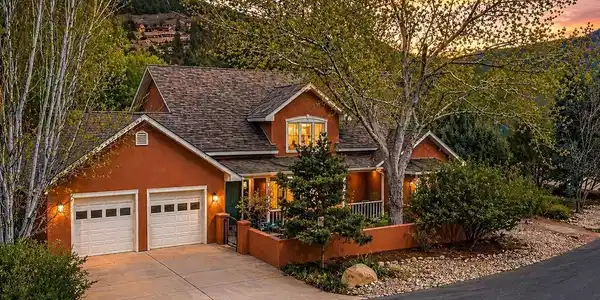
Image 2: Front of House
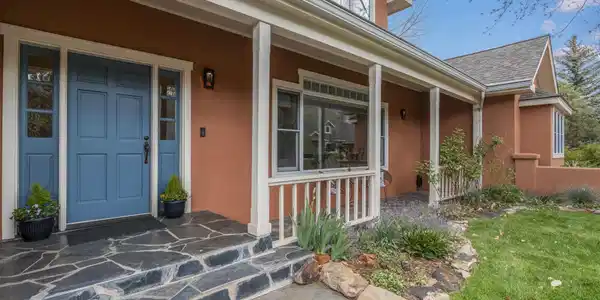
Image 3: Front Entrance
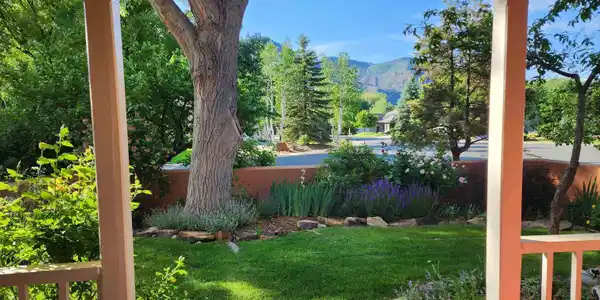
Image 4: View from Porch
Bedrooms 3
Total Baths 3
Full Baths 2
Square Feet 3510
Acreage 0.35
Status Active
MLS # 834101
County La Plata
More Info
Category Residential - Stick Built
Status Active
Square Feet 3510
Acreage 0.35
MLS # 834101
County La Plata
Welcome to one of Durango’s most compelling opportunities, where convenience, recreation and lifestyle come together in a truly exceptional setting. Located at the south end of Dalton Ranch, this stunning 3510 Sq Ft home is surrounded by mature trees and enjoys sweeping fairway views, with a beautiful mountain backdrop showcasing colorful sunsets and striking alpenglow from the privacy of your own backyard. The architectural flow provides a versatile layout that balances connection and privacy, ideal for both everyday living and hosting family and guests in one of Durango’s most sought-after golf and lifestyle communities. At the heart of the home is a “U”-shaped design that wraps around a custom slate and stone tile courtyard, where roses and vines create a peaceful, private, and visually appealing setting. Whether enjoying a quiet morning coffee with the birds or entertaining with friends, this space is both inviting and functional, offering a seamless indoor-outdoor connection. A gated front garden and porch lead you into the entry way and Great Room, where you are welcomed by dramatic high ceilings and large picture windows that frame the surrounding views while filling the home with natural light. The open plan living area is both visually striking and comfortable, with a sleek modern design, eye-catching clean lines are enhanced with warm color, layered textures, and anchored by a stunning custom gas fireplace. Just off the main living area is a guest bath and spacious family room complete with a wet bar, ideal for a games room, media room, office, library, or a desired creative space. You will enjoy the thoughtfully designed kitchen, featuring a Sub-Zero Fridge, 6-Burner Viking range, Bosch dishwasher and double French Doors that conveniently lead you out to the Courtyard perfect for hosting those “al fresco” dining experiences. Expansive granite counter tops and seamless dining island are ideal for both everyday use and a great place for family and friends to gather, without excluding the chef! A defined dining area is accented by a statement chandelier, that provides a setting for more formal and memorable meals. A distinguishing feature of the home is its exceptional versatility. The main level offers two guest ensuites, including an attached casita with its own optional private entrance. The casita includes a bedroom, a bathroom with a steam shower, and a functional kitchenette and dining area with direct access to the courtyard, ideal for extended family, guests, or independent living. Additionally, a private office with its own entrance provides an ideal work-from-home environment or a flexible space for a studio, fitness room, or retreat. Upstairs, the primary suite offers a peaceful escape with a private balcony overlooking the courtyard and surrounding gardens, along with a beautifully updated bathroom, separate toilet, and generous custom closet space. The outdoor living area is equally impressive, featuring a lush lawn, mature fruit trees, grapevines, seasonal flowers, and a fenced side yard with a dedicated dog run, offering a secure and convenient space for your pets. Living in Dalton Ranch means more than just a beautiful home, it’s a lifestyle. Enjoy easy access to golf, a gym and pool, tennis, pickleball, and dining, along with proximity to Durango Hot Springs, Purgatory Resort, and everyday amenities just minutes away. With a brand-new roof, transferable warranty, and generous double garage, this exceptional home is ready to welcome your next chapter. Schedule your showing today! OEN HOUSE - Saturday June 28th 2pm-4pm
Location not available
Listing
Street
Satellite

Exterior Features

  • Construction Single Family
  • Siding Wood Frame
  • Exterior Balcony, Covered Porch, Landscaping, Lawn Sprinklers, Patio
  • Roof Composition
  • Garage Yes
  • Garage Description Attached Garage
  • Water Public
  • Sewer Public Sewer
  • Lot Description Borders Golf Course

Interior Features

  • Appliances Range Top, Refrigerator, Washer, Dishwasher, Disposal, Dryer, Microwave, Range/Oven
  • Heating Natural Gas
  • Cooling Other
  • Fireplaces Description Living Room, Gas Starter
  • Living Area 3,510 SQFT
  • Year Built 1995
  • Stories Two Story

Neighborhood & Schools

  • Subdivision Dalton Ranch
  • Elementary School Animas Valley K-5
  • Middle School Miller 6-8
  • High School Durango 9-12

Financial Information

  • Parcel ID 559715302031
  • Zoning Residential Single Family

Additional Services

Internet Service Providers

Listing Information

Listing Provided Courtesy of Coldwell Banker Mountain Properties - (970) 259-3333
Listing Agent Ashley Truitt
The data for this listing came from the Colorado Real Estate Network, CO MLS.
The data relating to real estate for sale on this web site comes in part from the Internet Data Exchange (IDX) program of Colorado Real Estate Network, Inc. (CREN), © Copyright 2025. All rights reserved. All data deemed reliable but not guaranteed and should be independently verified. This database record is provided subject to “limited license” rights. Duplication or reproduction is prohibited. crenmls.com/full-cren-disclaimer-2
PUBLISHERS NOTICE: All information is deemed reliable but is not guaranteed and should be independently verified. All real estate advertised herein is subject to the US Federal Fair Housing Act of 1968 and the Colorado Fair Housing Act, which makes it illegal to make or publish any advertisement that indicates any preference, limitation, or discrimination based on race, color, religion, sex, handicap, familial status, or national origin. Please check with your local government agency for more information.
Listing data is current as of 07/07/2026.

Contact Our Agent

By clicking “Submit,” I agree to be contacted by Lake Homes Realty, LLC, its affiliates, and real estate professionals via call, text, and email for real estate services. This includes by automated means, even if your number is on a federal, state, or our internal Do Not Call list. To opt out, you can reply "stop" at any time or reply "help" for assistance. You can also click the unsubscribe link in the emails. Message and data rates may apply. Message frequency may vary. You also agree to our Terms of Use and Privacy Policy.