Mountain Homes Realty
Enter City, Zip or MLS

4999 county road 240

Durango, CO 81301

$1,450,000

3 BEDS 1 BATH
2,234 SQFT35 AC LOT
Residential - Stick Built
Image 1
Image 2
Image 3
Image 4
Bedrooms 3
Total Baths 1
Full Baths 1
Square Feet 2234
Acreage 35
Status Active
MLS # 831603
County La Plata
More Info
Category Residential - Stick Built
Status Active
Square Feet 2234
Acreage 35
MLS # 831603
County La Plata
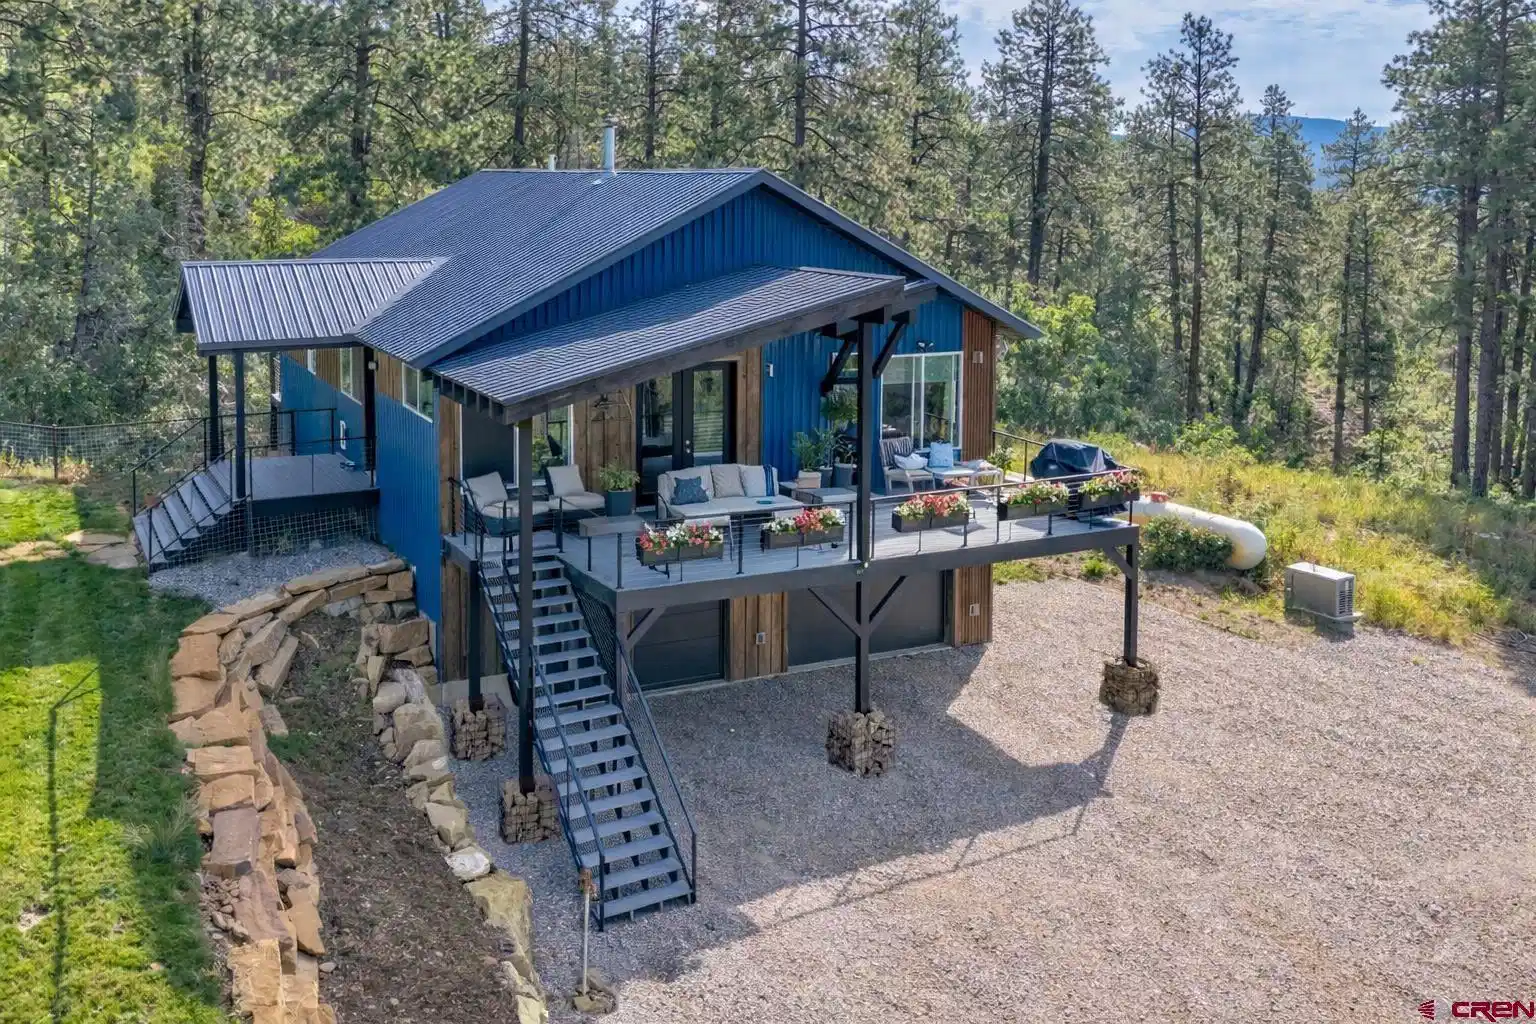
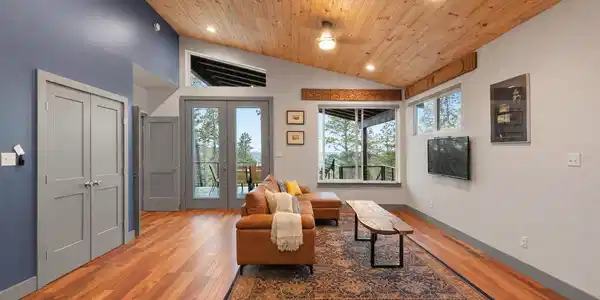
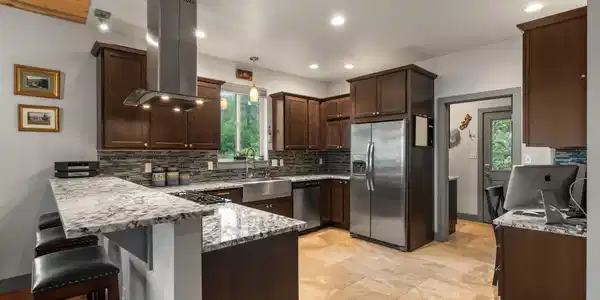
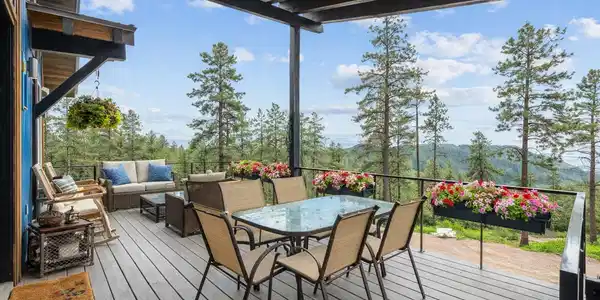
35 Acres Just 10 Minutes from Downtown Durango - A Combination That Simply Does Not Exist Anymore. Situated on a pristine 35-acre parcel only minutes from Downtown Durango, this 2020 Grandt Custom Home offers exceptional privacy, sweeping ridgeline views, and remarkable flexibility in an unmatched setting. Nestled in the pines within a gated community, this mountain-modern retreat captures expansive views of surrounding mountain ridges, dramatic summer storms, and some of the most vibrant sunsets Durango has to offer. Short-term rentals are allowed, and the land permits two additional residences, creating an opportunity for a private estate, family compound, or long-term investment. The thoughtfully designed 2,234 square-foot residence offers three bedrooms and three bathrooms, including a separate lower-level living area. The oversized 846-square-foot acid-stained two-car garage connects to a private suite complete with kitchenette, bedroom, full bath, walk-in closet, laundry, and direct outdoor access. More than 600 square feet of covered outdoor living spans three decks, including a spacious upper deck positioned to maximize mountain views and year-round indoor-outdoor living. Whether enjoying morning coffee, evening gatherings, or watching the sky ignite in color at sunset, the setting is both peaceful and unforgettable. Just off the main living area, a fully fenced side yard provides secure and convenient access for pets or children, a rare and practical feature on larger acreage properties. Beyond the yard, the 35-acre parcel offers usable terrain mixed with mature pine forest and a private trail system winding through the trees and along a seasonal ravine. Evening walks, trail runs, and quiet moments in nature are all available without ever leaving your property. Inside, vaulted tongue-and-groove ceilings and warm teak hardwood floors anchor the living room, centered around a wood-burning stove and opening to a covered patio shared with the primary suite. The kitchen blends style and function with granite countertops, a stainless farmhouse sink, glass tile backsplash, limestone tile floors, stainless steel appliances, a pantry, generous prep space, and a built-in office nook. The adjacent dining area and breakfast bar make entertaining effortless. The main-level primary suite features private deck access and a spa-inspired bath with dual glass vessel sinks, granite counters, oversized dual-head shower, jetted soaking tub, and picture windows framing the landscape. A second en-suite bedroom offers privacy and a full bath. The laundry room includes cabinetry, a utility sink, a Samsung stackable washer and dryer, and access to the deck. The lower level is finished with warm stained concrete floors and lives like a separate residence, offering a spacious living room with natural light and pine views, a well-appointed kitchenette with wood cabinets and stainless appliances, a bedroom with bold accent wall, a beautifully finished full bath with custom tile shower and granite vanity, a dedicated laundry closet, and access to a third covered outdoor living area. Additional highlights include a 30+ GPM well permitted for three residences, a five-bedroom septic system, reverse osmosis and whole-house water treatment, a whole-house backup generator, two-zone forced-air heating, an RV site with a 100-amp electrical pedestal, a fully fenced grassy yard, a seasonal ravine, and a minimal HOA. A newly built mountain-modern retreat on 35 acres, this close to town, is truly irreplaceable at this price.
Location not available
Listing
Street
Satellite

Exterior Features

  • Construction Single Family
  • Siding Wood Frame
  • Exterior Deck, RV Hookup
  • Roof Metal
  • Garage Yes
  • Garage Description Attached Garage
  • Water Domestic Well
  • Sewer Septic System
  • Lot Description Wooded Lot

Interior Features

  • Appliances Refrigerator, Washer, Water Purifier, Dishwasher, Dryer, Microwave, Range/Oven
  • Heating Propane, Wood
  • Fireplaces Description Living Room, Wood Burning Stove
  • Living Area 2,234 SQFT
  • Year Built 2020
  • Stories Two Story

Neighborhood & Schools

  • Subdivision Other
  • Elementary School Riverview K-5
  • Middle School Miller 6-8
  • High School Durango 9-12

Financial Information

  • Parcel ID 566512200075
  • Zoning Residential Single Family

Additional Services

Internet Service Providers

Listing Information

Listing Provided Courtesy of RE/MAX Pinnacle - (970) 259-2255
Listing Agent Gabi Bergstrom
The data for this listing came from the Colorado Real Estate Network, CO MLS.
The data relating to real estate for sale on this web site comes in part from the Internet Data Exchange (IDX) program of Colorado Real Estate Network, Inc. (CREN), © Copyright 2025. All rights reserved. All data deemed reliable but not guaranteed and should be independently verified. This database record is provided subject to “limited license” rights. Duplication or reproduction is prohibited. crenmls.com/full-cren-disclaimer-2
PUBLISHERS NOTICE: All information is deemed reliable but is not guaranteed and should be independently verified. All real estate advertised herein is subject to the US Federal Fair Housing Act of 1968 and the Colorado Fair Housing Act, which makes it illegal to make or publish any advertisement that indicates any preference, limitation, or discrimination based on race, color, religion, sex, handicap, familial status, or national origin. Please check with your local government agency for more information.
Listing data is current as of 07/07/2026.

Contact Our Agent

By clicking “Submit,” I agree to be contacted by Lake Homes Realty, LLC, its affiliates, and real estate professionals via call, text, and email for real estate services. This includes by automated means, even if your number is on a federal, state, or our internal Do Not Call list. To opt out, you can reply "stop" at any time or reply "help" for assistance. You can also click the unsubscribe link in the emails. Message and data rates may apply. Message frequency may vary. You also agree to our Terms of Use and Privacy Policy.