Waterfront

45501 road l

Mancos, CO 81328

$11,500,000
5 BEDS 4.5 BATHS
7,372 SQFT558.4 AC LOT
Residential - Stick Built
Waterfront
Image 1
Image 2
Image 3
Image 4
Bedrooms 5
Total Baths 5
Full Baths 3
Square Feet 7372
Acreage 558.41
Status Active
MLS # 833654
County Montezuma
More Info
Category Residential - Stick Built
Status Active
Square Feet 7372
Acreage 558.41
MLS # 833654
County Montezuma
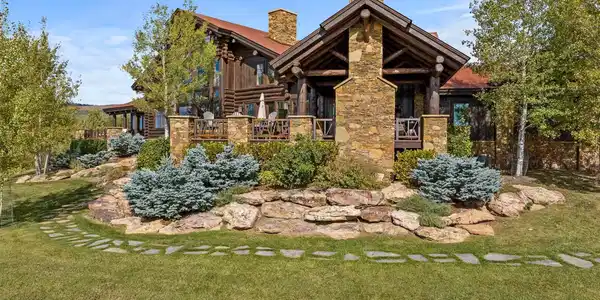
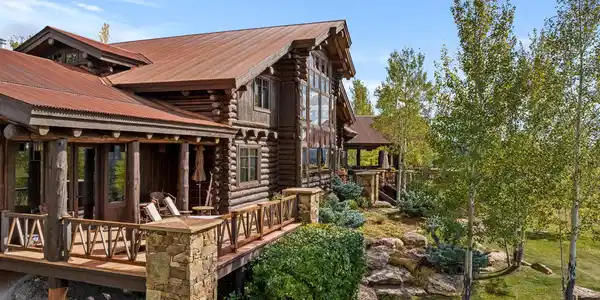
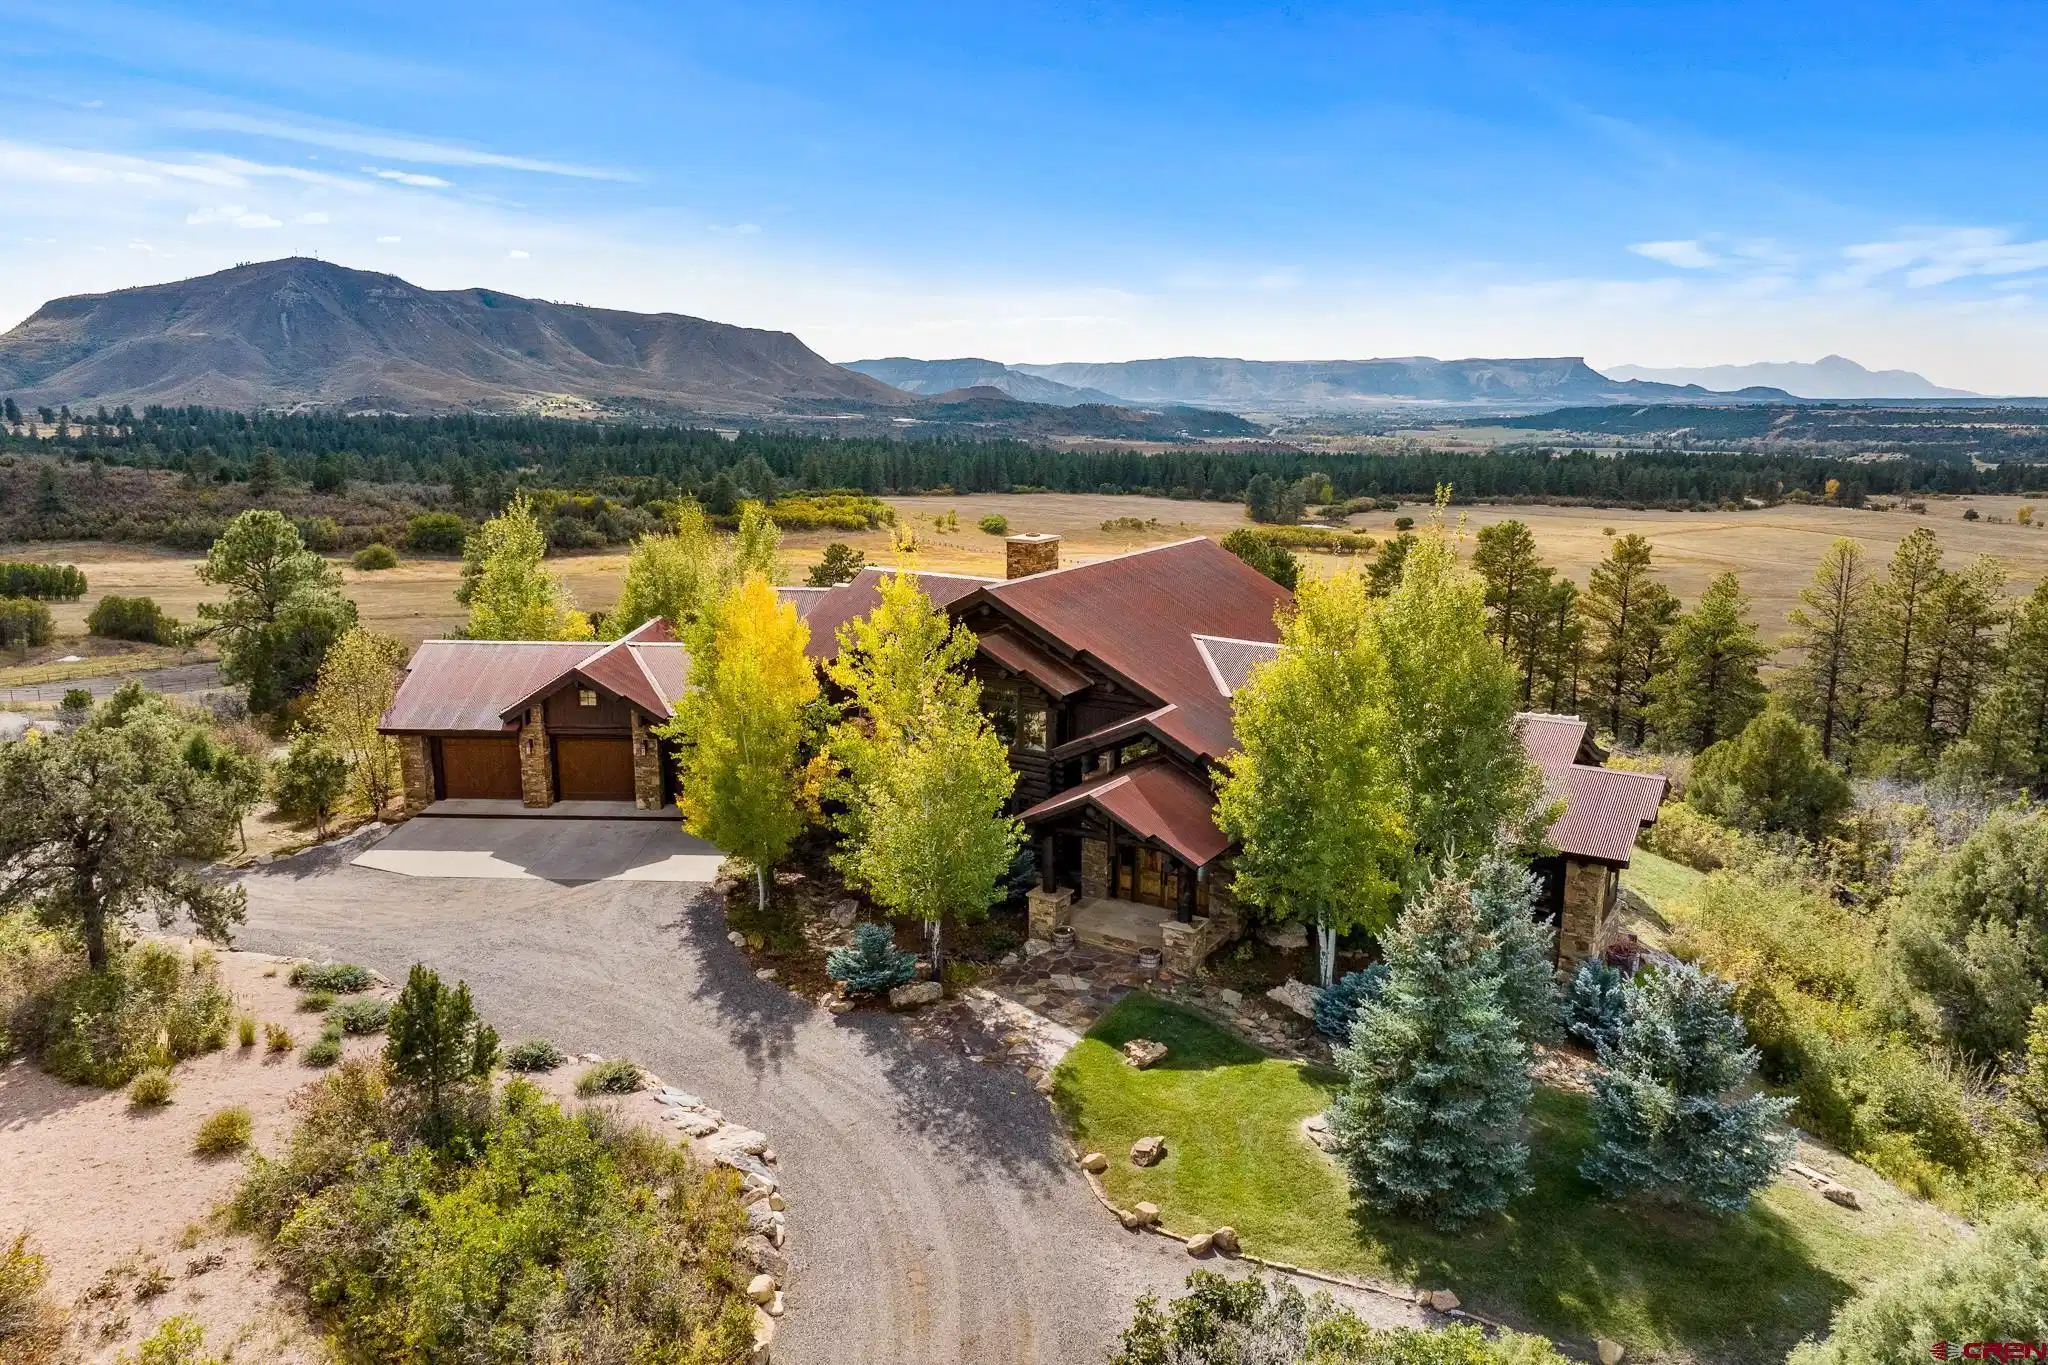
Welcome to Circle F Ranch, an extraordinary 558-acre alpine estate capturing the enduring spirit of the American West. Approximately 80% of the ranch’s boundary adjoins the vast San Juan National Forest, creating exceptional privacy and direct access to thousands of acres of protected public land. With the East Mancos and Middle Mancos rivers as well as ample water rights for typically two cuttings per year. Set at approximately 7,800 feet in the San Juan Mountains, the landscape unfolds across towering pines, groves of aspen and scrub oak, and expansive mountain meadows. Far-reaching views encompass Mesa Verde, the Menefee Mountain Wilderness, and Sleeping Ute Mountain. The setting feels wonderfully removed, yet downtown Mancos is just 5.5 miles away. Known for its thriving arts community, galleries, locally owned restaurants, and well-stocked market, Mancos offers small-town character and everyday convenience. Additional shopping and services are available in Cortez, approximately 29 minutes away, and Durango, approximately 35 minutes away. At the heart of the ranch is a remarkable 5,782-square-foot custom log residence, thoughtfully designed with an artisan’s attention to detail and an enduring respect for its natural surroundings. Expansive windows frame the ever-changing scenery, while substantial timber beams, native stone, custom metalwork, and refined finishes create an atmosphere of understated Western elegance. The gourmet kitchen is anchored by luxury AGA appliances and designed for both accomplished cooks and effortless entertaining. A stately, double-sided fireplace crafted by local artisan Rundquist Masonry connects the living and dining spaces, adding warmth and architectural distinction. The main-level primary suite provides a private retreat with an antique stove, steam shower, and jetted tub. Upstairs, a comfortable sitting area accompanies two generously sized guest bedrooms and a full bath. Additional appointments include custom light fixtures handcrafted in Wyoming, metal details created by a local blacksmith, automated window coverings, air conditioning, and an alarm system. Outdoor living is equally well considered, with a covered gathering space featuring a fireplace, built-in barbecue, and television—all positioned to enjoy the ranch’s remarkable setting. The equestrian facilities are designed with the same attention to quality and function. A beautifully appointed five-stall barn includes a tack room, hot and cold water, and a pass-through configuration with four overhead doors—two standard and two oversized—for convenient access and maneuverability. The generous footprint offers flexibility for horses, ranch equipment, recreational vehicles, or a significant automobile collection. Above the barn, a private guest residence features two bedrooms, a full bathroom, laundry facilities, and a well-equipped kitchen. Electric baseboard heat and a gas stove provide year-round comfort for family, guests, caretakers, or ranch staff. Fully fenced and ready for immediate enjoyment, the property also includes two loafing sheds and a 170-by-120-foot outdoor riding arena. Private trails meander throughout the ranch before connecting directly to the San Juan National Forest, offering virtually limitless opportunities for horseback riding, hiking, side-by-side excursions, and wildlife viewing. Elk, deer, and eagles are among the ranch’s frequent visitors. Whether envisioned as a secluded family retreat, an exceptional equestrian property, or a multigenerational legacy estate, Circle F Ranch offers something increasingly difficult to find: substantial acreage, direct National Forest access, uncompromising privacy, and authentic Western character—within easy reach of two of Southwest Colorado’s most appealing communities.

Exterior Features

  • Construction Single Family
  • Exterior Deck, Irrigation Water, Landscaping
  • Roof Metal
  • Garage Yes
  • Garage Description Attached Garage
  • Water Domestic Well
  • Sewer Engineered Septic
  • Lot Description Pasture, Wooded Lot, Borders National Forest, Borders Public Land

Interior Features

  • Appliances Refrigerator, Washer, Dishwasher, Disposal, Dryer, Microwave, Range/Oven
  • Heating Propane
  • Cooling Forced Air
  • Fireplaces Description Living Room, Bedroom
  • Living Area 7,372 SQFT
  • Year Built 2008
  • Stories Two Story

Neighborhood & Schools

  • Subdivision None
  • Elementary School Mancos K-5
  • Middle School Mancos 6-8
  • High School Mancos 9-12

Financial Information

  • Parcel ID 560318400002
  • Zoning Residential Single Family,Agricultu

Listing Information

Listing Provided Courtesy of Wells Group Real Estate - (970) 259-6680
Listing Agent John Wells
The data for this listing came from the Colorado Real Estate Network, CO MLS.
The data relating to real estate for sale on this web site comes in part from the Internet Data Exchange (IDX) program of Colorado Real Estate Network, Inc. (CREN), © Copyright 2025. All rights reserved. All data deemed reliable but not guaranteed and should be independently verified. This database record is provided subject to “limited license” rights. Duplication or reproduction is prohibited. crenmls.com/full-cren-disclaimer-2
PUBLISHERS NOTICE: All information is deemed reliable but is not guaranteed and should be independently verified. All real estate advertised herein is subject to the US Federal Fair Housing Act of 1968 and the Colorado Fair Housing Act, which makes it illegal to make or publish any advertisement that indicates any preference, limitation, or discrimination based on race, color, religion, sex, handicap, familial status, or national origin. Please check with your local government agency for more information.
Listing data is current as of 08/30/2026.

Contact Our Agent

By clicking “Submit,” I agree to be contacted by Lake Homes Realty, LLC, its affiliates, and real estate professionals via call, text, and email for real estate services. This includes by automated means, even if your number is on a federal, state, or our internal Do Not Call list. To opt out, you can reply "stop" at any time or reply "help" for assistance. You can also click the unsubscribe link in the emails. Message and data rates may apply. Message frequency may vary. You also agree to our Terms of Use and Privacy Policy.