Mountain Homes Realty
Enter City, Zip or MLS

4100 wilderness canyon

Del Norte, CO 81132

$869,000

2 BEDS 2 BATHS
2,349 SQFT42 AC LOT
Residential - Stick Built
Image 1
Image 2
Image 3
Image 4
Bedrooms 2
Total Baths 2
Full Baths 2
Square Feet 2349
Acreage 42
Status Active
MLS # 835678
County Saguache
More Info
Category Residential - Stick Built
Status Active
Square Feet 2349
Acreage 42
MLS # 835678
County Saguache
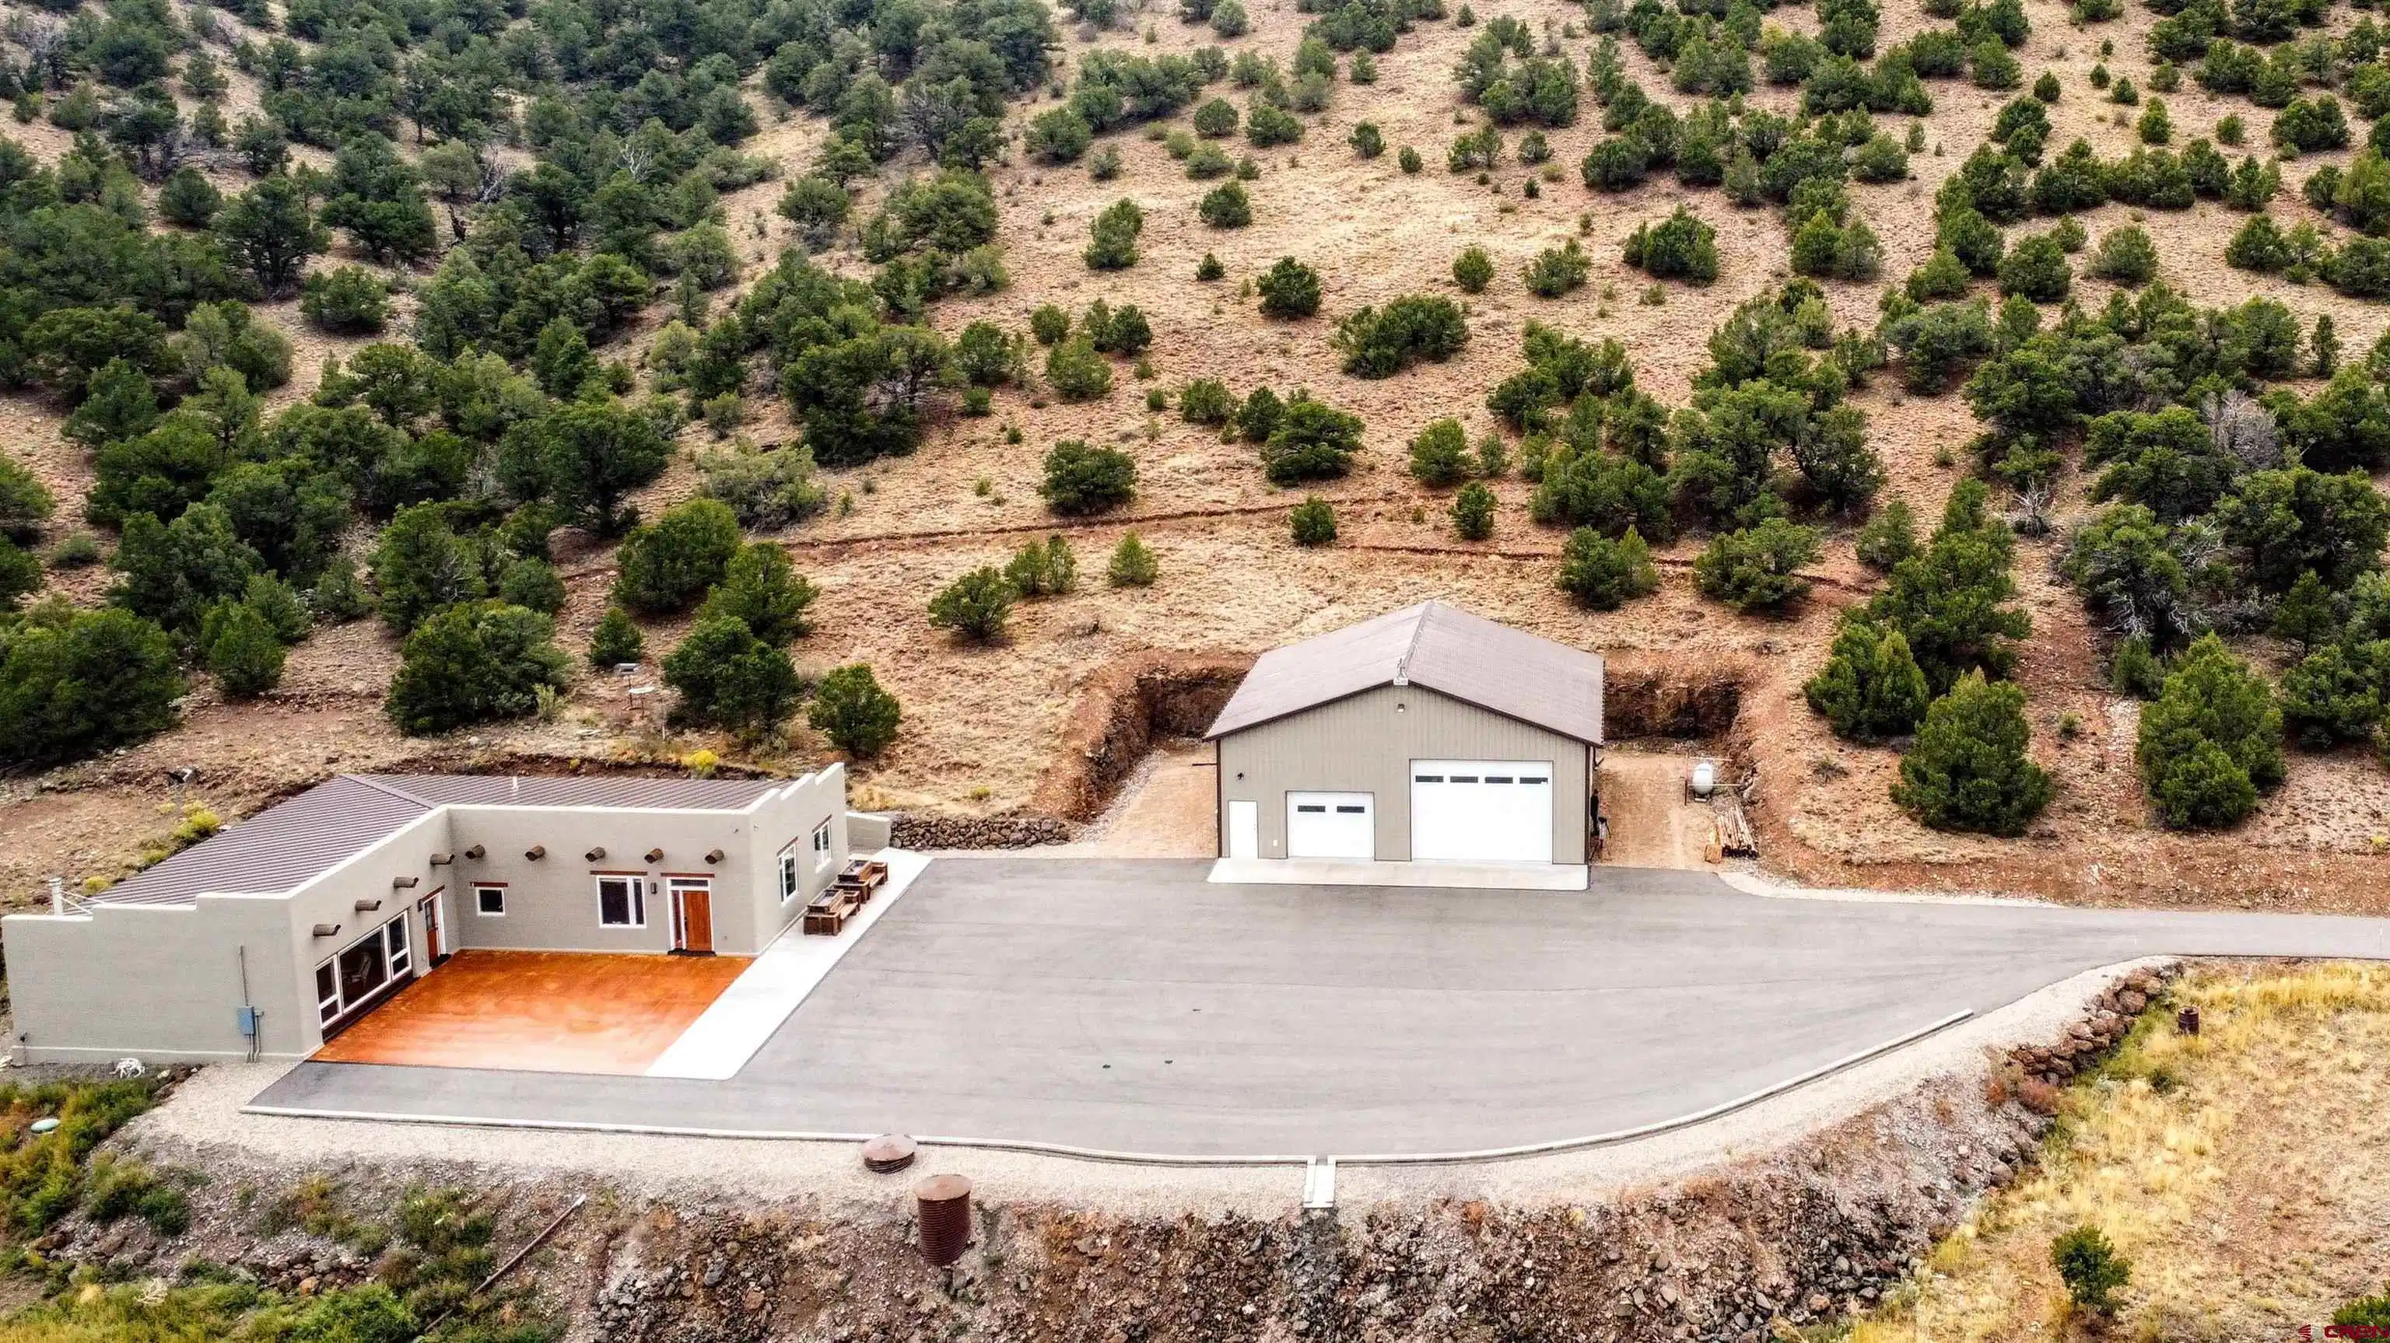
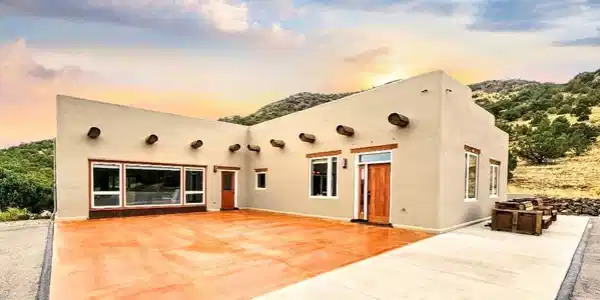
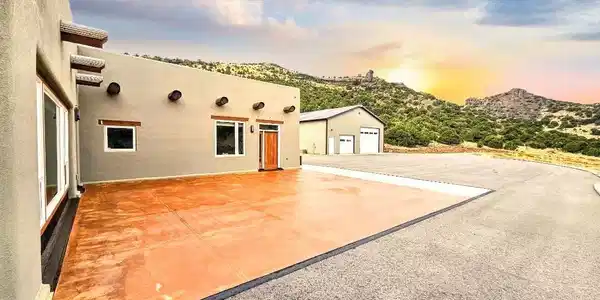
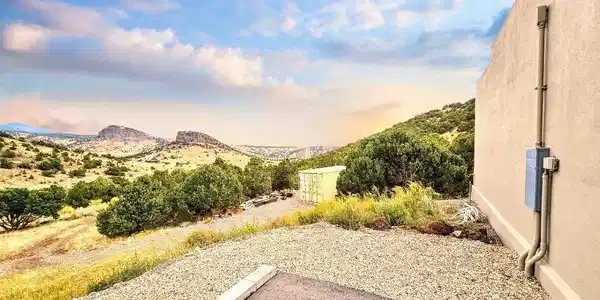
Southwestern Luxury! This beautiful, modern home sits on 42 acres bordering the National Forest with stunning rock outcroppings and incredible mountain views! A spacious, paved driveway, a 10 gpm domestic well, and an RV hookup provide space for overnight guests. A third bedroom could easily be added to the home as well. Tucked away at the end of the road within the Ghost Mine Ranch development in Saguache County, this Southwestern-style home is comfortable AND energy efficient. Although it sports the classic Adobe appearance, it's built with state-of-the-art 12" thick Rastra brand ICF blocks and has a freshly painted synthetic stucco exterior finish, ensuring durability and aesthetic appeal. This home is priced BELOW appraised value (See Photos) Recently upgraded and expanded, this home now offers enhanced living spaces to cater to your every need. From the cozy living room to the spacious main bedroom, every part of this home is well thought out and comfortable. The addition of two extra-large closets with shelving, a luxurious bathroom with granite counters and Kraftmaid cabinets, and a roomy pantry ensures ample storage and convenience for your daily needs. Experience year-round comfort with quality insulation, complemented by a cozy Jydepejsen wood stove from Denmark in the open living room and radiant floor heating throughout. The placement of Anderson 100-series, Low-E glass windows strategically frames breathtaking views of the surrounding landscape, including the iconic Natural Arch, Eagle Mountain, and the majestic Sangre de Cristo Mountain Range. Inside, the kitchen boasts solid surface countertops and KraftMaid solid wood cabinetry, while the owner's suite pampers you with a new 72-inch fiberglass freestanding bathtub and a private exit to the rear of the home. The second bedroom offers a generous walk-in closet, and the second bathroom features a spacious two-person shower adorned with floor-to-ceiling tile, providing a touch of luxury to your everyday routine. Step outside and discover a newly paved asphalt parking area and driveway, a charming cement patio with comfortable benches, and upgraded gutters to enhance the exterior appeal. Additionally, a double-insulated 42 x 40 Cleary brand (1680 sq ft) shop awaits, complete with a Modine heater, 220 electrical hookups, and shop cabinetry, catering to your hobbies and projects with ease. For added convenience, an RV hookup is provided, allowing you to explore the great outdoors at your leisure. The photos of the creek are about 2 miles northwest of the house in the Rio Grande National Forest. Take your ATV or side-by-side out for the day without having to trailer-up. Enjoy fishing, hiking, and everything the mountains have to offer from the convenience of your new mountain getaway. This energy-efficient home offers tranquility and seclusion while being just minutes away from town on well-kept roads. Bordered by millions of acres of pristine wilderness, this property invites you to step outside and immerse yourself in nature's adventures, with endless ATV trails, hiking paths, and hunting grounds right at your doorstep. This home is located near the community of La Garita, about 10 miles North of Del Norte and 25 miles south of Saguache in the San Luis Valley of Southern Colorado. Only 50 miles or so from the New Mexico Border, this home is only three hours from Santa Fe and four hours from Denver. You're only a 30-minute drive from the Great Sand Dunes National Park. Feel like time on the ski slopes? Wolf Creek Ski Area is only 48 miles away. You're 31 miles to the Rio Grande Golf Club and Resort in South Fork, and only 52 miles from Hansens Mill, the jumping off point for the trek into Wheeler Geological Area near Creede.
Location not available
Listing
Street
Satellite

Exterior Features

  • Construction Single Family
  • Siding Concrete/Block
  • Roof Metal
  • Garage Yes
  • Garage Description Detached Garage
  • Water Domestic Well
  • Sewer Septic System
  • Lot Description Boundaries Marked

Interior Features

  • Appliances Refrigerator, Washer, Dishwasher, Dryer, Microwave, Range/Oven
  • Heating Propane, Wood
  • Fireplaces Description Living Room
  • Living Area 2,349 SQFT
  • Year Built 2011
  • Stories One Story

Neighborhood & Schools

  • Subdivision Ghost Mine Ranch
  • Elementary School Del Norte K-5
  • Middle School Del Norte 6-8
  • High School Del Norte 9-12

Financial Information

  • Parcel ID 485308300082
  • Zoning Residential Single Family

Additional Services

Internet Service Providers

Listing Information

Listing Provided Courtesy of Steffens and Company Realty, Inc - (719) 873-1700
Listing Agent Dee Plucinski
The data for this listing came from the Colorado Real Estate Network, CO MLS.
The data relating to real estate for sale on this web site comes in part from the Internet Data Exchange (IDX) program of Colorado Real Estate Network, Inc. (CREN), © Copyright 2025. All rights reserved. All data deemed reliable but not guaranteed and should be independently verified. This database record is provided subject to “limited license” rights. Duplication or reproduction is prohibited. crenmls.com/full-cren-disclaimer-2
PUBLISHERS NOTICE: All information is deemed reliable but is not guaranteed and should be independently verified. All real estate advertised herein is subject to the US Federal Fair Housing Act of 1968 and the Colorado Fair Housing Act, which makes it illegal to make or publish any advertisement that indicates any preference, limitation, or discrimination based on race, color, religion, sex, handicap, familial status, or national origin. Please check with your local government agency for more information.
Listing data is current as of 07/07/2026.

Contact Our Agent

By clicking “Submit,” I agree to be contacted by Lake Homes Realty, LLC, its affiliates, and real estate professionals via call, text, and email for real estate services. This includes by automated means, even if your number is on a federal, state, or our internal Do Not Call list. To opt out, you can reply "stop" at any time or reply "help" for assistance. You can also click the unsubscribe link in the emails. Message and data rates may apply. Message frequency may vary. You also agree to our Terms of Use and Privacy Policy.