41 pueblo court

Pagosa Springs, CO 81147

$999,500
3 BEDS 1 BATH
2,000 SQFT0.28 AC LOT
Residential - Stick Built
Image 1
Image 2
Image 3
Image 4
Bedrooms 3
Total Baths 1
Full Baths 1
Square Feet 2000
Acreage 0.29
Status Active
MLS # 834896
County Archuleta
More Info
Category Residential - Stick Built
Status Active
Square Feet 2000
Acreage 0.29
MLS # 834896
County Archuleta
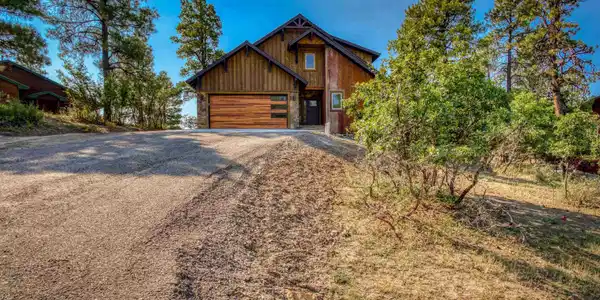
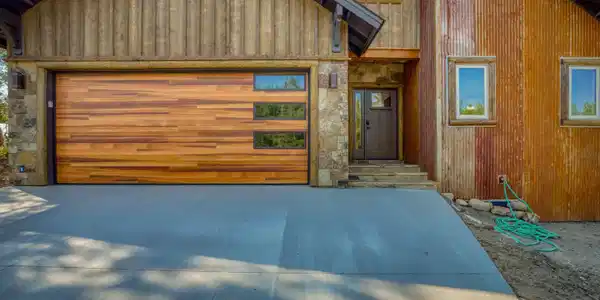
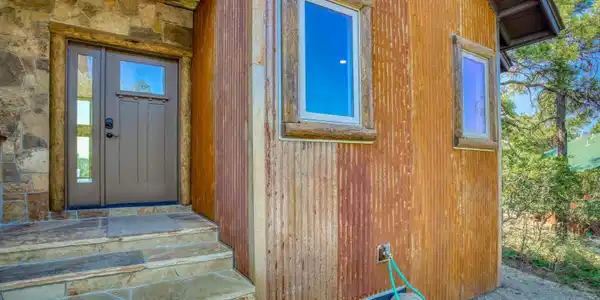
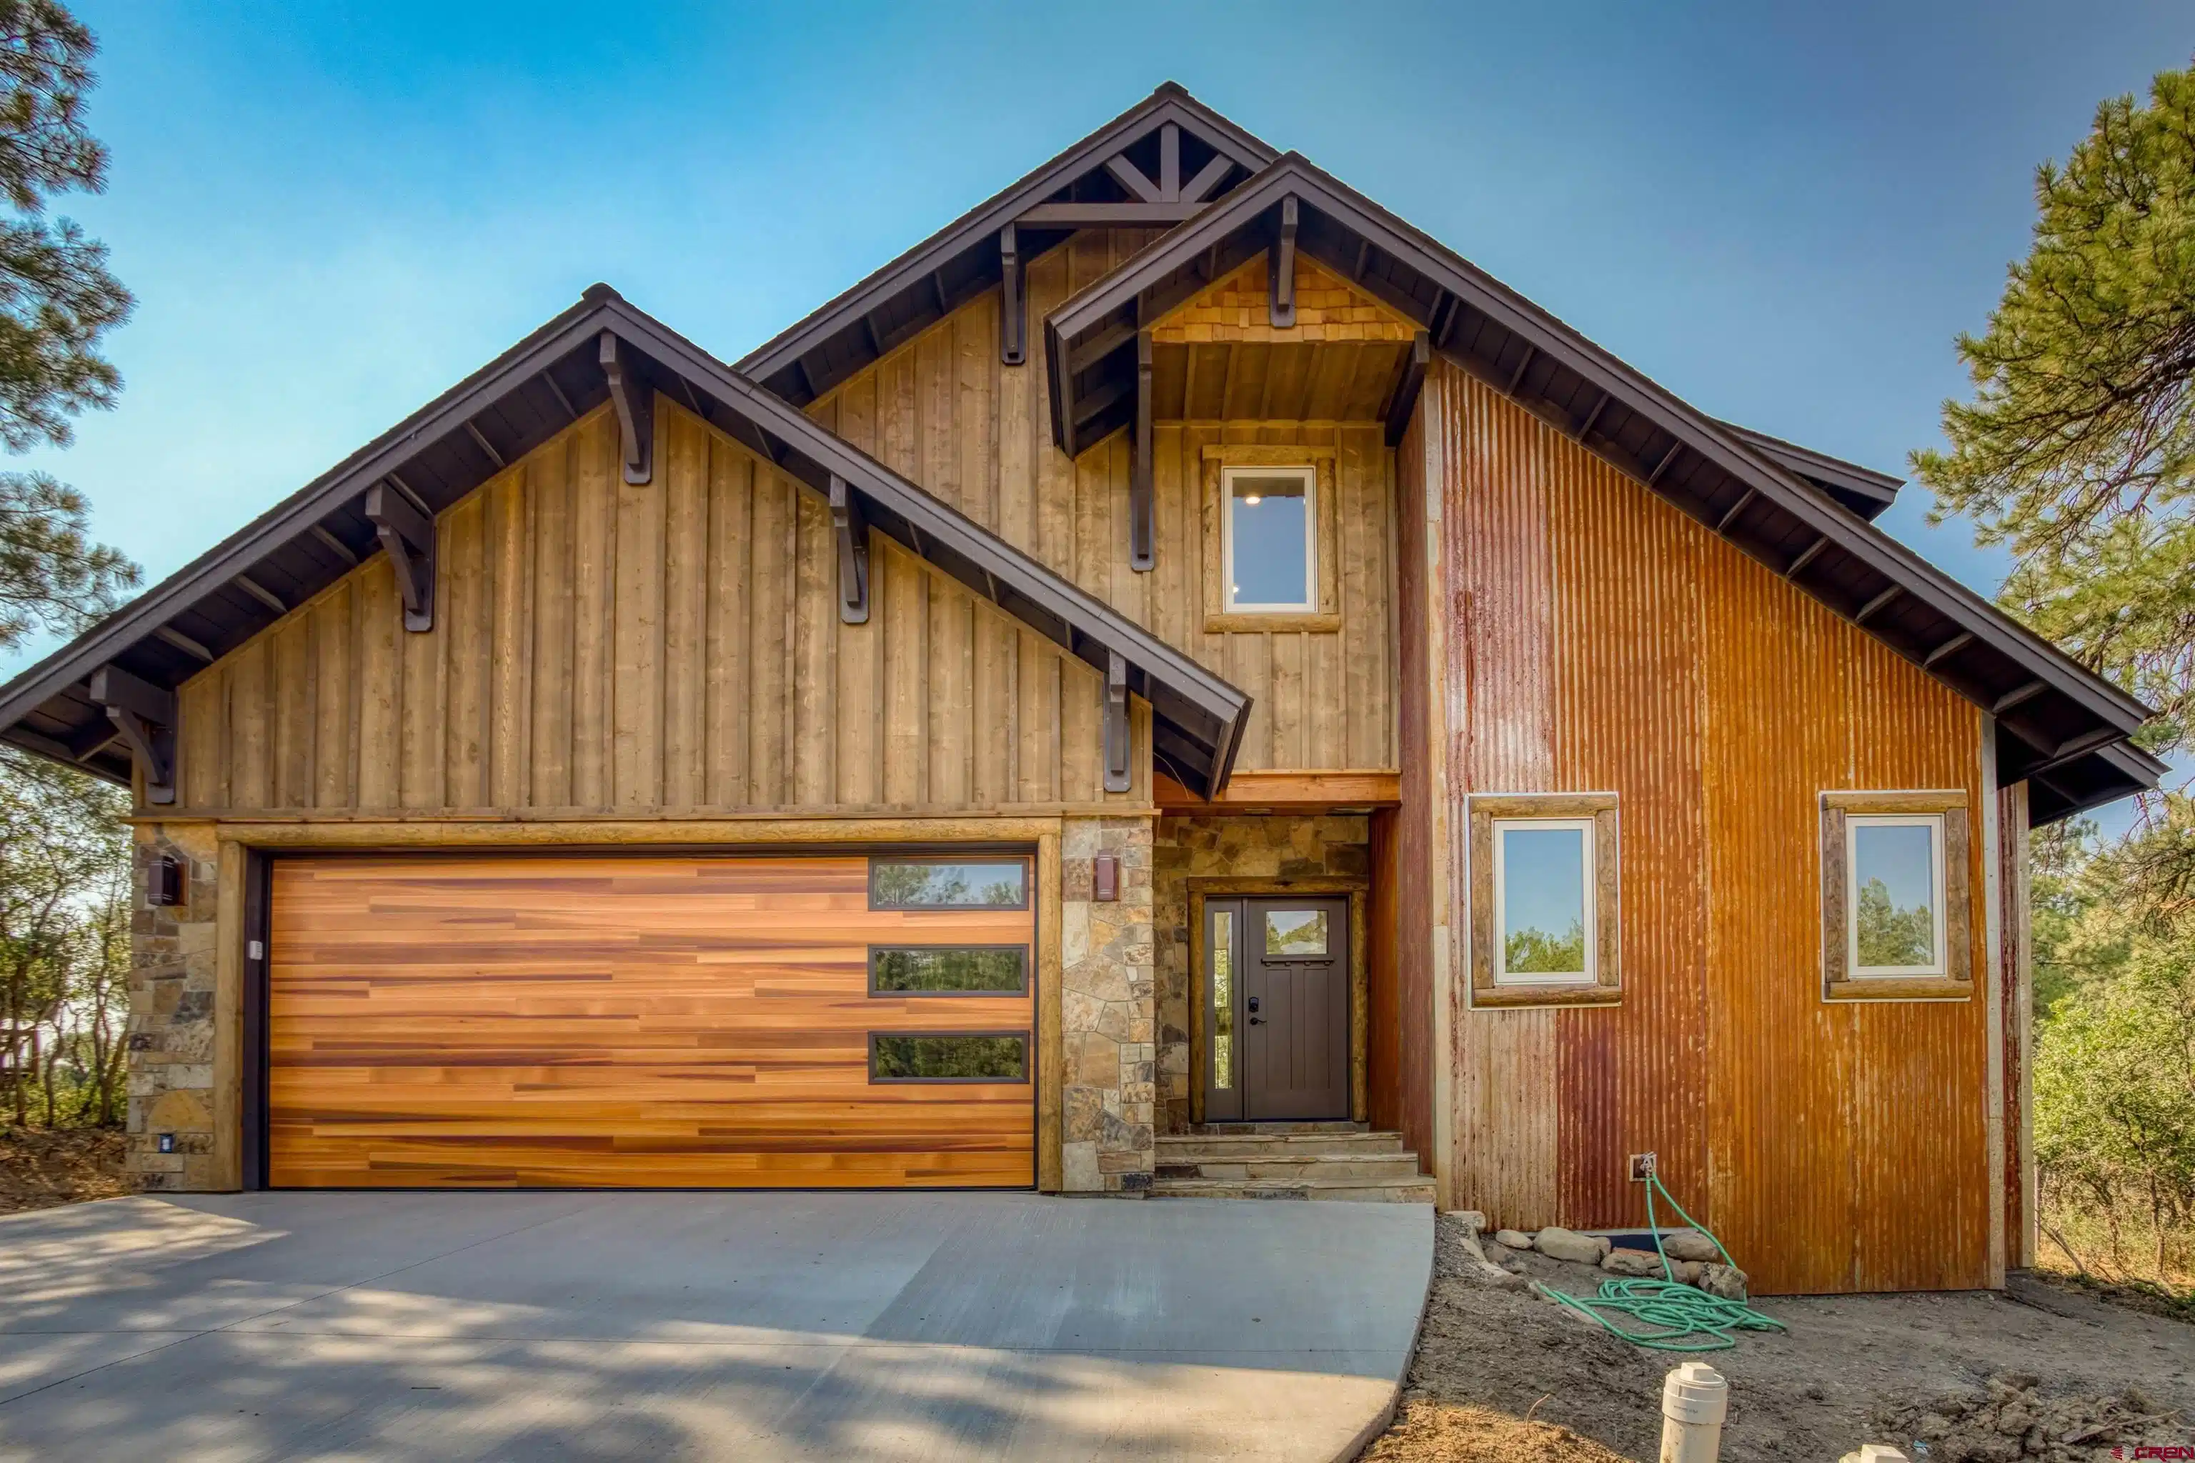
NEW CONSTRUCTION • MOVE-IN READY • TWO PRIMARY SUITES • CUSTOM CRAFTSMANSHIP Luxury mountain living meets timeless Colorado character in this exceptional brand-new custom home in Pagosa Springs. Completed and move-in ready, this nearly 2,000-square-foot residence offers 3 bedrooms, 3 bathrooms, an oversized 2-car garage, and an impressive level of custom craftsmanship. Tucked away on a .29-acre lot in a quiet private cul-de-sac with no through traffic, this beautifully designed home welcomes you with warmth, sophistication, and an unmistakable sense of quality. From the moment you step inside, you'll notice the attention to detail—from the precision-finished custom tile flooring and carefully selected color palette to the dramatic oversized windows that fill the home with natural light and frame views of the expansive covered back deck. The open-concept living design is ideal for both relaxed mountain living and entertaining. The beautifully appointed kitchen features Grade 4 granite countertops, a custom-made island and quality finishes, flowing naturally into the dining and living areas. The centerpiece of the great room is an extraordinary rock-surround fireplace topped with a custom-crafted mantel, creating a striking focal point and the perfect gathering place after a day of enjoying the Colorado outdoors. Every detail has been thoughtfully considered, including the custom iron stair railing leading to the upper level, designed and handcrafted by Trey at American Ironworks. This distinctive architectural feature is just one example of the craftsmanship found throughout the home. Two private primary suites elevate the home's versatility and appeal. The main-level primary suite offers convenience and privacy, while the spacious upstairs primary suite provides an additional retreat. Both suites feature generous walk-in closets with room for king-size furnishings and beautifully finished en-suite bathrooms showcasing custom-tiled walk-in showers. The oversized 2-car garage is designed with Colorado living in mind, featuring a large garage door with plenty of clearance for full-size trucks. The concrete garage apron provides a finished, functional arrival to the property. In addition, there is room next to the house for RV parking, adding valuable flexibility for those who own a recreational vehicle, boat, or other larger outdoor equipment. Located in Twin Creek Village within the Pagosa Lakes area, the home is served by natural gas, electric, public water, and public sewer. You'll be approximately 10 minutes from historic downtown Pagosa Springs, uptown Pagosa Springs, the hospital, shopping, dining, and everyday amenities—while still enjoying the peaceful mountain setting that makes Pagosa Springs so special. For outdoor enthusiasts, the location is hard to beat. National Forest access is less than 1/8 mile away, providing exceptional opportunities for hiking and biking. Motorized National Forest access is approximately 2 miles away. Wolf Creek Ski Area is approximately 40 miles away, Navajo Lake approximately 35 miles, and the Durango-La Plata County Airport approximately 60 miles. Whether you envision this as your full-time Colorado residence, a private mountain retreat, a vacation home, or an investment property, the possibilities are compelling. The property may also be an excellent candidate for those considering a short-term rental or 1031 exchange. Built by Loewen Construction, a highly respected Pagosa Springs custom builder with 32 years of hands-on experience, this is a home where craftsmanship, comfort, functionality, and Colorado style come together beautifully. Brand new. Completely finished. Move-in ready. Custom built from the ground up. Come experience the quality and character of this exceptional Pagosa Springs home for yourself.

Exterior Features

  • Construction Single Family
  • Siding Wood Frame
  • Exterior Deck, Balcony, Covered Porch, Landscaping, Other, Patio
  • Roof Composition
  • Garage Yes
  • Garage Description Attached Garage
  • Water Public
  • Sewer Public Sewer
  • Lot Description Adj to Greenbelt, Corners Marked, Cul-de-sac, Foothills, Golf Course Near, Other, Wooded Lot, Boundaries Marked, Boundaries Surveyed, Cleared

Interior Features

  • Appliances Refrigerator, Dishwasher, Disposal, Exhaust Fan, Microwave, Range/Oven
  • Heating Natural Gas
  • Fireplaces Description Heat-O-Later, Living Room, Den, Fireplace Blowers, Gas Log, Gas Starter, Glass Doors
  • Living Area 2,000 SQFT
  • Year Built 2026
  • Stories 1.5 Story

Neighborhood & Schools

  • Subdivision Twincreek Village - 03 Cnty Code 00765
  • Elementary School Pagosa Springs K-4
  • Middle School Pagosa Springs 5-8
  • High School Pagosa Springs 9-12

Financial Information

  • Parcel ID 569907111038
  • Zoning Residential Single Family

Listing Information

Listing Provided Courtesy of Wolf Creek Realty - (970) 264-4400
Listing Agent Deborah Loewen
The data for this listing came from the Colorado Real Estate Network, CO MLS.
The data relating to real estate for sale on this web site comes in part from the Internet Data Exchange (IDX) program of Colorado Real Estate Network, Inc. (CREN), © Copyright 2025. All rights reserved. All data deemed reliable but not guaranteed and should be independently verified. This database record is provided subject to “limited license” rights. Duplication or reproduction is prohibited. crenmls.com/full-cren-disclaimer-2
PUBLISHERS NOTICE: All information is deemed reliable but is not guaranteed and should be independently verified. All real estate advertised herein is subject to the US Federal Fair Housing Act of 1968 and the Colorado Fair Housing Act, which makes it illegal to make or publish any advertisement that indicates any preference, limitation, or discrimination based on race, color, religion, sex, handicap, familial status, or national origin. Please check with your local government agency for more information.
Listing data is current as of 08/30/2026.

Contact Our Agent

By clicking “Submit,” I agree to be contacted by Lake Homes Realty, LLC, its affiliates, and real estate professionals via call, text, and email for real estate services. This includes by automated means, even if your number is on a federal, state, or our internal Do Not Call list. To opt out, you can reply "stop" at any time or reply "help" for assistance. You can also click the unsubscribe link in the emails. Message and data rates may apply. Message frequency may vary. You also agree to our Terms of Use and Privacy Policy.