Mountain Homes Realty
Enter City, Zip or MLS

345 skyline drive

Bayfield, CO 81122

$1,175,000
3 BEDS 2 BATHS
3,820 SQFT3.19 AC LOT
Residential - Stick Built
Image 1
Image 2
Image 3
Image 4
Bedrooms 3
Total Baths 2
Full Baths 2
Square Feet 3820
Acreage 3.19
Status Active
MLS # 835791
County La Plata
More Info
Category Residential - Stick Built
Status Active
Square Feet 3820
Acreage 3.19
MLS # 835791
County La Plata
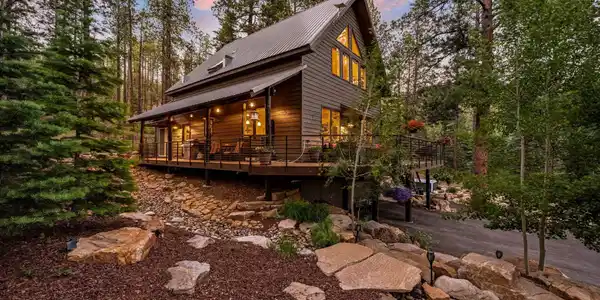
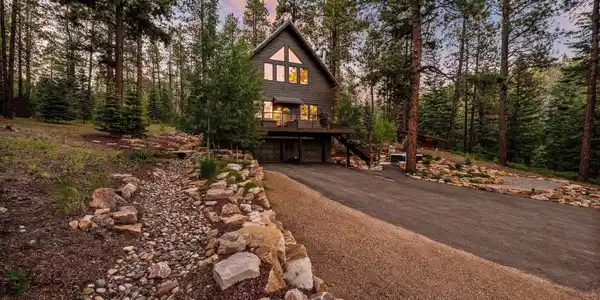
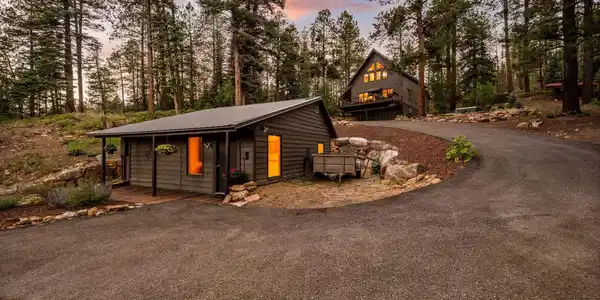
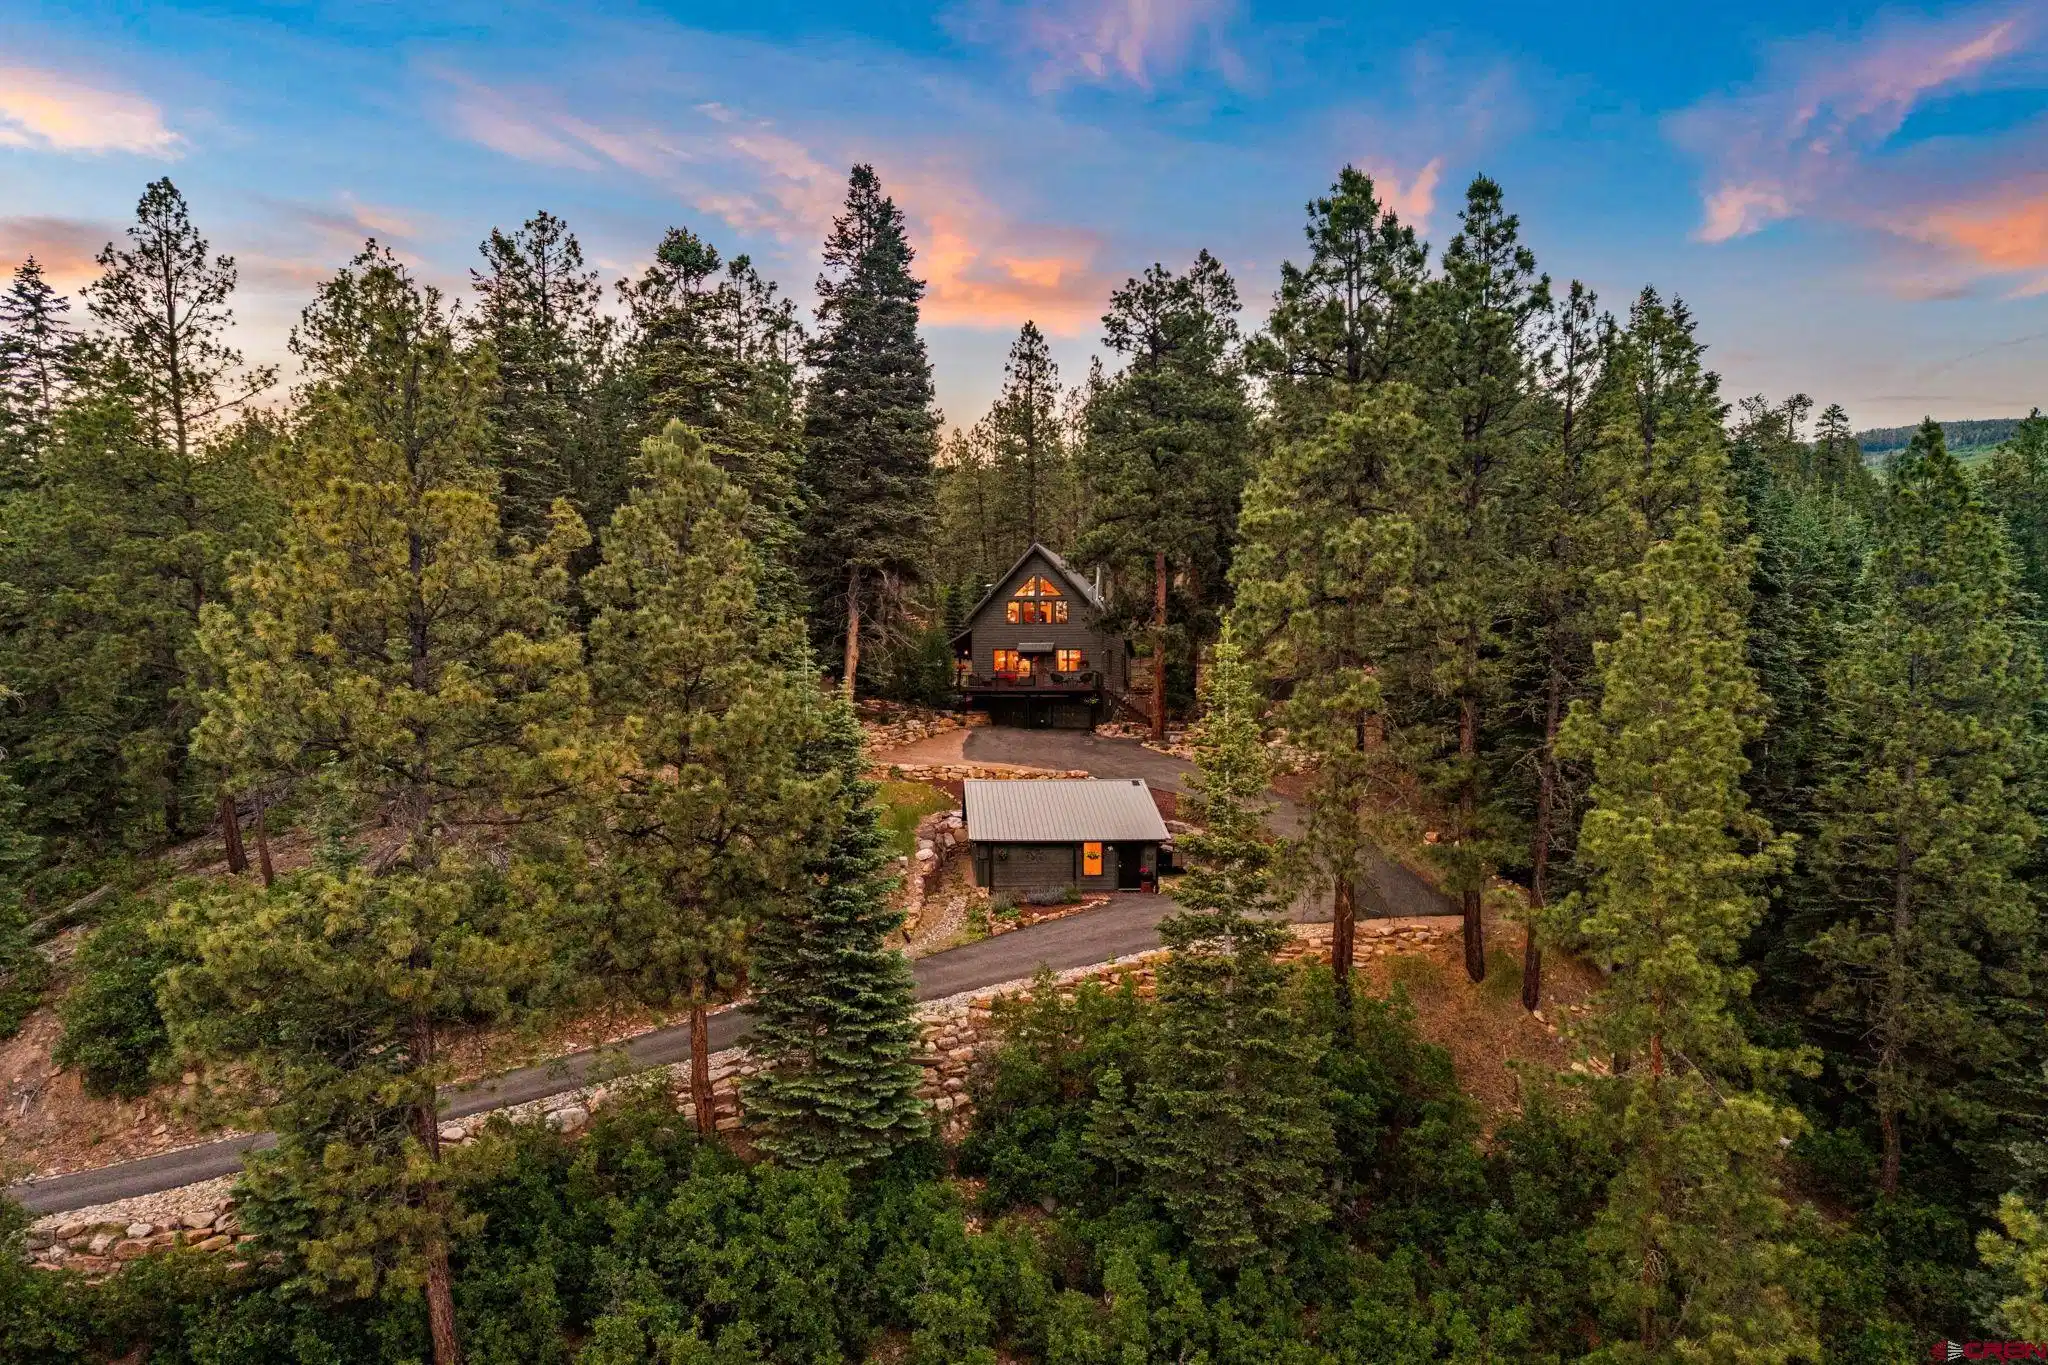
Mountain Serenity Meets Modern Comfort in the Enchanted Forest. Once you experience this extraordinary property, you'll understand exactly why this coveted subdivision is called Enchanted Forest. Nestled among towering pines on a private 3-acre parcel complete with a seasonal stream, this remarkable mountain retreat offers a rare combination of tranquility, privacy, breathtaking views, and modern amenities. Ideally located just minutes from both Lemon Reservoir and Vallecito Reservoir, and only 25 minutes from Durango and Bayfield, this property provides easy access to some of Southwest Colorado's finest outdoor recreation, including hiking, fishing, rowing, paddleboarding, mountain biking, and endless opportunities to explore the surrounding wilderness. The thoughtfully designed 2872 SF, 3-bedroom, 3-bath residence showcases a warm mountain-modern aesthetic with hardwood floors, loads of windows that all natural light in and frame the stunning views of the HD Mountains to the southeast. The open-concept living, dining, and kitchen areas create an inviting space for gathering with family and friends while seamlessly connecting to the natural beauty outside. The well-appointed kitchen features custom knotty alder cabinetry, granite counters, stainless steel appliances, and abundant workspace for both everyday living and entertaining. Bar seating and a separate dining area provide ample room for entertaining. The private upper-level primary suite offers a peaceful sanctuary complete with a spa-inspired bath and soaking tub, while spacious outdoor decks invite you to relax and take in the serene mountain setting. After a day of adventure, unwind in the hot tub and enjoy the quiet solitude that makes this property so special. Additional upgrades include in-floor radiant heat, an on-demand hot water system, and new light fixtures inside and out. Outside, a large fenced area is perfect for pets and kiddos. A high-producing well that provides a reliable water source year-round. There are two washer/dryer hookups; one in the primary suite and an additional one in the lower level. New roof and exterior paint. Adding even more versatility, the property includes a charming detached 464 SF art studio/office, ideal for creative pursuits, a private office, or hobby space. Please note that the studio/office is not connected to the main septic system. The exterior has been beautifully landscaped with attractive rock work, native trees, shrubs and plantings that blend seamlessly to the natural mountain setting. The east deck and covered patio offer a wonderful place to enjoy the great outdoors. Practical features abound, including an attached two-car garage and a recently paved south-facing driveway that provides easy access and makes snow removal exceptionally easy. Fire mitigation has been completed, offering additional peace of mind. For added privacy, the property backs directly to a 350-acre parcel to the north, creating an unmatched sense of seclusion and ensuring a spectacular natural backdrop for years to come. Easy access to the National Forest is provided through the subdivision for hiking and exploring. Furniture package is available upon request. More than a home, this is a lifestyle—a rare opportunity to own a truly special piece of Colorado mountain paradise where modern comfort and natural beauty exist in perfect harmony. Schedule your private showing today!
Location not available
Listing
Street
Satellite

Exterior Features

  • Construction Single Family
  • Siding Wood, Wood Frame
  • Exterior Deck, Hot Tub, Landscaping
  • Roof Metal
  • Garage Yes
  • Garage Description Attached Garage
  • Water Domestic Well
  • Sewer Septic System
  • Lot Description Wooded Lot

Interior Features

  • Appliances Refrigerator, Washer, Dishwasher, Disposal, Dryer, Exhaust Fan, Range/Oven
  • Heating Propane
  • Fireplaces Description Living Room, Wood Burning Stove
  • Living Area 3,820 SQFT
  • Year Built 1994
  • Stories Three Story

Neighborhood & Schools

  • Subdivision Enchanted Fores
  • Elementary School Bayfield K-5
  • Middle School Bayfield 6-8
  • High School Bayfield 9-12

Financial Information

  • Parcel ID 559333101009

Additional Services

Internet Service Providers

Listing Information

Listing Provided Courtesy of Wells Group Real Estate - (970) 259-6680
Listing Agent Abbi Munn
The data for this listing came from the Colorado Real Estate Network, CO MLS.
The data relating to real estate for sale on this web site comes in part from the Internet Data Exchange (IDX) program of Colorado Real Estate Network, Inc. (CREN), © Copyright 2025. All rights reserved. All data deemed reliable but not guaranteed and should be independently verified. This database record is provided subject to “limited license” rights. Duplication or reproduction is prohibited. crenmls.com/full-cren-disclaimer-2
PUBLISHERS NOTICE: All information is deemed reliable but is not guaranteed and should be independently verified. All real estate advertised herein is subject to the US Federal Fair Housing Act of 1968 and the Colorado Fair Housing Act, which makes it illegal to make or publish any advertisement that indicates any preference, limitation, or discrimination based on race, color, religion, sex, handicap, familial status, or national origin. Please check with your local government agency for more information.
Listing data is current as of 07/07/2026.

Contact Our Agent

By clicking “Submit,” I agree to be contacted by Lake Homes Realty, LLC, its affiliates, and real estate professionals via call, text, and email for real estate services. This includes by automated means, even if your number is on a federal, state, or our internal Do Not Call list. To opt out, you can reply "stop" at any time or reply "help" for assistance. You can also click the unsubscribe link in the emails. Message and data rates may apply. Message frequency may vary. You also agree to our Terms of Use and Privacy Policy.