Mountain Homes Realty
Enter City, Zip or MLS

261 aspen drive

Durango, CO 81301

$1,099,000

3 BEDS 3 BATHS
3,701 SQFT5.9 AC LOT
Residential - Stick Built
Price Changed
Image 1
Image 2
Image 3
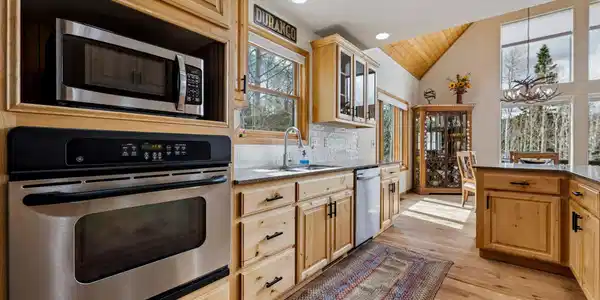
Image 4: Kitchen
Bedrooms 3
Total Baths 3
Full Baths 3
Square Feet 3701
Acreage 5.9
Status Active
MLS # 833700
County La Plata
More Info
Category Residential - Stick Built
Status Active
Square Feet 3701
Acreage 5.9
MLS # 833700
County La Plata
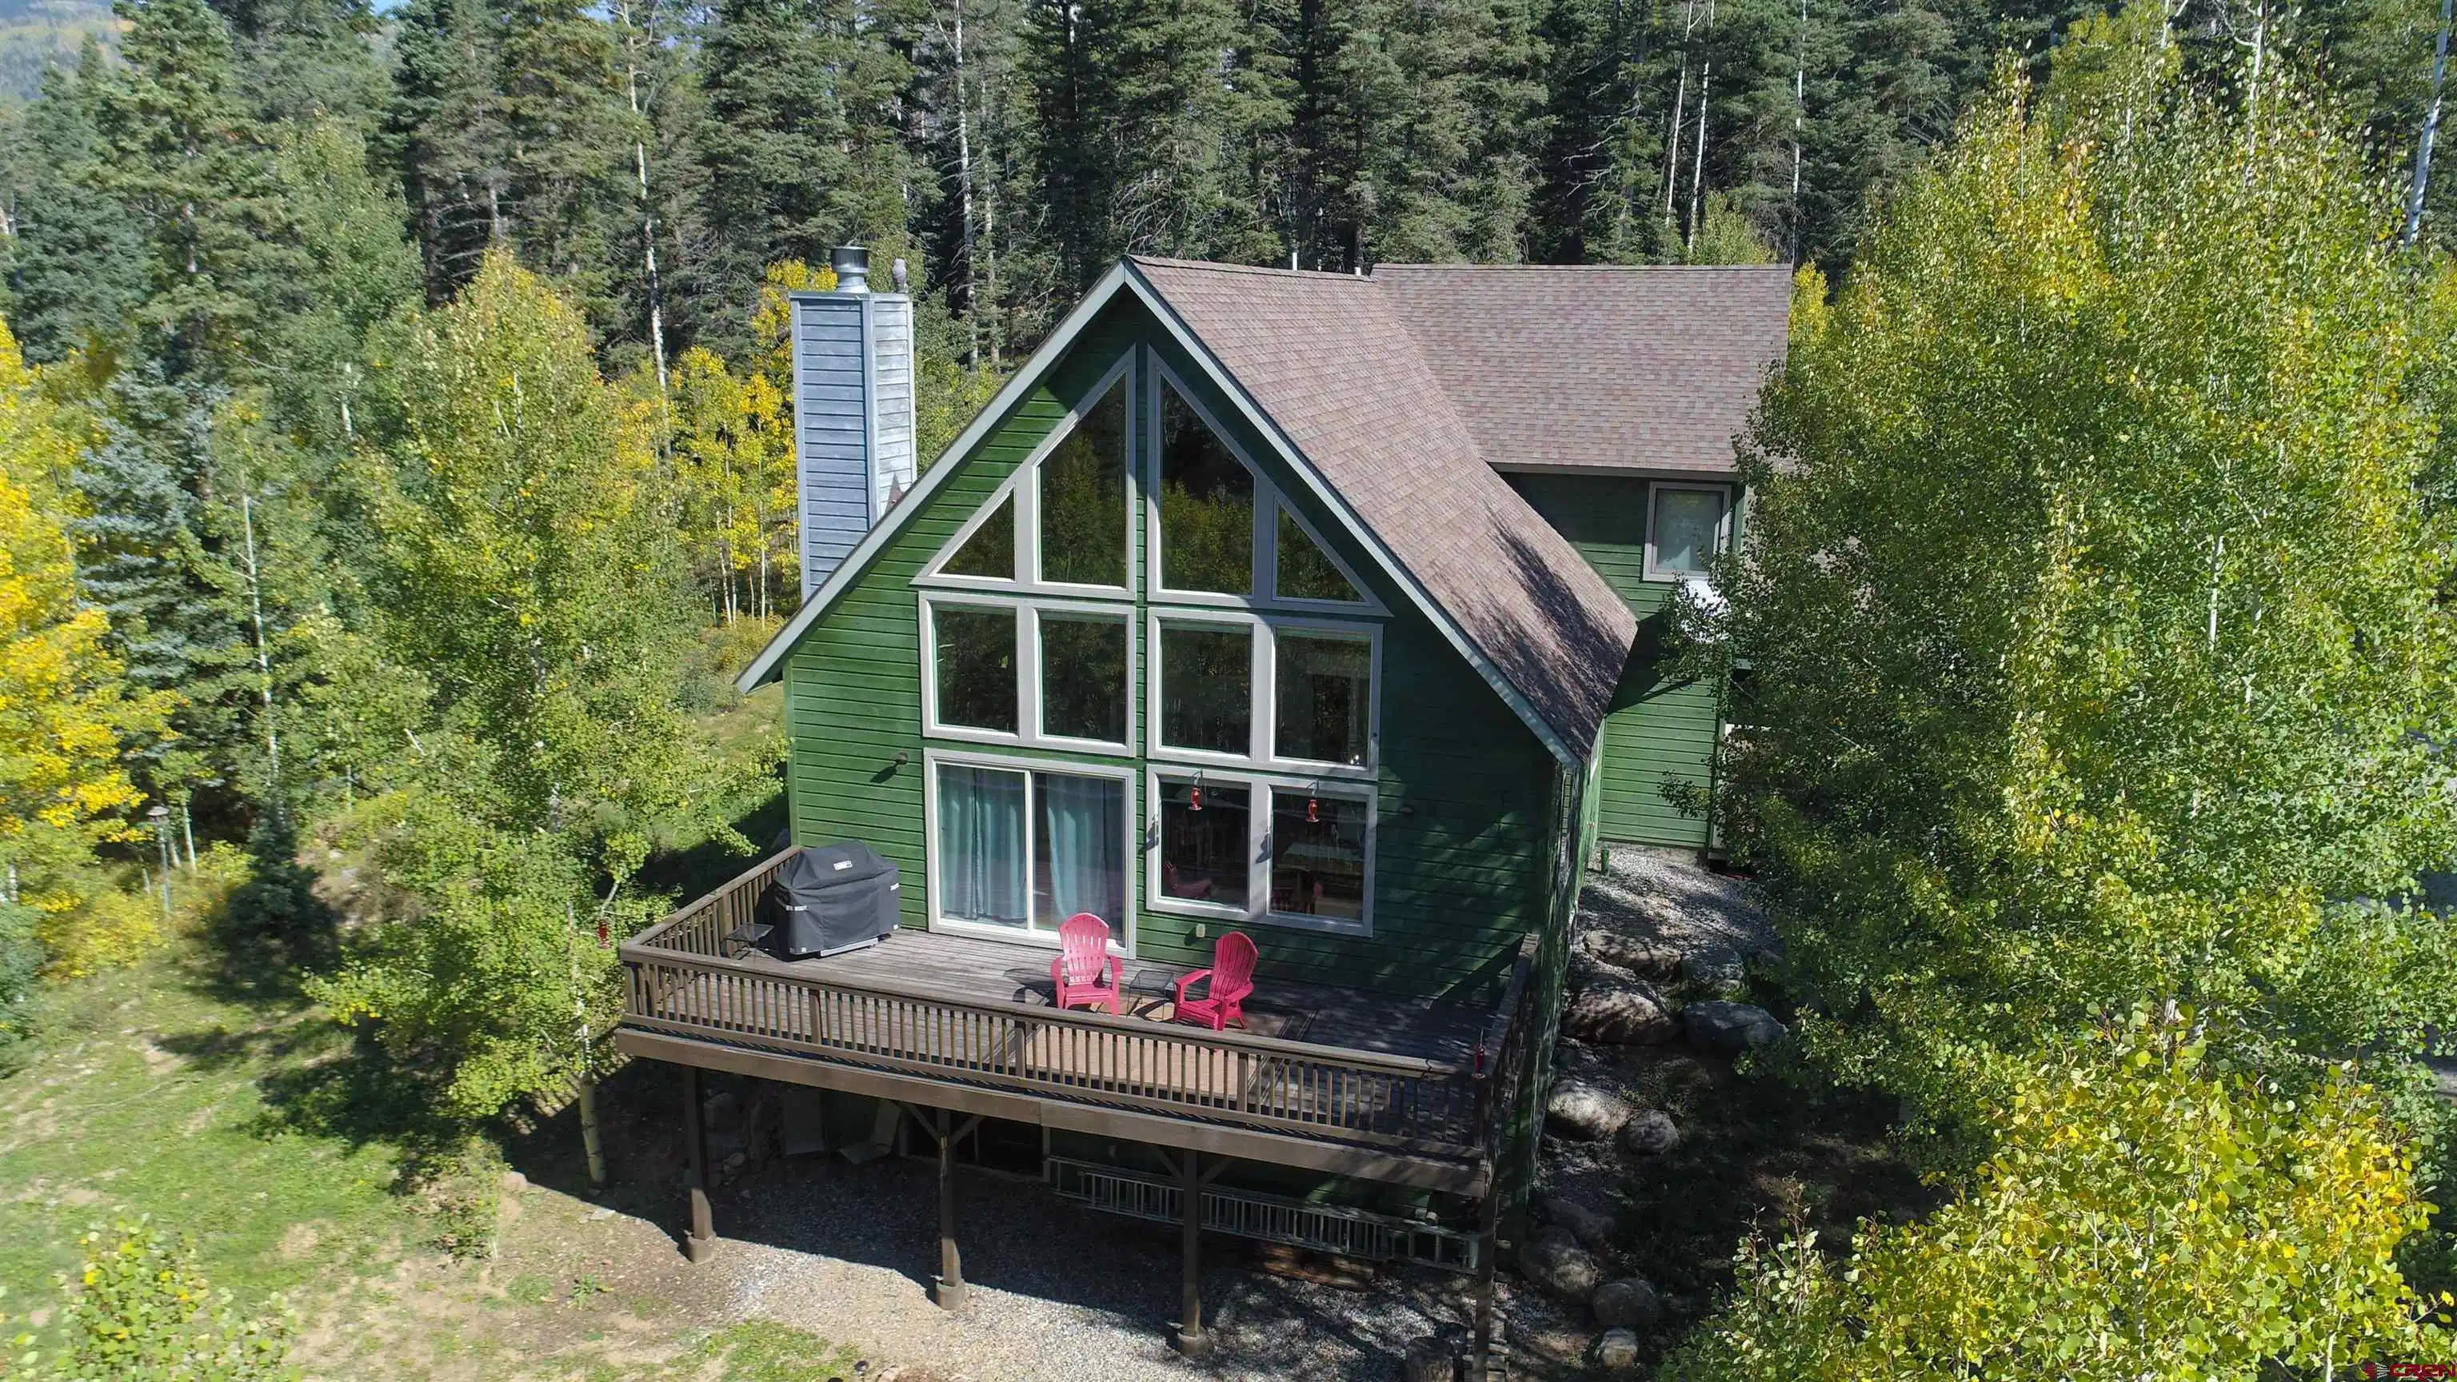
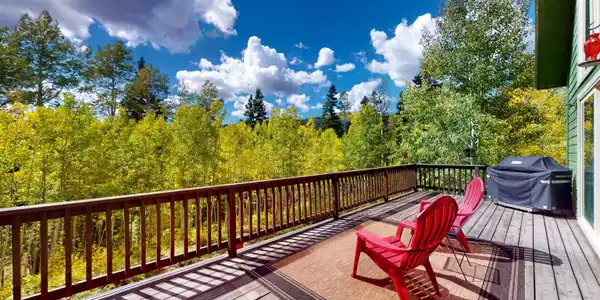
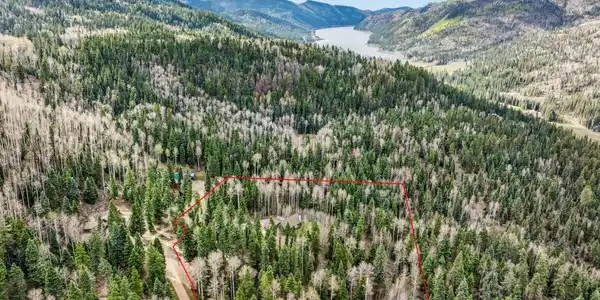
Set amidst a breathtaking landscape of old-growth aspens and ponderosa pines, this exceptional Durango residence offers a rare combination of seclusion, natural beauty, and comfortable mountain living. The lush surroundings create a private retreat ideal for those seeking adventure and escape in one of Colorado’s most desirable locations. Located 16 miles from historic downtown Durango, Colorado. This home features 3 bedrooms, a flex room, finished walk out basement, loft area and three bathrooms. The kitchen includes a granite slab countertop, Knotty Pine cabinetry, stainless appliances and an eat-in kitchen dining area with a spectacular view! A wall of windows facing south brings the colors and textures inside the home…blue Colorado skies, golden Aspens and green tall Pines. The dining area flows into the great room living area accented by a corner slate tile gas fireplace and decks off of two sides. Two bedrooms and a bathroom complete this main level of the home. UPPER LEVEL: The entire upper level is a private master suite including a loft with “see-forever” views, vaulted ceilings, additional storage and a luxury 5-piece master bath. WALKOUT BASEMENT: Really a WOW factor in this home…the walkout basement offers a second living area, a giant bunk/media room, a flex room that could be used an office, two storage rooms, a bathroom and a sliding glass door that leads to the backyard fire pit. Incredible attention to detail with the finishing of the walkout with mine industrial style light fixtures and tasteful furnishings. UPGRADES: The roof and furnace were replaced in 2025 and the well pump was replaced in 2024. Great care was taken to remove trees, improve grades and add landscape updates in 2025. On the main level, new Oak flooring and a new sliding glass door were installed. Recent kitchen updates include: a new dishwasher, new cooktop, new range hood, new backsplash, new cabinet hardware, and new flooring. Upstairs the Sellers have updated the carpet and added a new ceiling fan. LOCATION: Situated within the Wilderness Lake Mountain Estates subdivision, this mountain retreat is just minutes from the north end of Lemon Reservoir and the Florida River. Helen's Country Store is about 20 minutes away and the Town of Bayfield is only 40 minutes. The subdivision is bounded to the North and East by U.S. Forest Service lands. Recreation on public lands in the area plays a large role in the community: fishing, boating, kayaking, paddle boarding, hunting, hiking, camping, cross country skiing, snowshoeing, snowmobiling and star gazing! According to a report published by the Greater Lemon Reservoir Community Wildfire Protection Plan Committee June 2017, the San Juan Sledders Club grooms several miles of snowmobiling trails during the winter as the area serves as a gateway to the San Juan Mountains where opportunities to enjoy the outdoors abound. The public land stakeholders are the U.S. Forest Service, the U.S. Bureau of Land Management, the U.S Geological Survey, the U.S. Bureau of Reclamation, the Colorado Division of Water Resources, and the Florida River Water Conservancy District water interests. A little HISTORY OF LEMON DAM AND RESERVOIR: The Florida Water Conservancy District was established in 1948 under Colorado state statutes as a political subdivision for the Florida Watershed with the task of creating water storage for the watershed. Lemon Dam was built between 1948 – 1963 and is owned by the Bureau of Reclamation (U.S. Department of the Interior). Water is released from the Reservoir as needed and conveyed in the natural river channel to the heads of the various downstream canals and ditches that divert the flow and distribute the water to project lands. A slice of heaven in the San Juans!
Location not available
Listing
Street
Satellite

Exterior Features

  • Construction Single Family
  • Siding Wood Frame
  • Exterior Deck
  • Roof Architectural Shingles
  • Garage Yes
  • Garage Description Attached Garage
  • Water Domestic Well
  • Sewer Septic System
  • Lot Description Wooded Lot, Cul-de-sac

Interior Features

  • Appliances Range Top, Refrigerator, Washer, Oven-Wall, Dishwasher, Disposal, Dryer, Exhaust Fan, Microwave
  • Heating Propane
  • Fireplaces Description Living Room
  • Living Area 3,701 SQFT
  • Year Built 2002
  • Stories Three Story

Neighborhood & Schools

  • Subdivision Wilderness Lake
  • Elementary School Riverview K-5
  • Middle School Miller 6-8
  • High School Durango 9-12

Financial Information

  • Parcel ID 537530402006
  • Zoning Residential Single Family

Additional Services

Internet Service Providers

Listing Information

Listing Provided Courtesy of Coldwell Banker Mountain Properties - (970) 259-3333
Listing Agent Luis Marquez
The data for this listing came from the Colorado Real Estate Network, CO MLS.
The data relating to real estate for sale on this web site comes in part from the Internet Data Exchange (IDX) program of Colorado Real Estate Network, Inc. (CREN), © Copyright 2025. All rights reserved. All data deemed reliable but not guaranteed and should be independently verified. This database record is provided subject to “limited license” rights. Duplication or reproduction is prohibited. crenmls.com/full-cren-disclaimer-2
PUBLISHERS NOTICE: All information is deemed reliable but is not guaranteed and should be independently verified. All real estate advertised herein is subject to the US Federal Fair Housing Act of 1968 and the Colorado Fair Housing Act, which makes it illegal to make or publish any advertisement that indicates any preference, limitation, or discrimination based on race, color, religion, sex, handicap, familial status, or national origin. Please check with your local government agency for more information.
Listing data is current as of 07/07/2026.

Contact Our Agent

By clicking “Submit,” I agree to be contacted by Lake Homes Realty, LLC, its affiliates, and real estate professionals via call, text, and email for real estate services. This includes by automated means, even if your number is on a federal, state, or our internal Do Not Call list. To opt out, you can reply "stop" at any time or reply "help" for assistance. You can also click the unsubscribe link in the emails. Message and data rates may apply. Message frequency may vary. You also agree to our Terms of Use and Privacy Policy.