Mountain Homes Realty
Enter City, Zip or MLS

247 rim rock drive

Durango, CO 81301

$2,750,000

5 BEDS 1.5 BATHS
4,878 SQFT2.29 AC LOT
Residential - Stick Built
Image 1
Image 2
Image 3
Image 4
Bedrooms 5
Total Baths 2
Full Baths 1
Square Feet 4878
Acreage 2.3
Status Active
MLS # 832521
County La Plata
More Info
Category Residential - Stick Built
Status Active
Square Feet 4878
Acreage 2.3
MLS # 832521
County La Plata
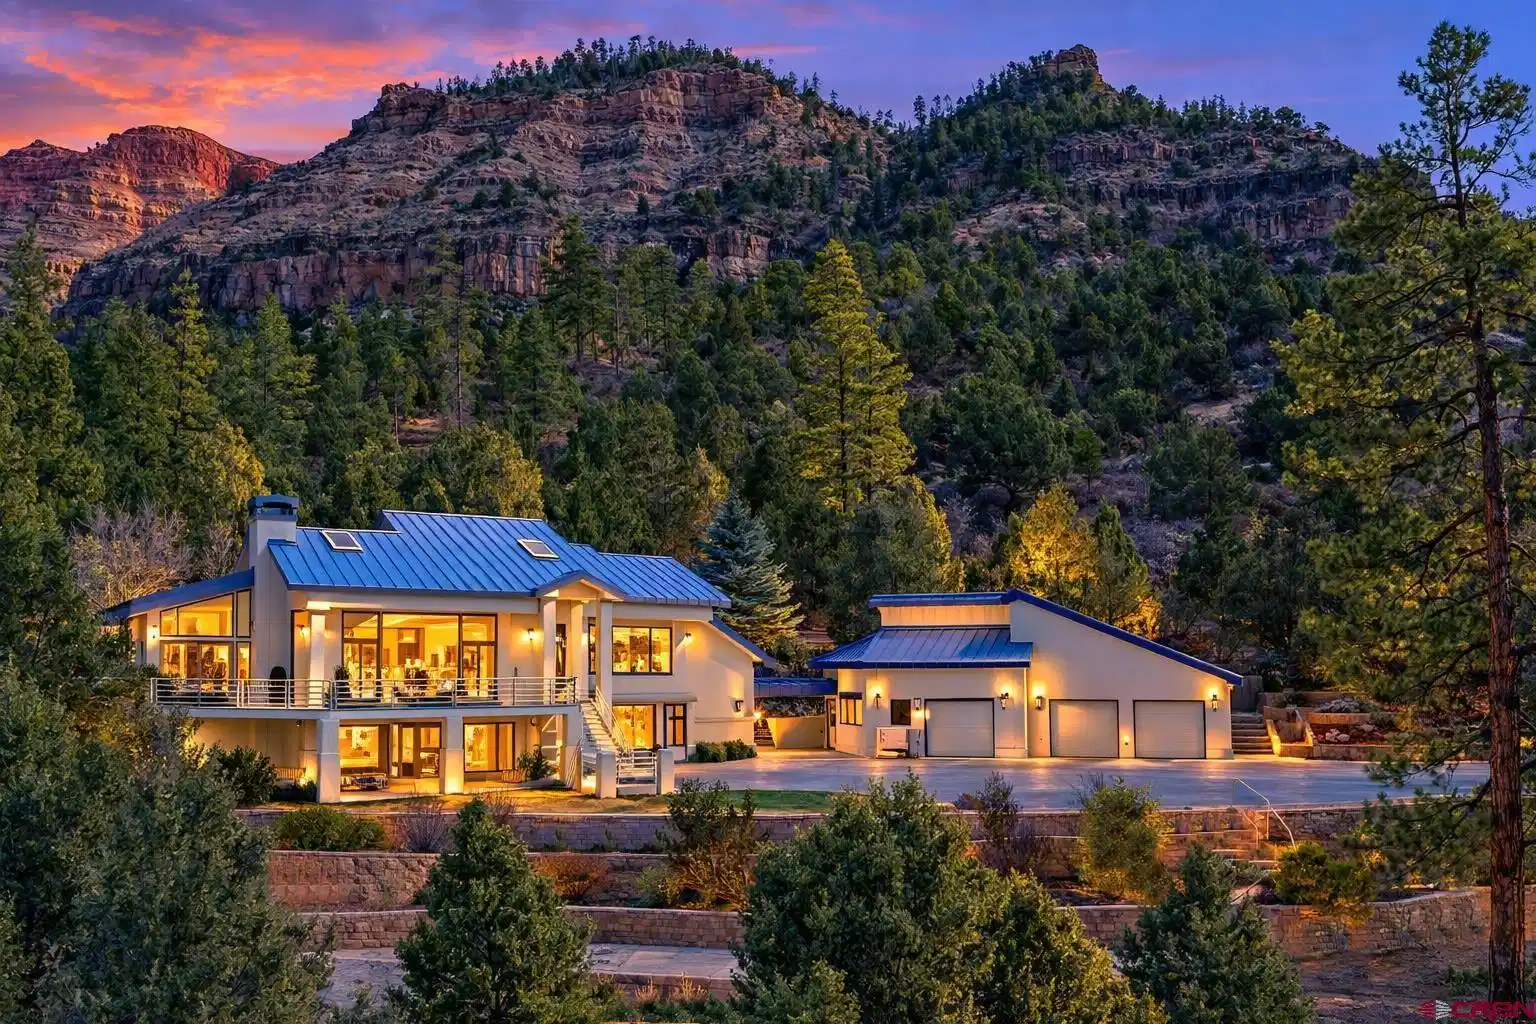
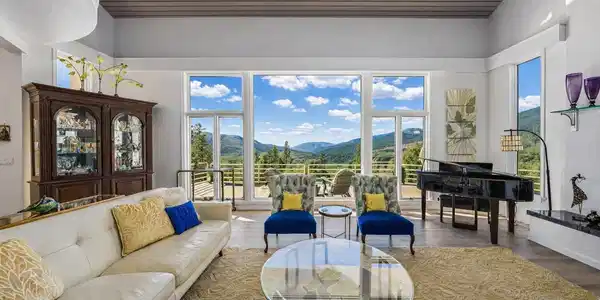
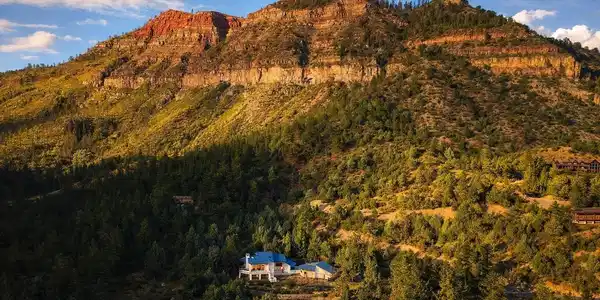
Perched on 2.3 private acres overlooking the breathtaking Animas Valley, this exceptional mountain retreat offers a rare opportunity to own a legacy property directly bordering the San Juan National Forest, ensuring lasting privacy and protected surroundings rarely found this close to town. Majority furnishings convey with the home, making it an ideal turnkey opportunity for second-home buyers. Ideally located midway between downtown Durango and Purgatory Ski Resort, the home provides convenient access to restaurants, shops, and cultural attractions downtown. Offering nearly 4,900 square feet of beautifully updated living space, the residence blends distinctive architecture, modern amenities, and exceptional privacy. Accessed through a private gated entrance, the property includes a 1,478-square-foot oversized heated three-car garage, with one bay offering a 12-foot ceiling ideal for boat or large-vehicle storage. Mornings begin with sunrise over the Animas Valley, while evenings end with alpenglow views and the quiet of the surrounding national forest. Located in the desirable Hermosa area of the North Animas Valley, the property provides year-round paved access and close proximity to Dalton Ranch Golf Club, Durango Hot Springs, PJ’s Market, local dining, and extensive outdoor recreation while maintaining the serenity of a secluded mountain setting. Thoughtfully re-envisioned and extensively renovated, most recently in 2023, the home reflects a refined mountain-contemporary aesthetic balancing architectural character with modern comfort. Expansive picture windows frame dramatic valley vistas and fill the home with natural light. The great room serves as the architectural centerpiece, featuring a striking aluminum dome ceiling, custom stained-glass detail, granite fireplace surround, and panoramic valley views, flowing seamlessly into the dining area and kitchen for comfortable living and entertaining. The distinctive kitchen features emerald green lacquered cabinetry imported from Italy, Corian countertops, KitchenAid double ovens with a Dacor warming drawer, Jenn-Air cooktop, two Fisher & Paykel dishwashers, and a Samsung Bespoke emerald refrigerator. The dining area enjoys abundant natural light with garden and mountain views, and just off the kitchen is a spacious laundry and utility room with extensive cabinetry and pantry storage. The main-level primary suite offers vaulted rough-hewn wood ceilings and expansive windows capturing valley and forest views, while the spa-like bath features marble finishes, Jacuzzi whirlpool tub with back jets, steam shower, Toto bidet washlet, and walk-in closet with built-ins and attic access. A custom spiral wood staircase leads to the loft level where a lodge-style guest suite includes vaulted wood ceilings, exposed beams, ensuite bath, and reading lounge with built-in library. The lower level offers three additional bedrooms, full bath, office area, fitness space, bonus room, wine and cold storage, and extensive built-in cabinetry. A newly created media room provides a theater experience with 135-inch screen, projector, star-lit ceiling, 11-speaker surround sound system, cocktail bar, and custom lighting, with theater equipment and furnishings included. Outdoor living is equally impressive with an expansive Trex deck with steel railing capturing spectacular valley and mountain views. The landscaped grounds feel like a private mountain garden with more than 60 rose bushes, terraced lawns, mature trees, gazebo, walking paths, and a restored water feature with gentle brook supported by irrigation and solar landscape lighting. Mechanical upgrades completed in 2023 include two new Trane furnaces, central air conditioning, whole-home air purification systems, water softener, reverse osmosis filtration, and new skylights.
Location not available
Listing
Street
Satellite

Exterior Features

  • Construction Single Family
  • Siding Wood Frame
  • Exterior Deck
  • Roof Metal
  • Garage Yes
  • Garage Description Attached Garage
  • Water Central Water
  • Sewer Septic System
  • Lot Description Wooded Lot, Borders National Forest, Cleared

Interior Features

  • Appliances Range Top, Refrigerator, Washer, Oven-Wall, Dishwasher, Disposal, Dryer, Microwave
  • Heating Propane
  • Cooling Central Air
  • Fireplaces Description Living Room, Den
  • Living Area 4,878 SQFT
  • Year Built 1974
  • Stories Three Story

Neighborhood & Schools

  • Subdivision None
  • Elementary School Animas Valley K-5
  • Middle School Miller 6-8
  • High School Durango 9-12

Financial Information

  • Parcel ID 537134400018
  • Zoning Residential Single Family

Additional Services

Internet Service Providers

Listing Information

Listing Provided Courtesy of RE/MAX Pinnacle - (970) 259-2255
Listing Agent Gabi Bergstrom
The data for this listing came from the Colorado Real Estate Network, CO MLS.
The data relating to real estate for sale on this web site comes in part from the Internet Data Exchange (IDX) program of Colorado Real Estate Network, Inc. (CREN), © Copyright 2025. All rights reserved. All data deemed reliable but not guaranteed and should be independently verified. This database record is provided subject to “limited license” rights. Duplication or reproduction is prohibited. crenmls.com/full-cren-disclaimer-2
PUBLISHERS NOTICE: All information is deemed reliable but is not guaranteed and should be independently verified. All real estate advertised herein is subject to the US Federal Fair Housing Act of 1968 and the Colorado Fair Housing Act, which makes it illegal to make or publish any advertisement that indicates any preference, limitation, or discrimination based on race, color, religion, sex, handicap, familial status, or national origin. Please check with your local government agency for more information.
Listing data is current as of 07/07/2026.

Contact Our Agent

By clicking “Submit,” I agree to be contacted by Lake Homes Realty, LLC, its affiliates, and real estate professionals via call, text, and email for real estate services. This includes by automated means, even if your number is on a federal, state, or our internal Do Not Call list. To opt out, you can reply "stop" at any time or reply "help" for assistance. You can also click the unsubscribe link in the emails. Message and data rates may apply. Message frequency may vary. You also agree to our Terms of Use and Privacy Policy.