Mountain Homes Realty
Enter City, Zip or MLS

2446 preservation place

Pagosa Springs, CO 81147

$3,250,000

3 BEDS 2 BATHS
3,049 SQFT100 AC LOT
Residential - Stick Built
Image 1
Image 2
Image 3
Image 4
Bedrooms 3
Total Baths 2
Full Baths 2
Square Feet 3049
Acreage 100
Status Active
MLS # 831919
County Archuleta
More Info
Category Residential - Stick Built
Status Active
Square Feet 3049
Acreage 100
MLS # 831919
County Archuleta
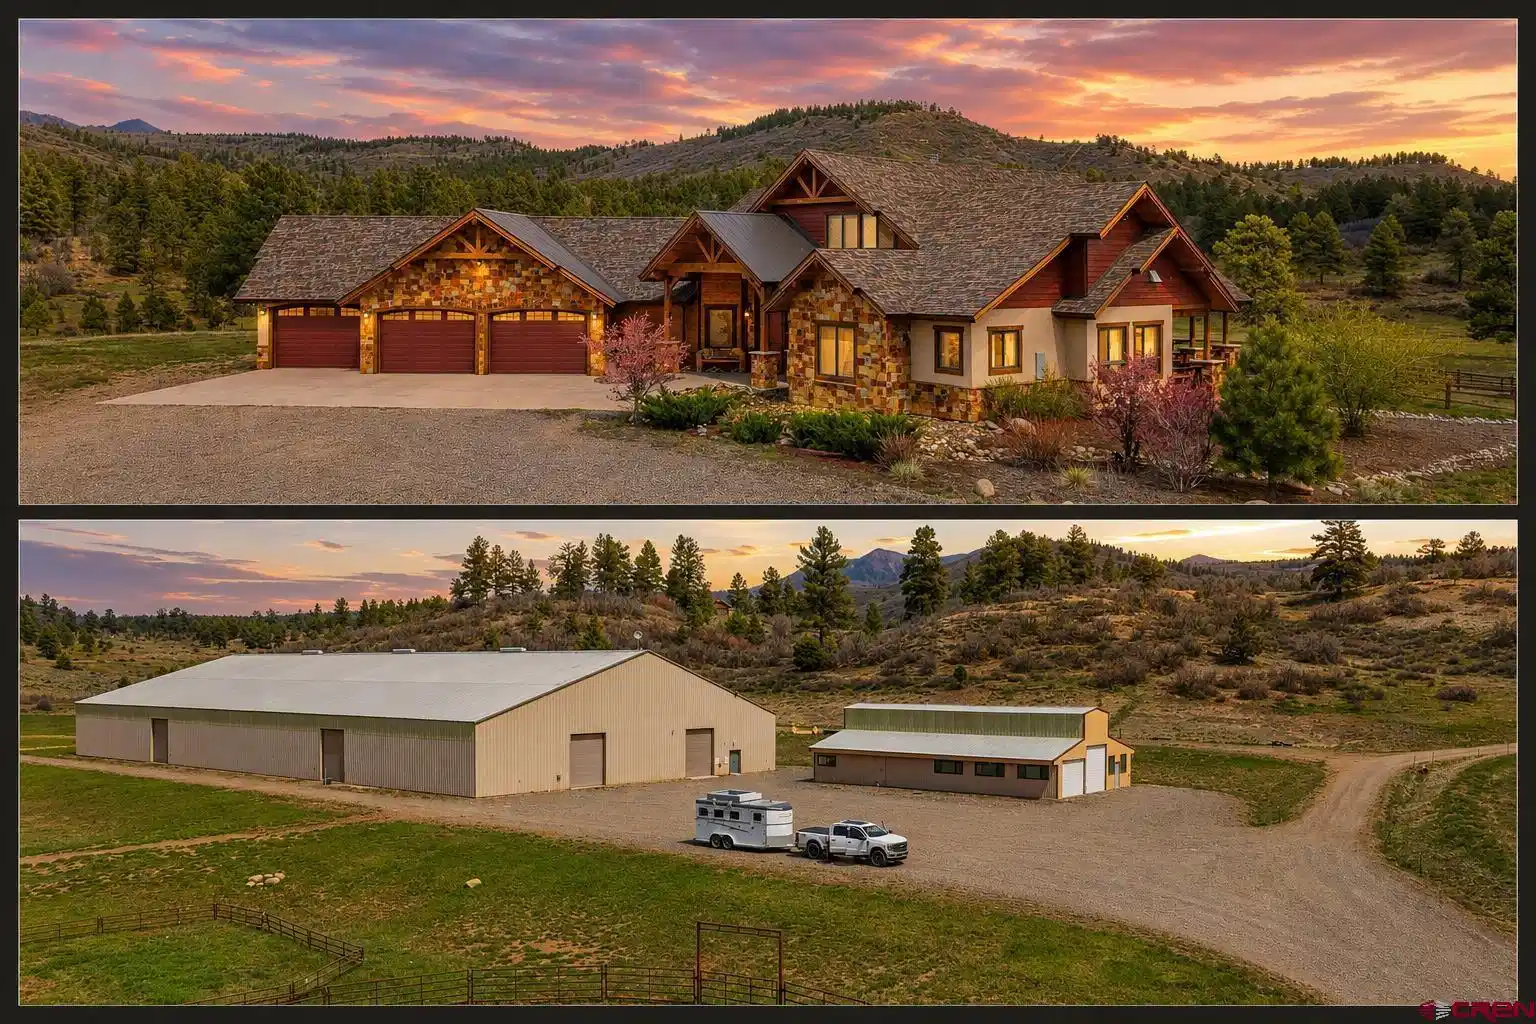
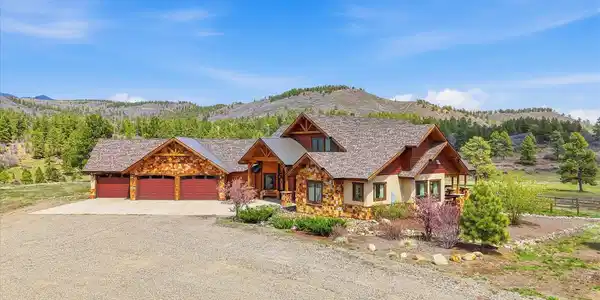
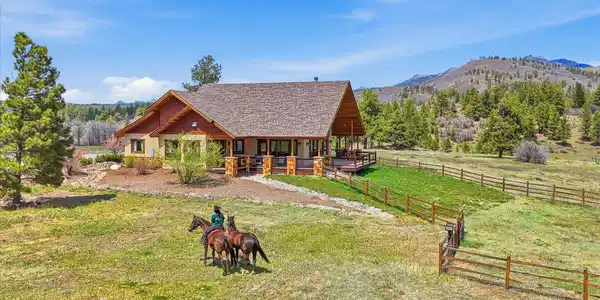
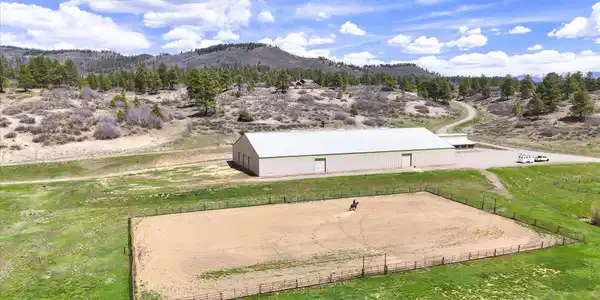
Preservation Ranch is more than acreage. It is 100 acres across three separate parcels, land defined by history, performance, and purpose. At the base of the property stands an impressive 30,000-square-foot indoor arena, a facility built for serious equestrian discipline. The arena is complemented by a full outdoor arena and round pen, creating a complete training environment for riders and trainers alike. Once known as one of the premier cutting and reining establishments in the Southwest, this ranch carries a legacy of equestrian excellence that continues to define the property today. The equestrian compound is anchored by a large barndominium designed for both functionality and flexibility. The structure features two separate kitchens along with an attached two-bedroom apartment, making it ideal for trainers, caretakers, extended family, or visiting guests. A dedicated tack zone supports daily operations, with additional tack space located within the arena complex. The layout allows the ranch to operate efficiently while still offering comfortable living accommodations, blending work and lifestyle in one cohesive setting. As you travel up the property toward the main residence, the road gently rises and the landscape opens. The mountain air shifts and the setting becomes increasingly private. Elk seasonally cross the pastures, wildlife gathers at the natural pond, and the land itself feels vibrant and alive while remaining entirely your own. The luxury residence commands attention without needing to announce itself. With striking curb appeal and a design that reflects both strength and warmth, the home is positioned to take full advantage of the surrounding landscape. An overlength four-car garage provides ample space for vehicles and equipment, while a thoughtfully designed drop zone and laundry area support the practical demands of ranch living. Inside, soaring ceilings create an immediate sense of scale, though the eye is quickly drawn to the expansive wall of windows framing the surrounding scenery. From nearly every vantage point you experience views of timber, mountains, wildlife, and endless sky. The kitchen was designed as the central gathering space of the home. A dramatic live-edge bar provides a natural focal point, while a massive Sub-Zero refrigerator and freezer are seamlessly integrated into custom cabinetry. A double-oven Wolf range anchors the cooking area, and a distinctive saloon-door pantry adds both Western character and modern functionality. The dining area flows naturally into the living room, where a true wood-burning fireplace anchors the space. This is not simply decorative, but a purposeful element that reflects the warmth and authenticity of mountain ranch living. During the summer months, the wrap-around composite deck becomes an extension of the home itself. The deck is already stubbed with gas for a future outdoor kitchen or fire pit lounge, creating the perfect space for entertaining or enjoying the quiet beauty of Colorado sunsets. Hardwood floors run throughout the home, tying the interior spaces together. The primary suite serves as a private retreat, featuring a soaking tub, dual floor-to-ceiling shower heads, an expansive walk-in closet, and direct access to the deck. Mornings here begin with fresh mountain air and unobstructed views. On the opposite wing of the home, guest accommodations were designed with equal care, offering privacy, comfort, and thoughtfully arranged bathrooms to ensure visitors feel fully at home while maintaining separation from the primary suite. Preservation Ranch is designed for those who refuse to choose between performance and luxury, between equestrian excellence and refined living. It is a property that balances legacy with lifestyle, offering scale, history, and extraordinary potential.
Location not available
Listing
Street
Satellite

Exterior Features

  • Construction Single Family
  • Siding Wood, Post & Beam
  • Exterior Deck, RV Hookup, Satellite Dish, Storage, Covered Porch, Farm Equipment, Landscaping
  • Roof Architectural Shingles, Metal
  • Garage Yes
  • Garage Description Attached Garage
  • Water City Water
  • Sewer Engineered Septic
  • Lot Description Pasture, Wooded Lot, Cleared, Boundaries Marked

Interior Features

  • Appliances Refrigerator, Washer, Freezer, Dishwasher, Double Oven, Dryer, Microwave, Range/Oven
  • Heating Electric, Propane
  • Fireplaces Description Living Room, Gas Starter
  • Living Area 3,049 SQFT
  • Year Built 2016
  • Stories 1.5 Story,Loft

Neighborhood & Schools

  • Subdivision Eagle Peak Ranch - 06 Cnty Code 00135
  • Elementary School Pagosa Springs K-4
  • Middle School Pagosa Springs 5-8
  • High School Pagosa Springs 9-12

Financial Information

  • Parcel ID 558119400142
  • Zoning Residential Single Family

Additional Services

Internet Service Providers

Listing Information

Listing Provided Courtesy of Blackmore Group - (970) 444-2431
Listing Agent Ashley Blackmore
The data for this listing came from the Colorado Real Estate Network, CO MLS.
The data relating to real estate for sale on this web site comes in part from the Internet Data Exchange (IDX) program of Colorado Real Estate Network, Inc. (CREN), © Copyright 2025. All rights reserved. All data deemed reliable but not guaranteed and should be independently verified. This database record is provided subject to “limited license” rights. Duplication or reproduction is prohibited. crenmls.com/full-cren-disclaimer-2
PUBLISHERS NOTICE: All information is deemed reliable but is not guaranteed and should be independently verified. All real estate advertised herein is subject to the US Federal Fair Housing Act of 1968 and the Colorado Fair Housing Act, which makes it illegal to make or publish any advertisement that indicates any preference, limitation, or discrimination based on race, color, religion, sex, handicap, familial status, or national origin. Please check with your local government agency for more information.
Listing data is current as of 07/07/2026.

Contact Our Agent

By clicking “Submit,” I agree to be contacted by Lake Homes Realty, LLC, its affiliates, and real estate professionals via call, text, and email for real estate services. This includes by automated means, even if your number is on a federal, state, or our internal Do Not Call list. To opt out, you can reply "stop" at any time or reply "help" for assistance. You can also click the unsubscribe link in the emails. Message and data rates may apply. Message frequency may vary. You also agree to our Terms of Use and Privacy Policy.