Mountain Homes Realty
Enter City, Zip or MLS

2343 st hwy 140

Hesperus, CO 81326

$995,000
3 BEDS 2 BATHS
2,854 SQFT35 AC LOT
Residential - Stick Built
Waterfront
Image 1
Image 2
Image 3
Image 4
Bedrooms 3
Total Baths 2
Full Baths 2
Square Feet 2854
Acreage 35
Status Active
MLS # 832285
County La Plata
More Info
Category Residential - Stick Built
Status Active
Square Feet 2854
Acreage 35
MLS # 832285
County La Plata
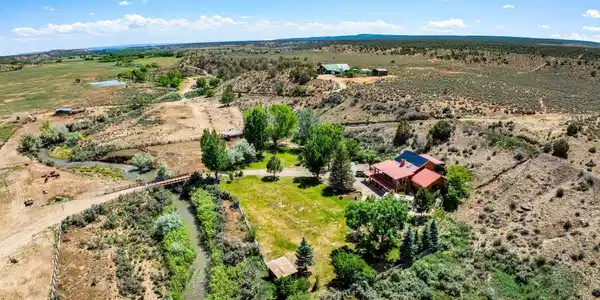
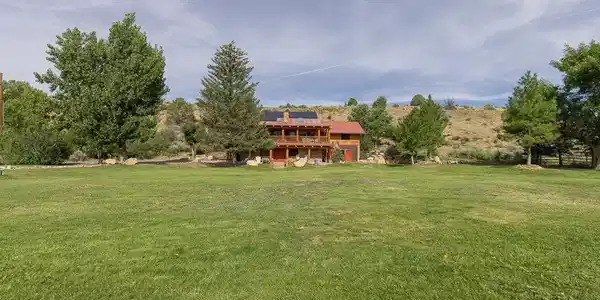
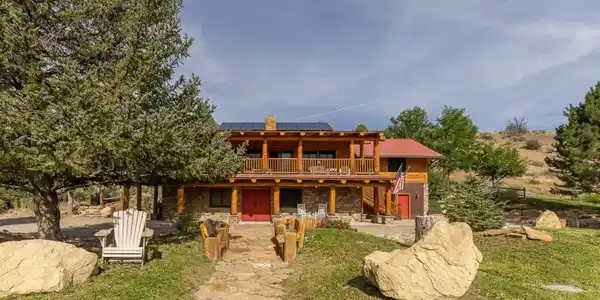
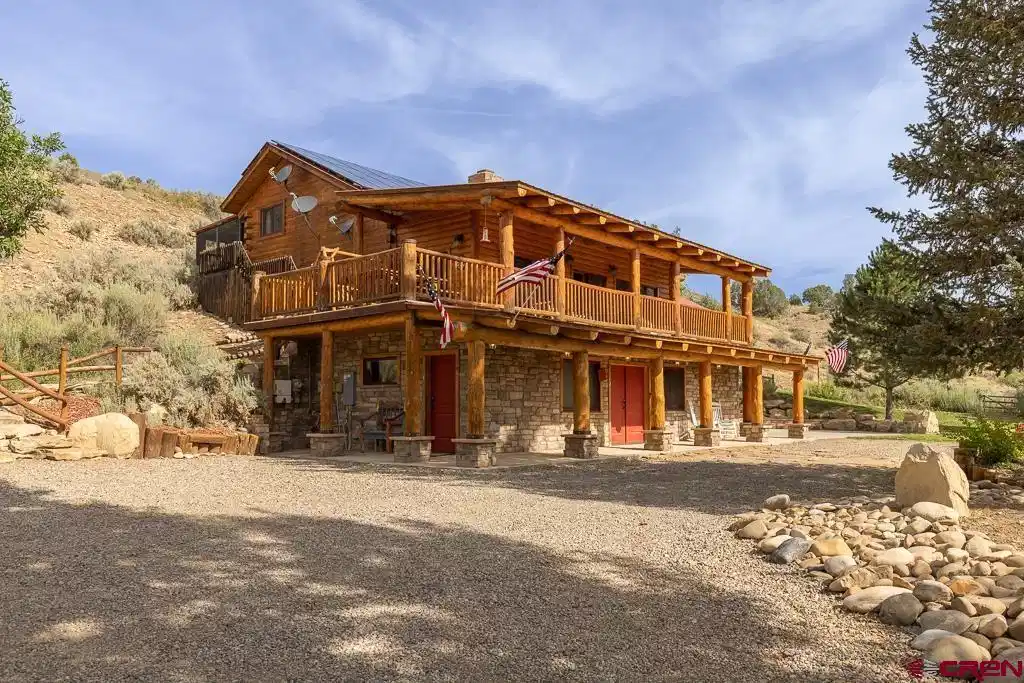
Experience refined mountain living at this extraordinary La Plata River estate in Southwest Colorado, where privacy, natural beauty, and income potential converge on 35 acres with water rights. Beyond an elegant log gated entrance, the private drive crosses the river through a second gated entry and leads to a stunning log residence that seamlessly blends timeless Colorado craftsmanship with modern comfort. From the moment you arrive, the setting feels rare with expansive skies, breathtaking views, and complete tranquility that create an atmosphere of exclusivity and escape. Constructed with impressive log architecture, exposed ponderosa pine beams, and solid oak flooring, the home offers warmth, character, and enduring quality. Designed to comfortably accommodate 11 guests with the loft and third non-conforming bedroom, the layout provides both privacy and versatility. The lower level functions as a private guest retreat featuring a spacious tiled living area, bedroom with walk-in closet, full bath, laundry room, kitchenette with mini bar, and wine storage, ideal for hosting extended family or vacation rental guests seeking comfort and separation. The main level showcases vaulted ceilings and expansive east-facing windows that flood the home with natural light while framing mountain views. A striking rock-surround wood-burning fireplace anchors the open living and dining spaces, creating an inviting yet sophisticated atmosphere. The kitchen is thoughtfully appointed with Corian countertops, custom Alder cabinetry, stainless steel appliances including a Viking stove with griddle, and a large island with bar seating designed for gathering and entertaining. The primary suite offers a private sanctuary complete with a spacious walk-in closet and a spa-inspired ensuite featuring a steam shower, jetted soaking tub, and direct access to a secluded patio with hot tub, an exceptional setting for evenings under the stars. Upstairs, the loft and large, additional room provide approximately 550 sq. Ft. of supplementary sleeping quarters along with a full bath, offering flexibility for larger groups or events. The home has previously accommodated wedding guests and special gatherings, further demonstrating its capacity as both a private estate and an entertainer’s retreat. An attached heated workshop enhances functionality while maintaining the property’s polished presentation. Outdoors, the lifestyle truly unfolds. The fenced yard connects seamlessly to a thoughtfully designed BBQ patio for entertaining, while irrigated grounds nurture lush grass, and mature trees alongside native Colorado vegetation. A lean-to barn offers shelter for horses or livestock and storage for recreational equipment. With valuable water rights from the La Plata River and Long Hollow reservoir, this property offers both scenic beauty and meaningful land value, a rare combination in today’s market. Year-round access ensures enjoyment in every season, whether soaking in the views, horseback riding, hosting events, or simply embracing the serenity of country living. Modern efficiency complements the home’s rustic elegance, with geothermal in-floor heating, forced air heat, full air conditioning, solar panels that have historically produced excess energy sold back to LPEA, a quality water well, new exterior paint in 2025, and abundant parking for RVs and boats. Beyond its lifestyle appeal, this estate is also a proven income-producing asset. Currently operated as a successful vacation rental. With no HOA and no monthly dues, this offering represents a rare opportunity to own acreage on the La Plata River in Southwest Colorado without restrictions on use. Whether envisioned as a legacy family compound, private river retreat, boutique event venue, or high-performing short-term rental investment, this property delivers luxury,
Location not available
Listing
Street
Satellite

Exterior Features

  • Construction Single Family
  • Exterior Hot Tub
  • Garage No
  • Water In-House Well
  • Sewer Septic System
  • Lot Description Pasture

Interior Features

  • Appliances Refrigerator, Washer, Dishwasher, Dryer, Exhaust Fan, Range/Oven
  • Heating Propane
  • Cooling Central Air
  • Living Area 2,854 SQFT
  • Year Built 1988

Neighborhood & Schools

  • Subdivision Not Applicable
  • Elementary School Fort Lewis Mesa K-5
  • Middle School Escalante 6-8
  • High School Durango 9-12

Financial Information

  • Parcel ID 617703100026
  • Zoning Residential Single Family

Additional Services

Internet Service Providers

Listing Information

Listing Provided Courtesy of R1 Colorado - (970) 759-6256
Listing Agent Derek MacGuffie
The data for this listing came from the Colorado Real Estate Network, CO MLS.
The data relating to real estate for sale on this web site comes in part from the Internet Data Exchange (IDX) program of Colorado Real Estate Network, Inc. (CREN), © Copyright 2025. All rights reserved. All data deemed reliable but not guaranteed and should be independently verified. This database record is provided subject to “limited license” rights. Duplication or reproduction is prohibited. crenmls.com/full-cren-disclaimer-2
PUBLISHERS NOTICE: All information is deemed reliable but is not guaranteed and should be independently verified. All real estate advertised herein is subject to the US Federal Fair Housing Act of 1968 and the Colorado Fair Housing Act, which makes it illegal to make or publish any advertisement that indicates any preference, limitation, or discrimination based on race, color, religion, sex, handicap, familial status, or national origin. Please check with your local government agency for more information.
Listing data is current as of 07/07/2026.

Contact Our Agent

By clicking “Submit,” I agree to be contacted by Lake Homes Realty, LLC, its affiliates, and real estate professionals via call, text, and email for real estate services. This includes by automated means, even if your number is on a federal, state, or our internal Do Not Call list. To opt out, you can reply "stop" at any time or reply "help" for assistance. You can also click the unsubscribe link in the emails. Message and data rates may apply. Message frequency may vary. You also agree to our Terms of Use and Privacy Policy.