Mountain Homes Realty
Enter City, Zip or MLS

2326 celadon drive east

Durango, CO 81301

$1,800,000

1 BED 1 BATH
625 SQFT35 AC LOT
Residential - Stick Built
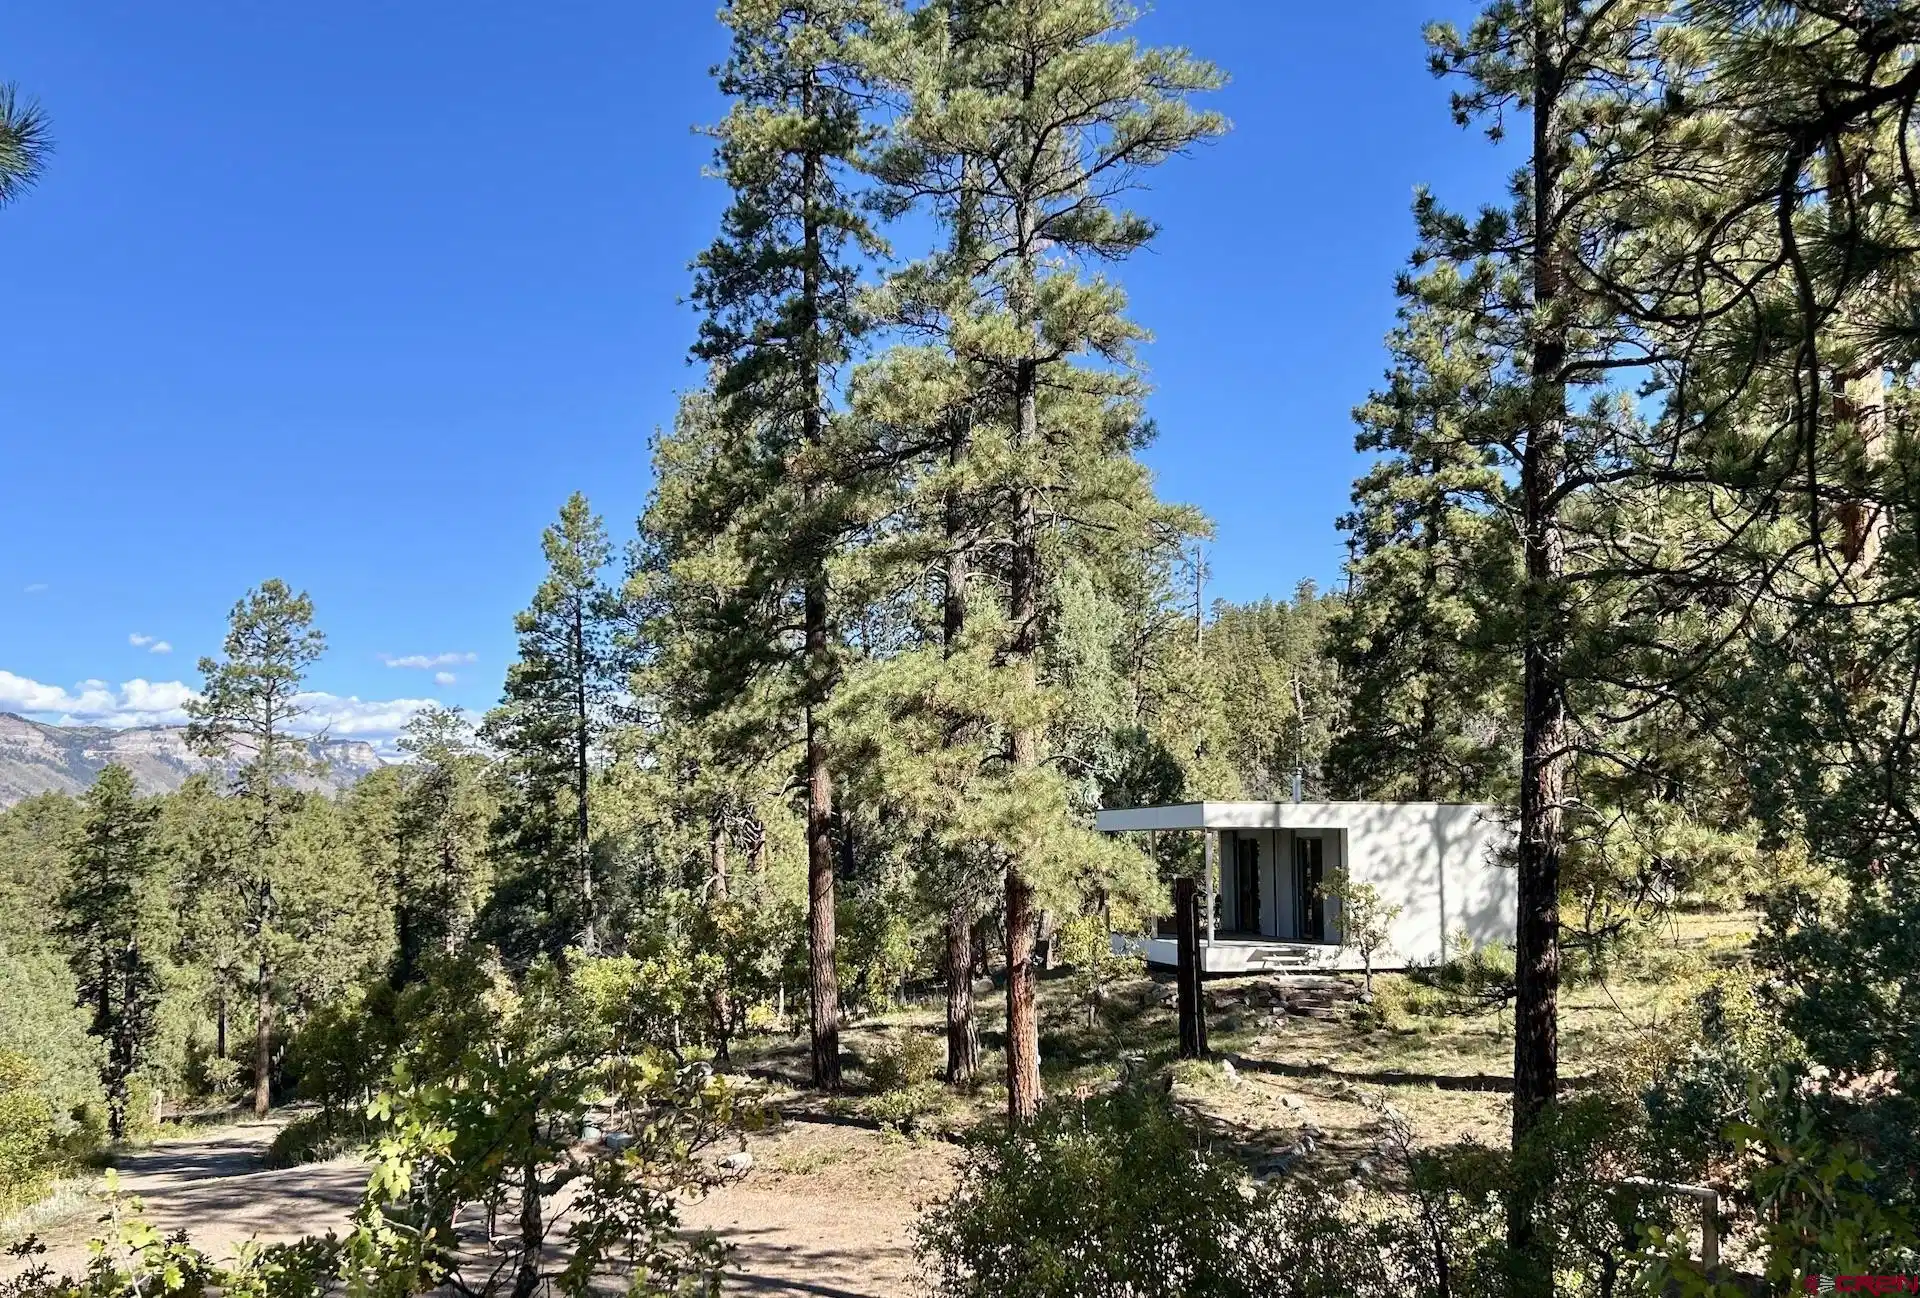
Image 1: Modern Cabin in the Pines
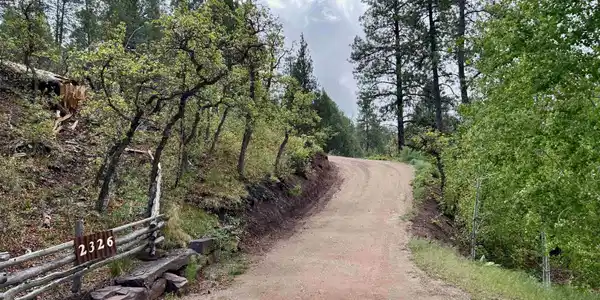
Image 2: Driveway Entry
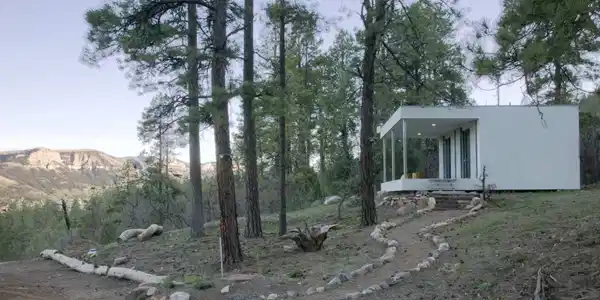
Image 3: Modern Cabin
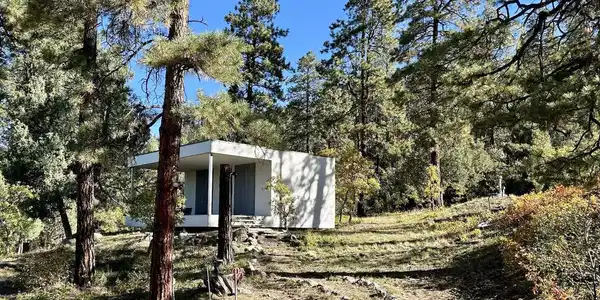
Image 4: Floating on the Hillside
Bedrooms 1
Total Baths 1
Full Baths 1
Square Feet 625
Acreage 35
Status Active
MLS # 834567
County La Plata
More Info
Category Residential - Stick Built
Status Active
Square Feet 625
Acreage 35
MLS # 834567
County La Plata
A Truly Exceptional Colorado Mountain Retreat! This stunning 35-acre property, set within the coveted gated Celadon community, borders National Forest land, providing excellent privacy and direct access to outdoor recreation. The Celadon neighborhood is located in Southwest Colorado between the historic town of Durango and the Purgatory Ski Resort. This forested parcel of towering Ponderosa pines, mature junipers, oaks, and aspens — features an ideal building site for your own Custom Colorado Dream Home. From this elevated homesite, enjoy spectacular views across the Animas Valley to dramatic rock cliffs and sweeping mountain peaks beyond — inspiring focal points for a future home design. In addition, this exceptional property showcases a one-of-a-kind architectural cabin designed by acclaimed Palo Alto architect Stephen Atkinson. This remarkable cabin is celebrated among modern design enthusiasts and has been featured in Dwell magazine and several books on contemporary small homes. It is a striking retreat that blends architectural significance with effortless mountain living. This modern cabin offers an intimate living experience, ideal as a simple sophisticated primary residence — or a comfortable on-site dwelling while you design and build your custom mountain estate on the homesite above — once your new home is complete — an extraordinary guest house sure to impress. Appearing as a cube gracefully floating above the hillside, this architecturally dramatic structure makes an immediate statement. The 25’ x 25’ footprint encompasses 350 square feet of highly efficient interior living space, complemented by a 275-square-foot covered terrace — an idyllic setting for evening wine, expansive vistas and breathtaking sunset views. Inside — shelves, counters and stools are handcrafted from pine and juniper lumber harvested from the property. Locally sourced aspen paneling, earthen plastered walls, an antique clawfoot bathtub along with a wood stove create a warm, woodsy compliment to the modern design. Low V.O.C. paints and finishes produce a healthy vibrant interior. The super energy-efficient building envelope features Icynene open- cell foam insulation. The exterior is constructed with durable low-maintenance cement stucco, metal; roofing, support posts and entry steps. Hinged steel shutters (see photos) secure all windows and doors, offering peace of mind for true “lock-and-leave” convenience. Utilities—including electric, natural gas, and communication conduit—are installed to the cabin and ready for extension to your future custom home. A fully permitted and inspected septic system is in place, designed for both the existing cabin and a future three-bedroom residence. An excellent water well and cistern serve the property, with the well producing high-quality water for over two decades. The access road, Celadon Drive East, is fully paved from the gated community entrance to the property driveway. Roads and community common areas are well maintained by a full- time, on-site manager, which also contributes to a higher level of community security. Abundant wildlife inhabit the area, adding to the property’s natural essence and serenity. This truly one-of-a-kind offering is available to explore by private guided tour. All showings must be accompanied by the broker. Contact the broker today to schedule your tour of this exceptional property!
Location not available
Listing
Street
Satellite

Exterior Features

  • Construction Single Family
  • Siding Wood Frame
  • Exterior Storage, Covered Porch
  • Roof Metal
  • Garage No
  • Water Cistern, Domestic Well
  • Sewer Engineered Septic, Septic System
  • Lot Description Wooded Lot, Borders National Forest

Interior Features

  • Appliances Refrigerator, Microwave
  • Heating Electric, Wood
  • Fireplaces Description Living Room, Wood Burning Stove
  • Living Area 625 SQFT
  • Year Built 2006
  • Stories One Story

Neighborhood & Schools

  • Subdivision Celadon
  • Elementary School Animas Valley K-5
  • Middle School Miller 6-8
  • High School Durango 9-12

Financial Information

  • Parcel ID 537317300056
  • Zoning Residential Single Family

Additional Services

Internet Service Providers

Listing Information

Listing Provided Courtesy of Keller Williams Realty Southwest Associates, LLC - (970) 769-3904
Listing Agent Steve Kawell
The data for this listing came from the Colorado Real Estate Network, CO MLS.
The data relating to real estate for sale on this web site comes in part from the Internet Data Exchange (IDX) program of Colorado Real Estate Network, Inc. (CREN), © Copyright 2025. All rights reserved. All data deemed reliable but not guaranteed and should be independently verified. This database record is provided subject to “limited license” rights. Duplication or reproduction is prohibited. crenmls.com/full-cren-disclaimer-2
PUBLISHERS NOTICE: All information is deemed reliable but is not guaranteed and should be independently verified. All real estate advertised herein is subject to the US Federal Fair Housing Act of 1968 and the Colorado Fair Housing Act, which makes it illegal to make or publish any advertisement that indicates any preference, limitation, or discrimination based on race, color, religion, sex, handicap, familial status, or national origin. Please check with your local government agency for more information.
Listing data is current as of 07/07/2026.

Contact Our Agent

By clicking “Submit,” I agree to be contacted by Lake Homes Realty, LLC, its affiliates, and real estate professionals via call, text, and email for real estate services. This includes by automated means, even if your number is on a federal, state, or our internal Do Not Call list. To opt out, you can reply "stop" at any time or reply "help" for assistance. You can also click the unsubscribe link in the emails. Message and data rates may apply. Message frequency may vary. You also agree to our Terms of Use and Privacy Policy.