

212 two dogs trail
Durango, CO 81301
$2,849,000
More Info
Exterior Features
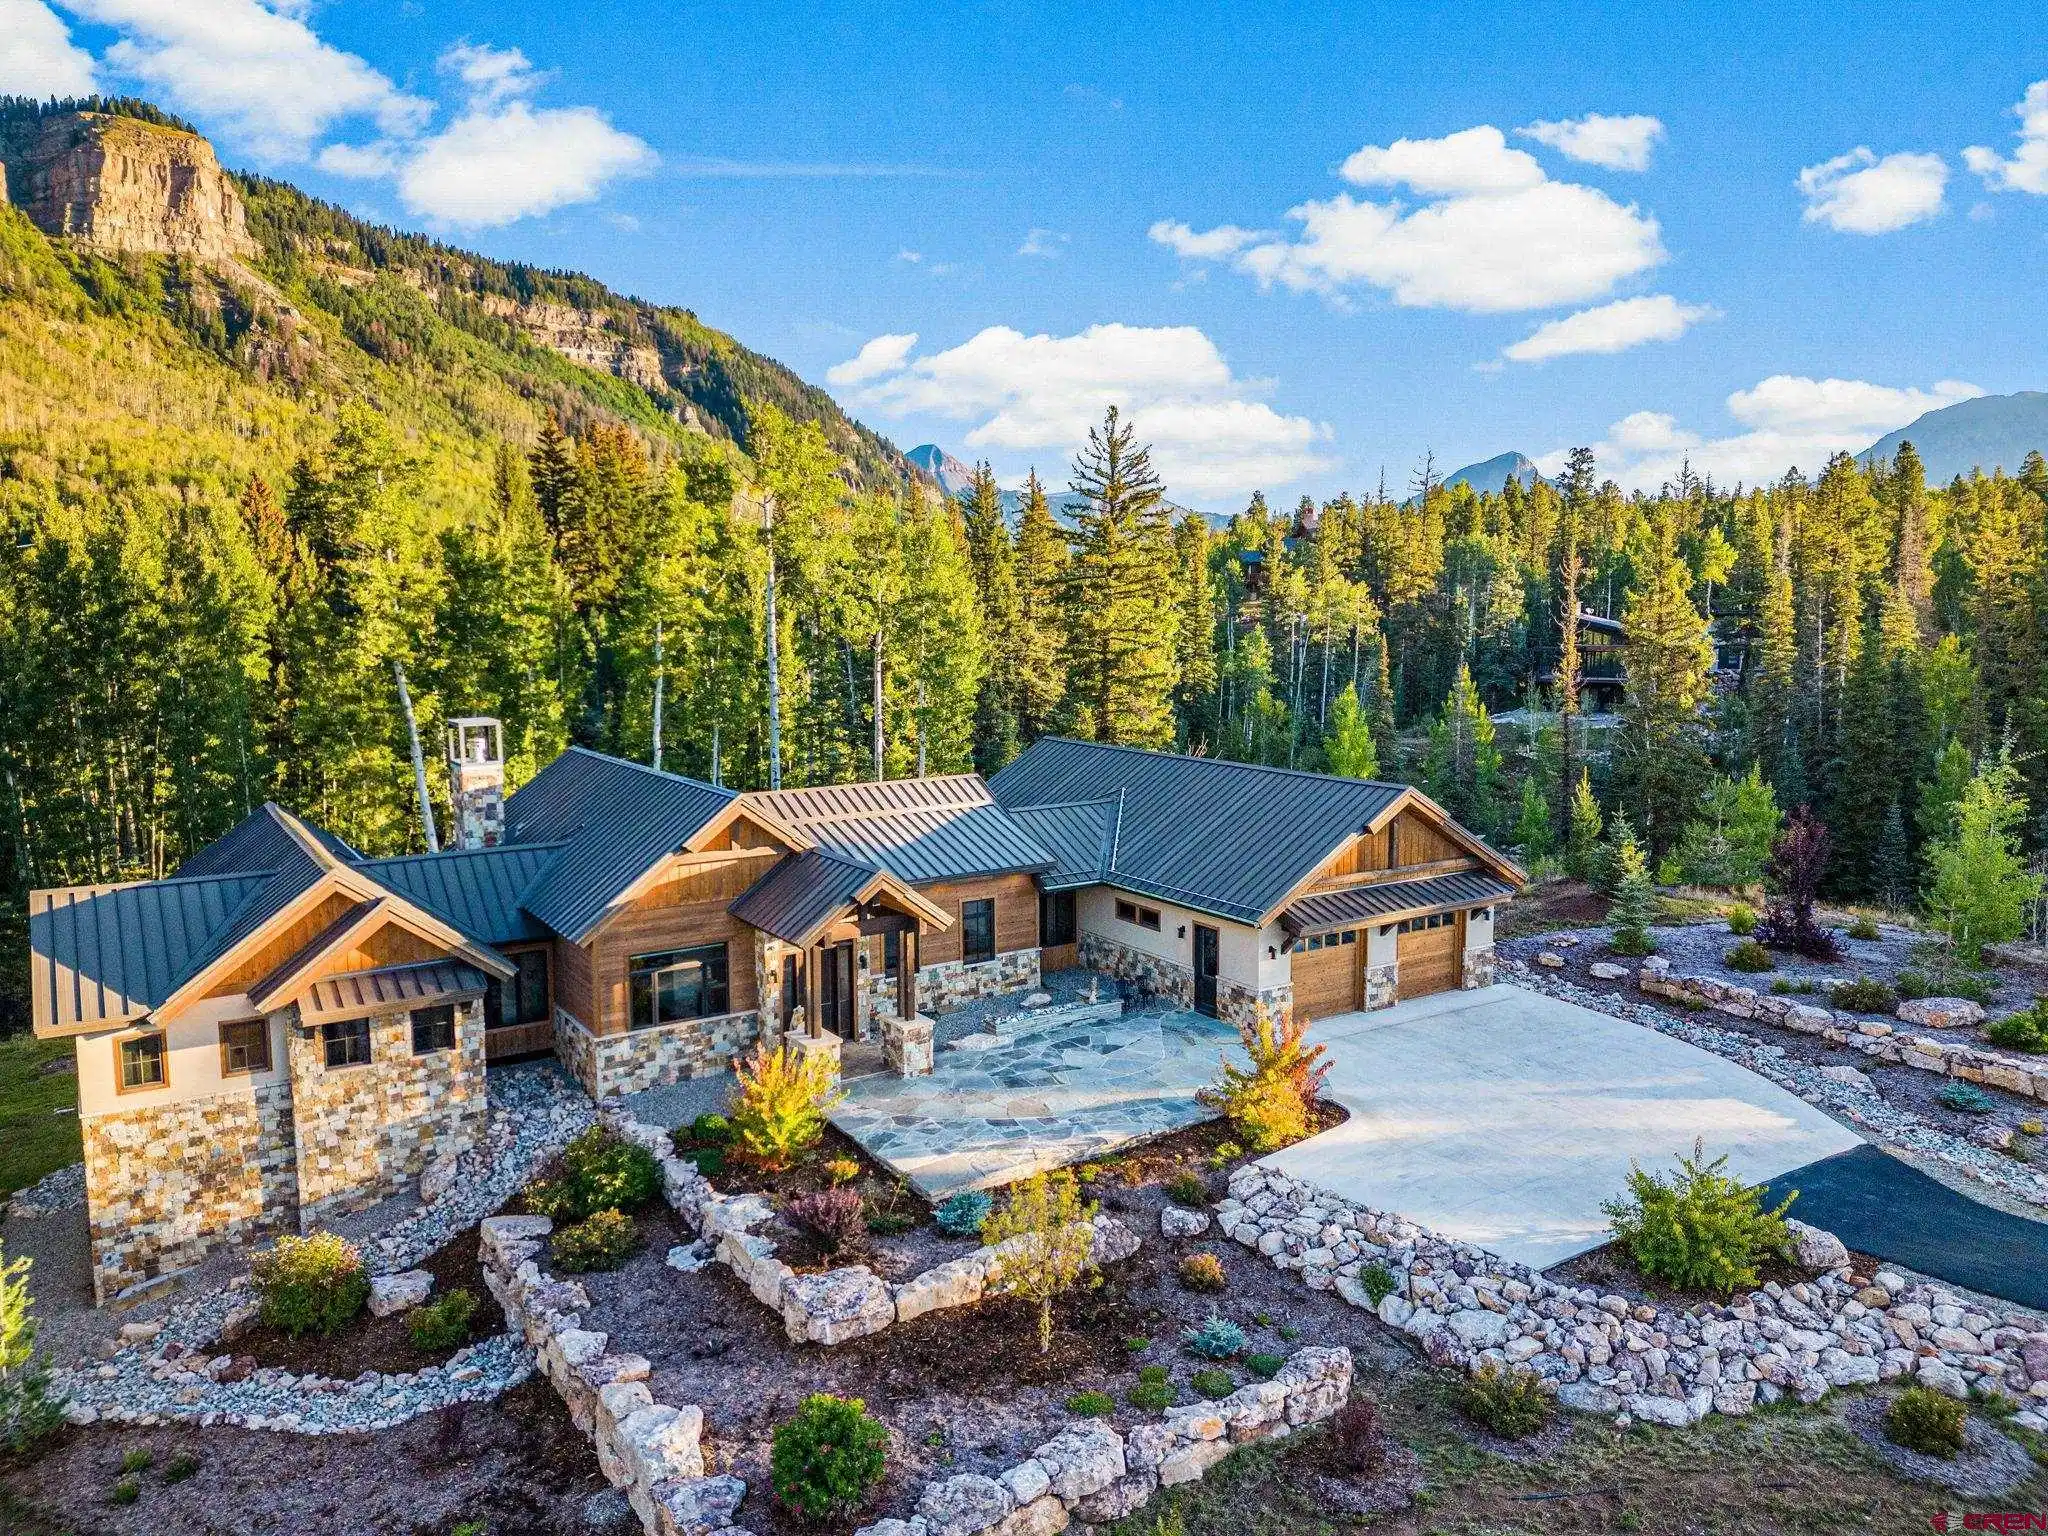
- Construction Single Family
- Siding Wood, Wood Frame
- Exterior Deck, Covered Porch, Landscaping, Lawn Sprinklers
- Roof Metal
- Garage Yes
- Garage Description Attached Garage
- Water Public
- Sewer Engineered Septic
- Lot Dimensions 255,131 SQFT
- Lot Description Wooded Lot
Interior Features
- Appliances Range Top, Refrigerator, Washer, Oven-Convection, Dishwasher, Dryer, Microwave, Range/Oven
- Heating Propane, Wood
- Fireplaces Description Living Room, Bedroom, Den
- Living Area 3,193 SQFT
- Year Built 2020
- Stories One Story
Neighborhood & Schools
- Subdivision Two Dogs
- Elementary School Animas Valley K-5
- Middle School Miller 6-8
- High School Durango 9-12
Financial Information
- Parcel ID 532502104021
- Zoning Residential Single Family
Listing Information
The data relating to real estate for sale on this web site comes in part from the Internet Data Exchange (IDX) program of Colorado Real Estate Network, Inc. (CREN), © Copyright 2025. All rights reserved. All data deemed reliable but not guaranteed and should be independently verified. This database record is provided subject to “limited license” rights. Duplication or reproduction is prohibited. crenmls.com/full-cren-disclaimer-2
PUBLISHERS NOTICE: All information is deemed reliable but is not guaranteed and should be independently verified. All real estate advertised herein is subject to the US Federal Fair Housing Act of 1968 and the Colorado Fair Housing Act, which makes it illegal to make or publish any advertisement that indicates any preference, limitation, or discrimination based on race, color, religion, sex, handicap, familial status, or national origin. Please check with your local government agency for more information.
Contact Our Agent

 All information is deemed reliable but not guaranteed accurate. Such Information being provided is for consumers' personal, non-commercial use and may not be used for any purpose other than to identify prospective properties consumers may be interested in purchasing.
Some listings have been excluded from this website.
This page utilizes third-party mapping services and does not make any warranties or representations about the accuracy or completeness of these services' representations.
Search States
Resources
- Sell A Mountain Home
- Find an Agent
- Mountain Market Report
- Mountain Homes Lifestyles
- Frequently Asked Questions
Additional Markets
All information is deemed reliable but not guaranteed accurate. Such Information being provided is for consumers' personal, non-commercial use and may not be used for any purpose other than to identify prospective properties consumers may be interested in purchasing.
Some listings have been excluded from this website.
This page utilizes third-party mapping services and does not make any warranties or representations about the accuracy or completeness of these services' representations.