Mountain Homes Realty
Enter City, Zip or MLS

2 tanglewood drive

Durango, CO 81301

$1,350,000

3 BEDS 3 BATHS
2,131 SQFT0.57 AC LOT
Residential - Stick Built
Image 1
Image 2: Mountain Views
Image 3
Image 4
Bedrooms 3
Total Baths 3
Full Baths 3
Square Feet 2131
Acreage 0.58
Status Active
MLS # 835493
County La Plata
More Info
Category Residential - Stick Built
Status Active
Square Feet 2131
Acreage 0.58
MLS # 835493
County La Plata
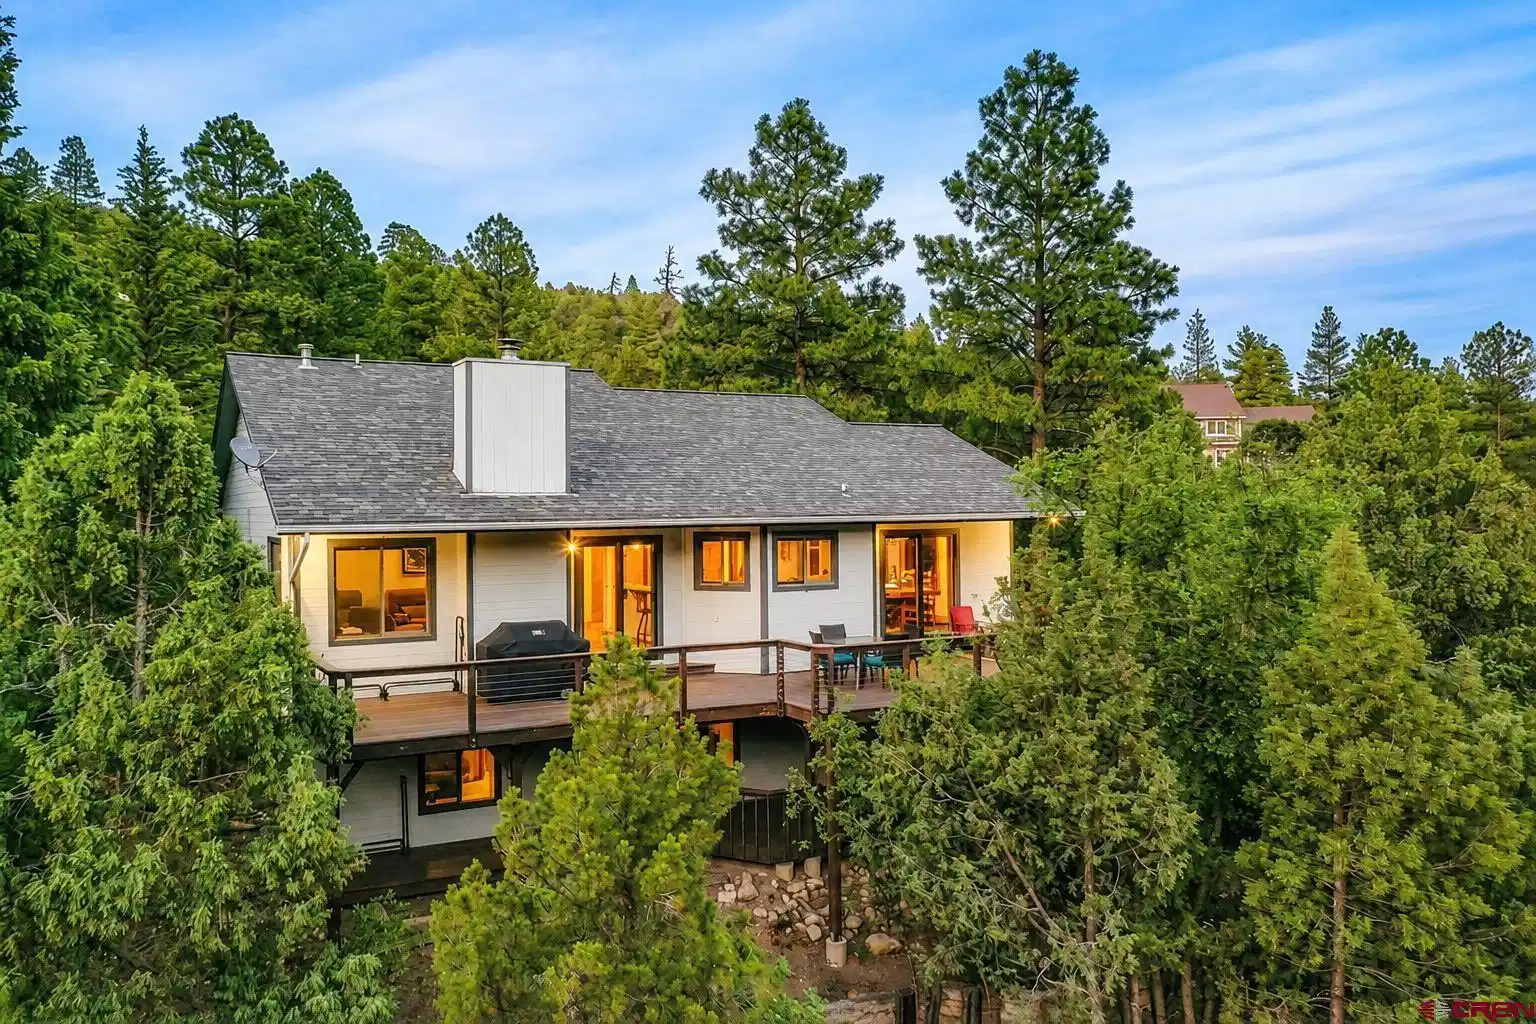
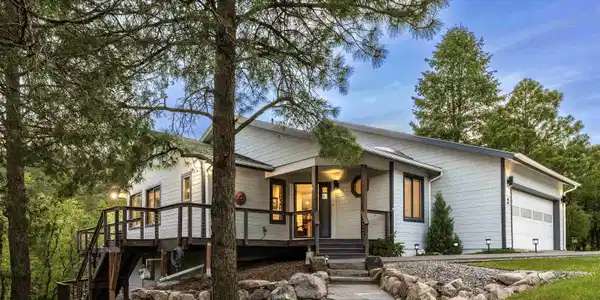
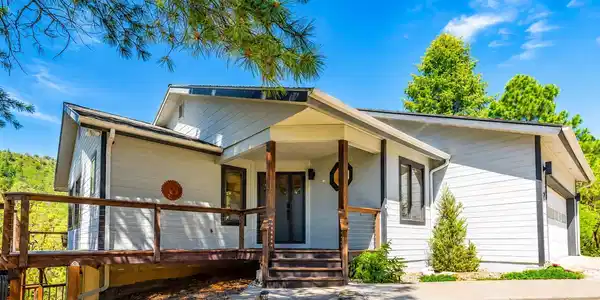
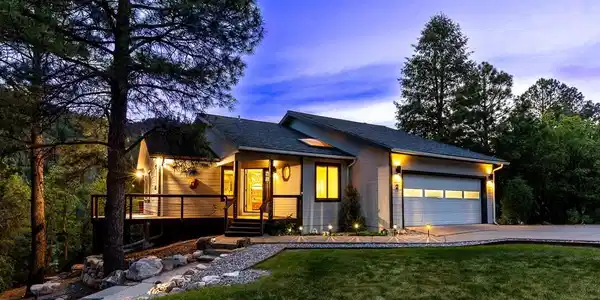
Surrounded by mature oak trees and Ponderosa pines with views of Silver Mountain and the surrounding hillsides, this beautifully renovated Rockridge residence captures the feeling of living among the treetops while offering the comfort, quality, and lifestyle that make in-town Durango living so desirable. Offering 2,131 square feet of air-conditioned living space, this move-in-ready home combines privacy, natural beauty, and modern convenience in one of Durango's most sought-after neighborhoods. A welcoming covered front porch and easy-entry design lead into a home that has been meticulously maintained and enhanced with significant recent improvements, including a brand-new whole-house HVAC system with central air conditioning, fresh interior paint, new downstairs carpet, a renovated redwood deck, fresh garage paint, a new Maytag washer and dryer, Hunter Douglas cellular shades, ClearView retractable patio door screens, and an automated window blind in the stairwell. Step inside and you'll immediately notice the vaulted ceilings, abundant natural light, hardwood maple floors, and expansive windows that frame green views in every direction. The dining area opens directly to the expansive Trex deck, creating an easy indoor-outdoor flow for morning coffee, outdoor dining, and entertaining. From there, the floor plan flows into the generous kitchen, where a spacious granite island, abundant counter space, bar seating, a five-burner GE gas range, GE refrigerator, and Whirlpool dishwasher create a functional and inviting gathering space. A large window above the sink frames beautiful views of the verdant hillside across the canyon, bringing the surrounding landscape into the heart of the home. The living room is anchored by soaring vaulted ceilings, abundant natural light, and a floor-to-ceiling stone wood-burning fireplace, while an additional set of glass doors opens to the deck, extending the living space into the surrounding landscape. From this elevated outdoor setting, enjoy views of Silver Mountain, the surrounding green landscapes, the riparian corridor below, and the expansive half-acre property while dog walkers and joggers pass along the neighborhood trail just beyond the split rail fence. Whether starting the day with coffee as the morning sun illuminates the landscape or gathering with friends as alpenglow glides across Silver Mountain, the deck offers a front-row seat to the natural beauty that makes Rockridge so special. The spacious primary suite offers two closets, dual vanities, and direct access to a freshly updated redwood deck. Two additional bedrooms each feature dual closets, while the lower level also includes a full bathroom with dual sinks, built-in hallway storage, a dedicated laundry room, and additional storage beneath the stairs. The immaculate attached two-car garage provides exceptional space for vehicles, bikes, outdoor gear, a home gym, and storage. Beyond the home itself, residents enjoy access to Rockridge's neighborhood trail system, nearby Perins Peak State Wildlife Area, and Durango's extensive network of hiking and mountain biking trails. The tranquility of the setting feels worlds away, yet historic downtown Durango, schools, restaurants, cafés, breweries, wineries, and shopping are all just minutes from your doorstep. With its elevated setting, exceptional views, thoughtful updates, air conditioning, and coveted in-town location, this Rockridge residence offers a rare opportunity to enjoy the best of Durango living. Join us for an Open House on Sunday, June 14, from 11:00 AM to 2:00 PM. Note: At the end of the street you’ll see a parking lot for Perins Peak trail in the Perins Peak State Wildlife Area, open seasonally between August 1st and November 30th. This is the winter range for deer and elk. Many raptors can be observed. PRICE REDUCITON = $49K
Location not available
Listing
Street
Satellite

Exterior Features

  • Construction Single Family
  • Siding Wood Frame
  • Exterior Deck, Covered Porch
  • Roof Architectural Shingles
  • Garage Yes
  • Garage Description Attached Garage
  • Water City Water
  • Sewer Public Sewer
  • Lot Description Adj to Greenbelt, Adj to Open Space

Interior Features

  • Appliances Refrigerator, Washer, Dishwasher, Disposal, Dryer, Microwave, Range/Oven
  • Heating Natural Gas
  • Cooling Central Air
  • Fireplaces Description Living Room
  • Living Area 2,131 SQFT
  • Year Built 1993
  • Stories Two Story

Neighborhood & Schools

  • Subdivision Rockridge
  • Elementary School Needham K-5
  • Middle School Miller 6-8
  • High School Durango 9-12

Financial Information

  • Parcel ID 566518109063
  • Zoning Residential Single Family

Additional Services

Internet Service Providers

Listing Information

Listing Provided Courtesy of Keller Williams Realty Southwest Associates, LLC - (970) 769-4892
Listing Agent Anne Zalbowitz
The data for this listing came from the Colorado Real Estate Network, CO MLS.
The data relating to real estate for sale on this web site comes in part from the Internet Data Exchange (IDX) program of Colorado Real Estate Network, Inc. (CREN), © Copyright 2025. All rights reserved. All data deemed reliable but not guaranteed and should be independently verified. This database record is provided subject to “limited license” rights. Duplication or reproduction is prohibited. crenmls.com/full-cren-disclaimer-2
PUBLISHERS NOTICE: All information is deemed reliable but is not guaranteed and should be independently verified. All real estate advertised herein is subject to the US Federal Fair Housing Act of 1968 and the Colorado Fair Housing Act, which makes it illegal to make or publish any advertisement that indicates any preference, limitation, or discrimination based on race, color, religion, sex, handicap, familial status, or national origin. Please check with your local government agency for more information.
Listing data is current as of 07/07/2026.

Contact Our Agent

By clicking “Submit,” I agree to be contacted by Lake Homes Realty, LLC, its affiliates, and real estate professionals via call, text, and email for real estate services. This includes by automated means, even if your number is on a federal, state, or our internal Do Not Call list. To opt out, you can reply "stop" at any time or reply "help" for assistance. You can also click the unsubscribe link in the emails. Message and data rates may apply. Message frequency may vary. You also agree to our Terms of Use and Privacy Policy.