Mountain Homes Realty
Enter City, Zip or MLS

18173 road 22

Cortez, CO 81321

$1,850,000
3 BEDS 1 BATH
2,462 SQFT77 AC LOT
Residential - Stick Built
Image 1
Image 2
Image 3
Image 4
Bedrooms 3
Total Baths 1
Full Baths 1
Square Feet 2462
Acreage 77
Status Active
MLS # 834344
County Montezuma
More Info
Category Residential - Stick Built
Status Active
Square Feet 2462
Acreage 77
MLS # 834344
County Montezuma
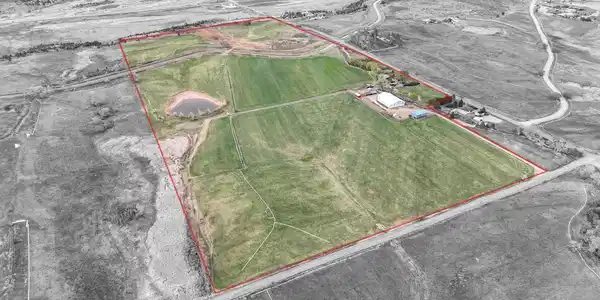
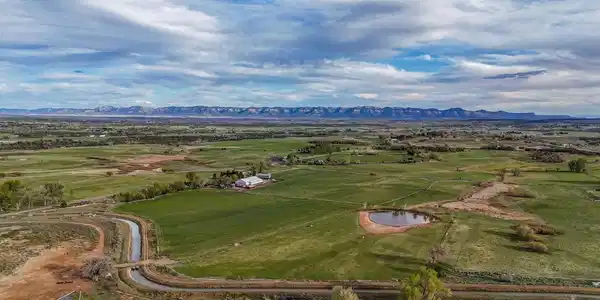
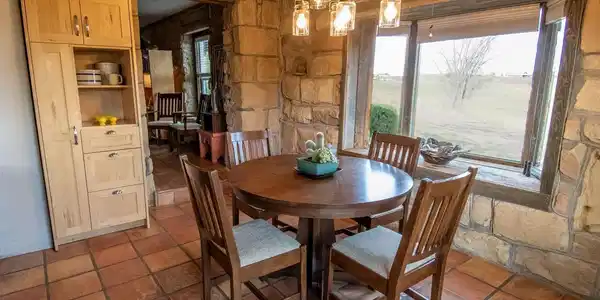
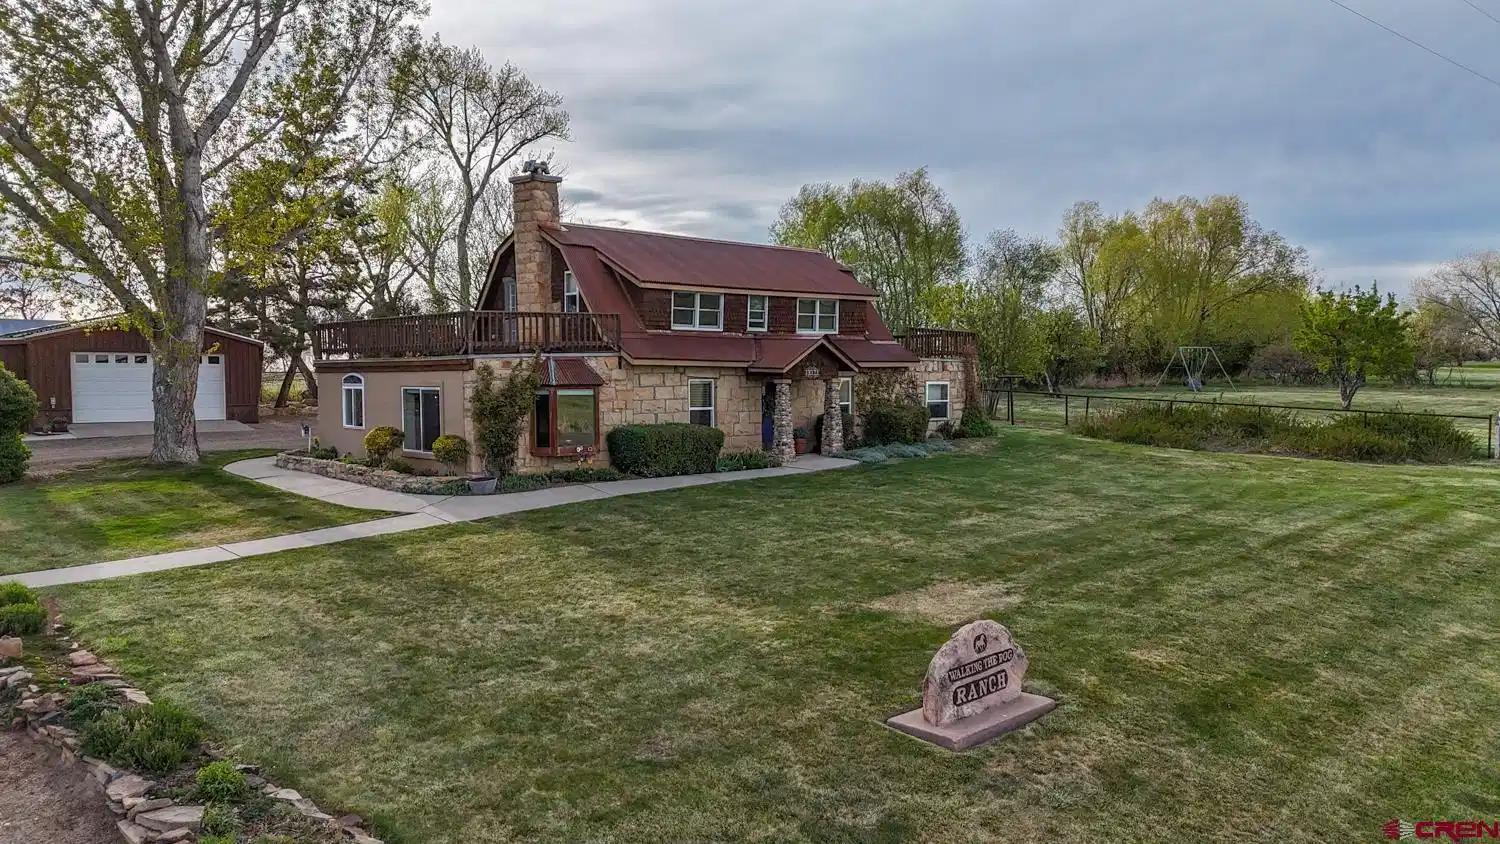
Welcome to Walking the Dog Ranch, a rare 75-acre horse property in Cortez, Colorado featuring a 60x125 indoor riding arena, irrigated hay pasture extensive barns and outbuildings, valuable water rights, a beautifully remodeled historic stone farmhouse, and a separate guest home. Designed for equestrian living, agricultural production, and the Western lifestyle, this exceptional ranch combines functionality, beauty, and income-producing potential in a remarkable setting. The country lifestyle without giving up thoughtful modern updates. The main residence spans approximately 2,462 square feet and features 3 bedrooms and 2 bathrooms. Rich in history yet carefully improved for today’s living, the farmhouse keeps its timeless appeal while adding the features buyers actually want. Native stone construction creates instant curb appeal and asense of permanence, while big windows bring in natural light and frame the sweeping views of the surrounding land, maturetrees, and Colorado sky. Inside, the kitchen is equal parts hardworking and inviting, appointed with granite countertops and aViking cook stove that feels ready for everything from weeknight dinners to holiday feasts. There is even a Yodel stove forefficient warmth and extra charm. Thoughtful details continue throughout the home. A central vacuum system helps keep lifetidy, and the main bath offers a spa-like touch with a steam shower and towel warmer bar. Solar panels help keep energybills low, adding practical value to a property that already delivers in a big way. Whether you are relaxing indoors after a dayoutside or hosting friends and family, the home strikes a rare balance between rustic authenticity and modern convenience.In addition to the farmhouse, the property includes a separate 462 square-foot guest home, ideal for extended family, visitors, a caretaker, or flexible ranch use. A 23x44 attached garage adds generous space for vehicles, equipment, gear, and all theextras that naturally come with country living. There is room here for boots, tools, toys, and probably that project you havebeen talking about for years. For equestrian use, livestock operations, events, or serious all-season versatility, the 60x125indoor arena is a standout feature. It is the kind of structure that opens up possibilities, whether your plans involve horses,training, riding, boarding, gatherings, or simply having an impressive space ready for whatever comes next. Beyond the arena, a classic hay barn, silo, and large tractor barn provide substantial support for the working side of the ranch. Storage and utilityare well covered here, and the setup reflects a property built to be used, enjoyed, and appreciated. The agriculturalinfrastructure is equally compelling. Approximately 50 acres are in hay production, supported by 45 shares of irrigation waterfrom the Lone Pine lateral with 2 private head gates. Water is one of the most valuable assets a ranch can offer, and this property brings meaningfulagricultural strength to the table. There is also a walk-in cooler and a dedicated meat cutting room, giving the ranch anadditional layer of functionality for those seeking a true farm-to-table lifestyle, livestock operation, or self-sustaining setup.And then there is the land itself. Mature trees lend beauty and shade, an established orchard adds both character andharvest potential, and a thriving vegetable garden makes it easy to imagine a life with fresh food just steps from your door.The acreage feels expansive, productive, and deeply peaceful all at once. It is easy to picture horses in the pasture, hay inthe field, family gatherings under the trees, and quiet evenings when the only schedule is sunset. Schedule your privateshowing today.
Location not available
Listing
Street
Satellite

Exterior Features

  • Construction Single Family
  • Siding Wood Frame
  • Exterior Deck, Other
  • Roof Tin
  • Garage Yes
  • Garage Description Detached Garage
  • Water Public
  • Sewer Engineered Septic
  • Lot Description Pasture

Interior Features

  • Appliances Refrigerator, Washer, Dishwasher, Disposal, Dryer, Microwave, Range/Oven
  • Heating Propane, Wood
  • Fireplaces Description Living Room, Wood Burning Stove
  • Living Area 2,462 SQFT
  • Year Built 1909
  • Stories Two Story

Neighborhood & Schools

  • Subdivision None
  • Elementary School Lewis-Arriola K-5
  • Middle School Cortez 6-8
  • High School Montezuma-Cortez 9-12

Financial Information

  • Parcel ID 535707400015
  • Zoning Residential Single Family,Agricultu

Additional Services

Internet Service Providers

Listing Information

Listing Provided Courtesy of Wells Group Real Estate - (970) 259-6680
Listing Agent Kyle Roberts
The data for this listing came from the Colorado Real Estate Network, CO MLS.
The data relating to real estate for sale on this web site comes in part from the Internet Data Exchange (IDX) program of Colorado Real Estate Network, Inc. (CREN), © Copyright 2025. All rights reserved. All data deemed reliable but not guaranteed and should be independently verified. This database record is provided subject to “limited license” rights. Duplication or reproduction is prohibited. crenmls.com/full-cren-disclaimer-2
PUBLISHERS NOTICE: All information is deemed reliable but is not guaranteed and should be independently verified. All real estate advertised herein is subject to the US Federal Fair Housing Act of 1968 and the Colorado Fair Housing Act, which makes it illegal to make or publish any advertisement that indicates any preference, limitation, or discrimination based on race, color, religion, sex, handicap, familial status, or national origin. Please check with your local government agency for more information.
Listing data is current as of 07/07/2026.

Contact Our Agent

By clicking “Submit,” I agree to be contacted by Lake Homes Realty, LLC, its affiliates, and real estate professionals via call, text, and email for real estate services. This includes by automated means, even if your number is on a federal, state, or our internal Do Not Call list. To opt out, you can reply "stop" at any time or reply "help" for assistance. You can also click the unsubscribe link in the emails. Message and data rates may apply. Message frequency may vary. You also agree to our Terms of Use and Privacy Policy.